


534 S Huttig Ave
Independence, MO 64053
Fairmount 4 Beds
 2 Baths
 2,450 sqft
4 Beds
2 Baths
2,450 sqft
Home Highlights

Outdoor
Patio

Climate Control
Heating & Cooling

Price/Sqft
$86
Local Information
- Map ViewExplore the area around 534 S Huttig Ave.

- Schools1 Preschool School1 Elementary School1 Middle School1 High School

- Shop & Eat

-- mins to
About this House
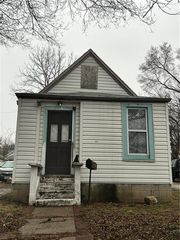
Step into timeless charm and classic craftsmanship in this spacious 3-bedroom, 2-bath home filled with warmth and character. From the inviting front entry with its welcoming picket fence and classic gable architecture to the generous room sizes throughout, this home offers a blend of vintage appeal and everyday comfort.
Inside, you’ll find a welcoming entryway leading to a formal dining room that’s perfect for family gatherings and holiday meals. The spacious living areas provide plenty of room to relax, while the cozy hearth room features a wood-burning stove, creating the perfect setting for chilly evenings.
The main-level office offers flexibility as a home office, guest room, or non-conforming bedroom. Upstairs, the oversized bedrooms showcase classic architectural details, built-in storage, dressers, ironing boards, window seating, and abundant closet space that highlight the home’s original craftsmanship while providing practical functionality.
Outside, enjoy a large backyard with room to entertain, garden, or play. A newer storage shed, covered firewood storage, and additional outdoor wood storage make the property as functional as it is charming.
If you’ve been searching for a home with classic character, spacious rooms, abundant built-ins, and timeless appeal, this one is a must-see. Combining historic charm with practical updates and plenty of storage, this home is ready for its next chapter.
Inside, you’ll find a welcoming entryway leading to a formal dining room that’s perfect for family gatherings and holiday meals. The spacious living areas provide plenty of room to relax, while the cozy hearth room features a wood-burning stove, creating the perfect setting for chilly evenings.
The main-level office offers flexibility as a home office, guest room, or non-conforming bedroom. Upstairs, the oversized bedrooms showcase classic architectural details, built-in storage, dressers, ironing boards, window seating, and abundant closet space that highlight the home’s original craftsmanship while providing practical functionality.
Outside, enjoy a large backyard with room to entertain, garden, or play. A newer storage shed, covered firewood storage, and additional outdoor wood storage make the property as functional as it is charming.
If you’ve been searching for a home with classic character, spacious rooms, abundant built-ins, and timeless appeal, this one is a must-see. Combining historic charm with practical updates and plenty of storage, this home is ready for its next chapter.
Home Details for 534 S Huttig Ave

|
|---|
MLS Status: Coming Soon |

|
|---|
Interior Details Basement: FullNumber of Rooms: 11Types of Rooms: Master Bedroom, Bedroom 2, Bedroom 3, Bedroom 4, Bathroom 1, Bathroom 2, Dining Room, Hearth Room, Kitchen, Laundry, Living Room |
Beds & Baths Number of Bedrooms: 4Number of Bathrooms: 2Number of Bathrooms (full): 2 |
Dimensions and Layout Living Area: 2450 Square Feet |
Appliances & Utilities Appliances: Dishwasher, Disposal, Exhaust FanDishwasherDisposalLaundry: Main Level |
Heating & Cooling Heating: Forced AirHas CoolingAir Conditioning: Attic Fan,ElectricHas HeatingHeating Fuel: Forced Air |
Fireplace & Spa No Fireplace |
Windows, Doors, Floors & Walls Window: Window Coverings, Storm Window(s)Door: Storm Door(s)Flooring: Carpet, Wood |
Levels, Entrance, & Accessibility Floors: Carpet, Wood |
Security Security: Smoke Detector(s) |

|
|---|
Exterior Home Features Roof: TilePatio / Porch: PatioFencing: MetalOther Structures: Shed(s)No Private Pool |
Parking & Garage No CarportNo GarageNo Attached GarageParking: Off Street |
Frontage Road Surface Type: Paved |
Water & Sewer Sewer: Public Sewer |
Finished Area Finished Area (above surface): 1554Finished Area (below surface): 896 |

|
|---|
Year Built Year Built: 1900 |
Property Type / Style Property Type: ResidentialProperty Subtype: Single Family ResidenceArchitecture: Traditional |
Building Construction Materials: Brick |
Property Information Not Included in Sale: ShedParcel Number: 14730082200000000 |

|
|---|
Price List Price: $210,000Price Per Sqft: $86 |
Status Change & Dates Possession Timing: Close Of Escrow |

|
|---|
Direction & Address City: IndependenceCommunity: Fairmount |
School Information Elementary School: Kansas CityJr High / Middle School: Kansas CityHigh School: Kansas CityHigh School District: Kansas City Mo |

|
|---|
Listing Agent Listing ID: 2633491 |

|
|---|
Building Area Building Area: 2450 Square Feet |

|
|---|
No HOA |

|
|---|
Lot Area: 8712 sqft |

|
|---|
Special Conditions: As Is |

|
|---|
Listing Terms: Cash, Conventional |

|
|---|
Business Information Ownership: Private |

|
|---|
BasementMls Number: 2633491Attribution Contact: 816-255-6266Above Grade Unfinished Area: 1554 |
Last check for updates: about 3 hours ago
Listing Provided by: Brian Bradley, (816) 255-6266
ReeceNichols - Lees Summit
Source: Heartland MLS as distributed by MLS GRID, MLS#2633491
Also Listed on Heartland MLS as distributed by MLS GRID, ReeceNichols Real Estate.
Market trends in Independence
Last updated June 2026
Avg. sale price
$223K
$10.32KMoM
Sale-to-List Price
100.0%
Price per sq ft
$151
$6MoM
Available listings
404
24MoM
Similar Homes You May Like
 Keller Williams Realty Partners Inc.
 0.3 ACRESKeller Williams Realty Partners Inc.
 AUCTION0.27 ACRES
 AUCTION1.49 ACRES
 0.41 ACRESKeller Williams Platinum Prtnr
 AUCTION0.31 ACRES
 0.5 ACRESReeceNichols -Johnson County W
 FOR SALE BY OWNER
 Berkshire Hathaway HomeServices All-Pro Real Estate
 See more homes for sale inIndependence


New Listings near 534 S Huttig Ave
 NEWCOMING SOON 8/5ReeceNichols- Leawood Town Center
 0.34 ACRESKeller Williams Realty Partners Inc.
 FOR SALE BY OWNER0.31 ACRES
 NEW - 2 DAYS AGO0.48 ACRESRealty Professionals Heartland
- 0.5 ACRESReeceNichols -Johnson County W
 Keller Williams Realty Partners Inc.
- See more homes for sale inIndependence


Property Tax and Assessment
| Year | 2025 |
|---|---|
| Tax | $809 |
| Assessment | $116,380 |
Home facts updated by county records
Comparable Sales for 534 S Huttig Ave
Address | Distance | Property Type | Sold Price | Sold Date | Bed | Bath | Sqft |
|---|---|---|---|---|---|---|---|
0.05 | Single-Family Home | - | 10/22/25 | 4 | 2 | 1,256 | |
0.16 | Single-Family Home | - | 04/16/26 | 4 | 2 | 1,680 | |
0.20 | Single-Family Home | - | 02/18/26 | 4 | 2 | 1,744 | |
0.30 | Single-Family Home | - | 03/20/26 | 4 | 1.5 | 1,613 | |
0.23 | Single-Family Home | - | 08/01/25 | 4 | 2 | 1,567 | |
0.28 | Single-Family Home | - | 05/22/26 | 3 | 2 | 1,500 | |
0.32 | Single-Family Home | - | 07/30/25 | 3 | 2 | 1,421 | |
0.32 | Single-Family Home | - | 01/20/26 | 3 | 2 | 1,343 | |
0.49 | Single-Family Home | - | 11/20/25 | 4 | 2 | 1,750 |
Nearby homes
Get a sense of prices in the area by checking nearby homes. NEWCOMING SOON 8/6HomeSmart Legacy
 SOLDOCT 22, 2025Renters Warehouse Missouri, LLC
 OFF MARKETThe Real Estate Store LLC





Assigned Schools
These are the assigned schools for 534 S Huttig Ave.
- Clifford H. Nowlin Middle School
- 6-8
- Public
- 902 Students
6/10GreatSchools RatingParent Rating AverageDeeply disappointed and concernedAs a parent, I am heartbroken and outraged by the way my daughter has been treated at Nowlin Middle School. From the start of the school year, she has faced persistent bullying — not just from students, but also dismissive and unfair behavior from some members of the staff. What’s most disturbing is that I believe she’s being targeted because of her skin color. My daughter is Black, and instead of finding a safe, supportive environment, she has been met with hostility, exclusion, and discrimination.She comes home in tears almost every day because of the way students treat her. Many of them are openly racist, use hurtful language, and show absolutely no sense of respect or kindness. What’s worse is that the school seems to look the other way. When we’ve brought these issues up, we’ve been met with coldness or defensiveness from the very people who are supposed to be protecting and supporting students.The staff have been incredibly rude and unhelpful — not just once, but repeatedly — for no valid reason. I expected better from a place of learning that claims to care about all students.Until there are real changes — in leadership, culture, and accountability — I absolutely cannot recommend this school to any parent, especially families of color.Parent Review1y ago - Van Horn High School
- 9-12
- Public
- 1067 Students
3/10GreatSchools RatingParent Rating AverageI provided honest feedback for each of the questions above. I also want to address an incident that occurred on December 14 during second hour, when an announcement was made that school was canceled. Students were instructed to wait for their parents to pick them up and were remaining inside the school so they could stay warm while waiting. However, staff members repeatedly yelled at students and threatened suspension if they did not exit the building. Considering it was December and extremely cold outside, I find this situation unreasonable and concerning. Forcing students to wait in freezing temperatures or face suspension is unacceptable.Student Review7mo ago - Fairmount Elementary School
- PK-5
- Public
- 313 Students
4/10GreatSchools RatingParent Rating AverageAs former student here I can confirm it’s not the best but still ok but one major issue is the lack of space in the school and not providing enough materials for the teachers.Other Review6mo ago  Check out schools near 534 S Huttig Ave.
Neighborhood Overview

Neighborhood stats provided by third party data sources.
What Locals Say about Fairmount
At least 10 Trulia users voted on each feature.

86 % Say parking is easy

86 % Say car is needed

84 % Say yards are well-kept

75 % Say there's wildlife

69 % Say it's dog friendly

56 % Say people would walk alone at night

54 % Say it's walkable to grocery stores

50 % Say kids play outside

50 % Say there are sidewalks

49 % Say neighbors are friendly

42 % Say it's quiet

36 % Say it's walkable to restaurants

31 % Say they plan to stay for at least 5 years

30 % Say there's holiday spirit

28 % Say streets are well-lit

21 % Say there are community events
Sourced by Trulia users. Learn more about our methodology.
LGBTQ Local Legal Protections
LGBTQ Local Legal Protections



Brian Bradley, ReeceNichols - Lees Summit
Agent Phone: (816) 255-6266
Based on information submitted to the MLS GRID as of 2026-07-27 13:13:18 PDT. All data is obtained from various sources and may not have been verified by broker or MLS GRID. Supplied Open House Information is subject to change without notice. All information should be independently reviewed and verified for accuracy. Properties may or may not be listed by the office/agent presenting the information. Some IDX listings have been excluded from this website. Prices displayed on all Sold listings are the Last Known Listing Price and may not be the actual selling price. Click here for more information
Listing Information presented by local MLS brokerage: Zillow, Inc., local REALTOR®- Terry York - (913) 213-6604
Listing Information presented by local MLS brokerage: Zillow, Inc., local REALTOR®- Terry York - (913) 213-6604
534 S Huttig Ave, Independence, MO 64053 is a 4 bedroom, 2 bathroom, 2,450 sqft single-family home built in 1900. 534 S Huttig Ave is located in Fairmount, Independence. This property is currently available for sale and was listed by Heartland MLS as distributed by MLS GRID on Aug 3, 2026. The MLS # for this home is MLS# 2633491.