

$628,400
 4 Beds
 3 Baths
 1,698 sqft (on 0.33 acres)
534 Monaco Dr, Saint Louis, MO 63122
Est. Refi. Payment $4,059/mo*
Refinance Your HomeHome Value
Trulia Estimate
$628KSince last month
Decreased$700 (-0.1%)Since last year
Increased$29K (+4.9%)Since last sale
Increased$278K (+80%)Learn more about this home's value by checking out its Trulia Estimate, the value of nearby homes, and how much similar homes have sold for.
Trulia Estimate
The of this home's value increased by +71% in the last 10 years
| Month | Estimated value |
|---|---|
2026 | |
| September 2026 | $627K |
| August 2026 | $627K |
| July 2026 | $632K |
| June 2026 | $640K |
| May 2026 | $637K |
| April 2026 | $629K |
| March 2026 | $623K |
| February 2026 | $601K |
| January 2026 | $574K |
2025 | |
2024 | |
2023 | |
2022 | |
2021 | |
2020 | |
2019 | |
2018 | |
2017 | |
2016 | |
Comparable sales
These are recently sold homes that have a similar location or other similar features to this home, like bedrooms, bathrooms, and square footage. Get a sense of the expected prices in the area by viewing these homes.Address | Distance | Property Type | Sold Price | Sold Date | Bed | Bath | Sqft |
|---|---|---|---|---|---|---|---|
0.05 | Single-Family Home | - | 08/28/26 | 4 | 3 | 2,299 | |
0.13 | Single-Family Home | - | 08/31/26 | 3 | 2 | 1,779 | |
0.24 | Single-Family Home | - | 10/17/25 | 4 | 2.5 | 2,574 | |
0.25 | Single-Family Home | - | 10/30/25 | 3 | 2.5 | 1,991 | |
0.13 | Single-Family Home | - | 02/26/26 | 3 | 2 | 1,608 | |
0.28 | Single-Family Home | - | 06/11/26 | 4 | 2.5 | 2,832 | |
0.20 | Single-Family Home | - | 05/01/26 | 4 | 3.5 | 2,676 | |
0.25 | Single-Family Home | - | 07/06/26 | 5 | 3 | 2,700 | |
0.20 | Single-Family Home | - | 09/03/26 | 3 | 2.5 | 3,213 | |
0.32 | Single-Family Home | - | 05/22/26 | 3 | 3 | 2,277 |
Nearby home prices
Get a sense of expected prices in the area by checking the value of nearby homes.Address | Distance | Price | Bed | Bath | Sqft | Status |
|---|---|---|---|---|---|---|
0.04 | $575,400 | 3 | 2 | 1,641 | Off Market | |
0.06 | $921,600 | 4 | 3 | 4,082 | Off Market | |
0.05 | - | 4 | 3 | 2,299 | Recently Sold | |
0.12 | - | 3 | 2 | 3,726 | Recently Sold | |
0.13 | - | 3 | 2 | 1,608 | Recently Sold | |
0.14 | $705,900 | 3 | 2.5 | 1,761 | Off Market | |
0.15 | $616,100 | 3 | 2 | 1,833 | Off Market | |
0.13 | - | 3 | 2 | 1,779 | Recently Sold | |
0.17 | $851,800 | 3 | 2 | 3,000 | Off Market | |
0.18 | $802,800 | 3 | 3 | 3,619 | Off Market | |
0.18 | $935,500 | 5 | 3 | 3,470 | Off Market | |
0.20 | $1,088,200 | 5 | 3.5 | 4,845 | Off Market |
Local Information
- Map ViewExplore the area around 534 Monaco Dr.

- Schools1 Elementary School1 Middle School1 High School

- Shop & Eat

-- mins to
Home Highlights

Single-Family Home

Built in 1957

0.33 acre lot

1,698 sqft

$370/sqft

Garage
About this House
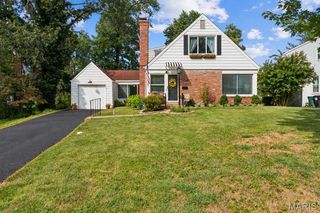
Come see this One of Kind Complete 2011 remodel in Popular Warson Woods. Huge 14000sf+ Lot. Walk into an opened floor plan with a New kitchen that opens into the family and dinning room. Very Unique features include open staircase to a renovated Lower Level Walkout. Beautiful New Select Oak flooring in nearly every room. This home features 4 bedrooms and 3 full baths. Professionally finished basement with can lighting and new carpet.Complete Expanded kitchen update with Ikea cabinets,breakfast bar, center Island, gas range and stainless appliances. Three Fully Remodeled bathrooms. Two New complete showers and one bath. Beautiful tile work featured in each bathroom. Complete Kohler Faucet Package. New 200amp electric and New plumbing. Warm up to a wood burning fireplace converted to gas. All new white trim package throughout. Enjoy New arched 2 panel doors with Aged Bronzed Hardware. New Energy Efficient LowE Argon Windows. New Real Carriage Garage door. Private street with kids<br/><br/>Brokered And Advertised By: Ray Bartle Realty & Investment<br/>Listing Agent: Sharron Bartle
534 Monaco Dr, Saint Louis, MO 63122 is a 4 bedroom, 3 bathroom, 1,698 sqft single-family home built in 1957. It was last sold on Aug 31, 2011. This property is not currently displayed as for sale or rent on Trulia. The Trulia Estimate is $628,400, with a rent estimate of $3,790/month.
Home Details for 534 Monaco Dr

|
|---|
Interior Details BasementNumber of Rooms: 7Types of Rooms: Breakfast Nook, Dining Room, Family Room, Master Bath |
Heating & Cooling Heating: Forced Air, GasAir ConditioningCooling System: CentralHeating Fuel: Forced Air |
Levels, Entrance, & Accessibility Stories: 1Floors: Hardwood |
Appliances & Utilities Cable ReadyDishwasherDisposalMicrowaveRefrigeratorWasher |
Fireplace & Spa Fireplace |
Windows, Doors, Floors & Walls Double Paned Windows |

|
|---|
Exterior Home Features Roof: AsphaltExterior: BrickPatioSprinkler System |
Pool Pool |
Parking & Garage GarageParking Spaces: 2Parking: Garage Attached |

|
|---|
Year Built Year Built: 1957Year Updated: 2011 |
Property Type / Style Property Type: Single Family HomeArchitecture: Ranch / Rambler |

|
|---|
Units in Building: 1 |

|
|---|
Lot Area: 0.33 acres |
Price and Tax history
| Date | Event | Price |
|---|---|---|
Aug 31, 2011 Source: N/A | Sold | -- |
Jun 18, 2011 Source: Agent Provided | PriceChange | $364,000 Price decreased by 1% |
May 29, 2011 Source: Agent Provided | Listed For Sale | $369,000 |
Feb 18, 2011 Source: N/A | Sold | -- |
Dec 12, 2010 Source: Agent Provided | PriceChange | $249,900 Price decreased by 11% |
Nov 1, 2010 Source: Agent Provided | PriceChange | $279,900 Price decreased by 6% |
Sep 25, 2010 Source: Agent Provided | Listed For Sale | $299,000 |
| Year | Property tax | Tax assessment |
|---|---|---|
| 2025 | $5,720 | $556,400 |
Home facts updated by county records
Market trends in Warson Woods
Last updated August 2026
Avg. sale price
—
Sale-to-List Price
—
Price per sq ft
—
Available listings
5
2MoM
Around this home
What Locals Say about Warson Woods
At least 3 Trulia users voted on each feature.

100 % Say people would walk alone at night

100 % Say parking is easy

100 % Say it's dog friendly

100 % Say there's holiday spirit

100 % Say yards are well-kept

86 % Say it's quiet

83 % Say it's walkable to grocery stores

80 % Say they plan to stay for at least 5 years

80 % Say car is needed

75 % Say kids play outside

75 % Say there are community events

70 % Say neighbors are friendly

67 % Say it's walkable to restaurants

50 % Say streets are well-lit

40 % Say there's wildlife

20 % Say there are sidewalks
Sourced by Trulia users. Learn more about our methodology.
LGBTQ Local Legal Protections
LGBTQ Local Legal Protections



Frequently asked questions about 534 Monaco Dr
- What is 534 Monaco Dr estimated to be worth?Trulia's estimated value for 534 Monaco Dr in Saint Louis, MO is $628,400.
- What is the price history for 534 Monaco Dr?534 Monaco Dr in Saint Louis, MO last sold in August 2011.
- Is Saint Louis a buyer's or seller's market?Saint Louis is currently a seller's market, based on recent for-sale activity.
- What are the closest schools to 534 Monaco Dr?The closest schools to 534 Monaco Dr in Saint Louis, MO are Hixson Middle School (rated 8/10), Hudson Elementary School (rated 8/10), Webster Groves High School (rated 9/10).
- Does 534 Monaco Dr have air conditioning?Yes, 534 Monaco Dr in Saint Louis, MO has air conditioning.
- Does 534 Monaco Dr have a pool?Yes, 534 Monaco Dr in Saint Louis, MO has a pool.
Explore by feature - Pet Friendly
 NEW - 1 DAY AGOPET FRIENDLY
 PET FRIENDLYFURNISHED
 SPECIAL OFFERPET FRIENDLY
 PET FRIENDLY
 SPECIAL OFFERPET FRIENDLYFURNISHED
 SPECIAL OFFERPET FRIENDLY
 PET FRIENDLYFURNISHED
 SPECIAL OFFERPET FRIENDLYFURNISHED
 SPECIAL OFFERPET FRIENDLY
 SPECIAL OFFERPET FRIENDLY
Explore by feature - Garage
- NEW - 1 DAY AGOPET FRIENDLY
- PET FRIENDLYFURNISHED
- PET FRIENDLY
- SPECIAL OFFERPET FRIENDLYFURNISHED
- PET FRIENDLYFURNISHED
- SPECIAL OFFERPET FRIENDLY
 SPECIAL OFFERPET FRIENDLY$1,295 - $2,500/moStudio-3 bd1-2 baMontclair on the Park | 18 S Kingshighway Blvd,
Saint Louis, MO 63108 NEW - 1 DAY AGOPET FRIENDLY$875 - $2,500/moStudio-3 bd1-2 baCoronado Place and Towers | 3701 Lindell Blvd,
Saint Louis, MO 63108 SPECIAL OFFERPET FRIENDLY
 SPECIAL OFFERPET FRIENDLY
Explore by feature - Air Conditioning
- PET FRIENDLYFURNISHED
- PET FRIENDLY
- SPECIAL OFFERPET FRIENDLYFURNISHED
- SPECIAL OFFERPET FRIENDLY
- PET FRIENDLYFURNISHED
- SPECIAL OFFERPET FRIENDLYFURNISHED
- SPECIAL OFFERPET FRIENDLY
- SPECIAL OFFERPET FRIENDLY$1,295 - $2,500/moStudio-3 bd1-2 baMontclair on the Park | 18 S Kingshighway Blvd,
Saint Louis, MO 63108 - SPECIAL OFFERPET FRIENDLY
 NEW - 1 DAY AGOSPECIAL OFFERPET FRIENDLY$2,099 - $5,850/moStudio-3 bd1-2 baOne Hundred Above the Park | 100 N Kingshighway Blvd,
Saint Louis, MO 63108
Explore by feature - Pool
- NEW - 1 DAY AGOPET FRIENDLY
- PET FRIENDLYFURNISHED
- PET FRIENDLY
- SPECIAL OFFERPET FRIENDLYFURNISHED
- PET FRIENDLYFURNISHED
- SPECIAL OFFERPET FRIENDLY
- NEW - 1 DAY AGOPET FRIENDLY$875 - $2,500/moStudio-3 bd1-2 baCoronado Place and Towers | 3701 Lindell Blvd,
Saint Louis, MO 63108  SPECIAL OFFERPET FRIENDLY
- NEW - 1 DAY AGOSPECIAL OFFERPET FRIENDLY$2,099 - $5,850/moStudio-3 bd1-2 baOne Hundred Above the Park | 100 N Kingshighway Blvd,
Saint Louis, MO 63108  SPECIAL OFFERPET FRIENDLY
Explore by feature - Washer/dryer
- PET FRIENDLYFURNISHED
- SPECIAL OFFERPET FRIENDLY
- SPECIAL OFFERPET FRIENDLYFURNISHED
- SPECIAL OFFERPET FRIENDLY
- PET FRIENDLYFURNISHED
- SPECIAL OFFERPET FRIENDLYFURNISHED
- SPECIAL OFFERPET FRIENDLY
- SPECIAL OFFERPET FRIENDLY
- SPECIAL OFFERPET FRIENDLY$1,295 - $2,500/moStudio-3 bd1-2 baMontclair on the Park | 18 S Kingshighway Blvd,
Saint Louis, MO 63108 - NEW - 1 DAY AGOPET FRIENDLY$875 - $2,500/moStudio-3 bd1-2 baCoronado Place and Towers | 3701 Lindell Blvd,
Saint Louis, MO 63108
Explore by feature - Outdoor Space
 PET FRIENDLY$679 - $779/moStudio-1 bd1 baThe Regency at St. Louis Apartments | 1610 N Kingshighway Blvd,
Saint Louis, MO 63113 NEW - 19 HRS AGOAPPLY INSTANTLYPET FRIENDLY
 APPLY INSTANTLY
 APPLY INSTANTLYPET FRIENDLY
 APPLY INSTANTLYPET FRIENDLY
 APPLY INSTANTLY
 APPLY INSTANTLYPET FRIENDLY
 APPLY INSTANTLYPET FRIENDLY
 APPLY INSTANTLYPET FRIENDLY
 APPLY INSTANTLYPET FRIENDLY
Apartments for Rent
 NEW - 1 DAY AGOPET FRIENDLY
 PET FRIENDLY
 PET FRIENDLY
 PET FRIENDLY$1,612 - $2,670/mo1-2 bd1-2 baKirkwood Station Plaza Apartments | 141 E Madison Ave,
Saint Louis, MO 63122 PET FRIENDLY
 PET FRIENDLY
 PET FRIENDLY
 PET FRIENDLYFURNISHED
 PET FRIENDLY
 APPLY INSTANTLYPET FRIENDLY
 See more homes for rent inSaint Louis
Off Market Homes Near 534 Monaco Dr
 SOLDSEP 23, 2026Keller Williams Realty St. Louis
 SOLDSEP 21, 2026Allen Brake Real Estate
 SOLDSEP 18, 2026Dielmann Sotheby's International Realty
 SOLDSEP 18, 2026Keller Williams Realty St. Louis
 SOLDSEP 18, 2026Coldwell Banker Realty - Gundaker
 See more homes for sale inSaint Louis


Homes for sale near 534 Monaco Dr
 John Jackson Neighborhood Real Estate Company, LLC
 0.29 ACRESReeceNichols Real Estate
 NEW CONSTRUCTIONLive Local Realty
 NEWOPEN SUN, 1-3PMCOMING SOON1 Degree Realty
 OPEN SAT, 1-3PMGateway Real Estate
- See more homes for sale inSaint Louis


- Results are loading