

$1,614,600
 4 Beds
 4 Baths
 3,350 sqft (on 0.25 acres)
534 E State St, Traverse City, MI 49686
Est. Refi. Payment $9,992/mo*
Refinance Your HomeCurrently Off Market - Sold Oct 2, 2024 for $1,560,000
Home Value
Trulia Estimate
$1.61MSince last month
$200 (0%)Since last year
Decreased$28K (-1.7%)Since last sale
Increased$50K (+3.2%)Learn more about this home's value by checking out its Trulia Estimate, the value of nearby homes, and how much similar homes have sold for.
Trulia Estimate
The of this home's value increased by +311% in the last 10 years
| Month | Estimated value |
|---|---|
2026 | |
| October 2026 | $1.61M |
| September 2026 | $1.61M |
| August 2026 | $1.59M |
| July 2026 | $1.6M |
| June 2026 | $1.62M |
| May 2026 | $1.61M |
| April 2026 | $1.62M |
| March 2026 | $1.65M |
| February 2026 | $1.61M |
| January 2026 | $1.61M |
2025 | |
2024 | |
2023 | |
2022 | |
2021 | |
2020 | |
2019 | |
2018 | |
2017 | |
2016 | |
Comparable sales
These are recently sold homes that have a similar location or other similar features to this home, like bedrooms, bathrooms, and square footage. Get a sense of the expected prices in the area by viewing these homes.Address | Distance | Property Type | Sold Price | Sold Date | Bed | Bath | Sqft |
|---|---|---|---|---|---|---|---|
0.26 | Single-Family Home | $1,500,000 | 11/14/25 | 3 | 3.5 | 3,763 | |
0.18 | Single-Family Home | $2,400,000 | 07/20/26 | 5 | 3.5 | 3,500 | |
0.25 | Single-Family Home | $1,000,000 | 03/23/26 | 4 | 4 | 3,891 | |
0.45 | Single-Family Home | $1,250,000 | 06/04/26 | 3 | 4 | 2,291 | |
0.14 | Single-Family Home | $1,060,000 | 06/12/26 | 3 | 2 | 2,093 | |
0.53 | Single-Family Home | $942,500 | 10/07/26 | 4 | 3 | 3,458 | |
0.67 | Single-Family Home | $1,655,000 | 10/09/26 | 3 | 3 | 3,300 | |
0.39 | Single-Family Home | $587,500 | 03/02/26 | 4 | 2.5 | 2,640 | |
0.15 | Single-Family Home | $650,000 | 08/06/26 | 3 | 2 | 1,815 | |
0.41 | Single-Family Home | $790,000 | 06/23/26 | 4 | 2 | 1,905 |
Nearby home prices
Get a sense of expected prices in the area by checking the value of nearby homes.Address | Distance | Price | Bed | Bath | Sqft | Status |
|---|---|---|---|---|---|---|
0.01 | - | 1 | 1 | 750 | Off Market | |
0.01 | $357,700 | 3 | 2 | 1,016 | Off Market | |
0.01 | $507,000 | 3 | 2 | 1,830 | Off Market | |
0.02 | $510,000 | 5 | 2 | 1,983 | Off Market | |
0.02 | $474,800 | 3 | 1 | 1,513 | Off Market | |
0.03 | $975,800 | 4 | 3 | 2,406 | Off Market | |
0.03 | $816,400 | 6 | 2 | 2,529 | Off Market | |
0.03 | $450,700 | 3 | 2 | 1,501 | Off Market | |
0.03 | $374,300 | Studio | 1 | 1,113 | Off Market | |
0.03 | - | 1 | 1 | 620 | Off Market | |
0.04 | $469,200 | 2 | 1 | 1,134 | Off Market | |
0.04 | $1,549,700 | 5 | 5 | 6,650 | Off Market | |
0.04 | $951,200 | Studio | 2 | 1,872 | Off Market | |
0.04 | $606,100 | 2 | 2 | 2,222 | Off Market | |
0.04 | $905,300 | 4 | 3 | 2,017 | Off Market | |
0.04 | $1,890,200 | 5 | 3.5 | 6,328 | Off Market | |
0.05 | $999,800 | 3 | 3 | 2,238 | Off Market | |
0.05 | $900,400 | 3 | 2 | 2,102 | Off Market | |
0.05 | $1,701,100 | 4 | 3.5 | 4,000 | Off Market | |
0.05 | - | Studio | - | - | Off Market |
Local Information
- Map ViewExplore the area around 534 E State St.

- Schools1 Preschool School1 Elementary School2 Middle Schools1 High School

- Shop & Eat

-- mins to
Home Highlights

Single-Family Home

Built in 1881

0.25 acre lot

3,350 sqft

$482/sqft

Garage
About this House
What's unique:Modern comfortSleek countertopsPlush queen-sized bedNewly renovated spaceAir conditioning and heatingCozy dining nook
Experience the best of Traverse City living with this completely updated gem located on E State Street, right in the heart of downtown. This exquisite home seamlessly blends historic charm with modern luxury, offering an unbeatable lifestyle just steps away from everything this vibrant city has to offer. Every corner of this home has been thoughtfully updated, ensuring modern comfort while preserving its classic character. Known as the "Rennie House" the current owners have done everything to preserve the historical elegance. From the moment you walk through the custom White Oak front door, the original hardwood floors greet you and carry you throughout. The kitchen and keeping room are located on the back of the house and are positioned to admire the beauty of the back yard. The high-end kitchen features top-of-the-line appliances and finishes, complete with a gas Wolf range, ideal for the home chef. In addition you will find a spacious mudroom with custom built in cabinets, a large home office that was once a main floor bedroom and could easily be converted back, a glorious living room with a fireplace, and a dining room overlooking the bustling movement of State Street. Upstairs you will find a luxurious primary en-suite that offers a private, tranquil retreat as well as two other bedrooms and a bathroom. In addition, an upstairs laundry room and the sweetest covered porch perfect for enjoying your early morning coffee and listen to the birds chirp in unison. Above the oversized two car garage you will find a perfectly appointed accessory dwelling unit. This ADU has a one bedroom, one bathroom, living room, laundry, and kitchenette. You may have visitors that never want to leave! The home was completely updated and renovated in 2020 including an addition on the back of the house, while the ADU was built from the ground up in 2019. The lower level of the house has endless possibilities complete with an egress window. Experience the best of downtown living!!
534 E State St, Traverse City, MI 49686 is a 4 bedroom, 4 bathroom, 3,350 sqft single-family home in Boardman, built in 1881. It last sold for $1,560,000 on Oct 2, 2024 (5% above the $1,490,000 asking price). More recently, it was listed as a rental in April 2025 with an asking price of $3,000 per month. That rental listing was removed on September 11, 2025. This property is not currently displayed as for sale or rent on Trulia. The Trulia Estimate is $1,614,600, with a rent estimate of $5,033/month.
Last check for updates: about 13 hours ago
Listed by Erica Mohr, (231) 499-5558
REO-TCRandolph-233022, (231) 946-4040
Bought with: Robert Brick, (231) 715-1464, REMAX Bayshore - West Shore Dr TC, (231) 941-4500
Source: NGLRMLS, MLS#1924732
Home Details for 534 E State St

|
|---|
Interior Details Basement: Daylight,UnfinishedNumber of Rooms: 9Types of Rooms: Master Bedroom, Bedroom 2, Bedroom 3, Bedroom 4, Master Bathroom, Dining Room, Family Room, Kitchen, Living Room |
Beds & Baths Number of Bedrooms: 4Number of Bathrooms: 4Number of Bathrooms (full): 2Number of Bathrooms (three quarters): 2Number of Bathrooms (main level): 1 |
Dimensions and Layout Living Area: 3350 Square Feet |
Appliances & Utilities Appliances: Refrigerator, Oven/Range, Disposal, Dishwasher, Washer, Dryer, Exhaust Fan, Electric Water Heater, Gas Water HeaterDishwasherDisposalDryerLaundry: Upper LevelRefrigeratorWasher |
Heating & Cooling Heating: Forced Air,Hot Water,Radiant Floor,Natural Gas,Fireplace(s)Has CoolingAir Conditioning: Central Air,ZonedHas HeatingHeating Fuel: Forced Air |
Fireplace & Spa Has a FireplaceNo Spa |
Windows, Doors, Floors & Walls Flooring: Wood, Tile, Carpet |
Levels, Entrance, & Accessibility Stories: 2Levels: TwoAccessibility: NoneFloors: Wood, Tile, Carpet |
View No View |

|
|---|
Exterior Home Features Roof: AsphaltPatio / Porch: Deck, Patio, Covered, PorchOther Structures: NoneExterior: Sprinkler System, Balcony, SidewalkFoundation: Poured Concrete, OtherNo Private PoolSprinkler System |
Parking & Garage Number of Garage Spaces: 2No CarportHas a GarageNo Attached GarageHas Open ParkingParking Spaces: 2Parking: Detached,Garage Door Opener,Alley Access,Paved,Concrete Floors,Asphalt,Private |
Frontage Waterfront: Near Pub.Access w/in 500'Responsible for Road Maintenance: Public Maintained RoadRoad Surface Type: AsphaltNot on Waterfront |
Water & Sewer Sewer: Public Sewer |
Finished Area Finished Area (above surface): 3350 Square Feet |

|
|---|
Cumulative Days on Market: 79 |

|
|---|
Year Built Year Built: 1881 |
Property Type / Style Property Type: ResidentialProperty Subtype: Single Family Residence |
Building Construction Materials: Frame, Vinyl Siding, Cement SidingNot a New ConstructionNot Attached PropertyDoes Not Include Home Warranty |
Property Information Parcel Number: 285179812900 |

|
|---|
Price List Price: $1,490,000 |
Status Change & Dates Off Market Date: Wed Oct 02 2024Possession Timing: Close Of Escrow, Negotiable |

|
|---|
MLS Status: Sold Co-op Member |


|
|---|
Direction & Address City: Traverse CityCommunity: Metes and Bounds |
School Information Elementary School District: Traverse City Area Public SchoolsJr High / Middle School District: Traverse City Area Public SchoolsHigh School District: Traverse City Area Public Schools |

|
|---|
Building Area Building Area: 3350 Square Feet |

|
|---|
Community Features: None |

|
|---|
HOA Fee Includes: None |

|
|---|
Lot Area: 10890 sqft |

|
|---|
Listing Agreement Type: Exclusive Right SellListing Terms: Conventional, Cash, Other |

|
|---|
BasementMls Number: 1924732Attribution Contact: Home: 231-499-5558Above Grade Unfinished Area: 3350 |

|
|---|
None |
Price and Tax history
| Date | Event | Price |
|---|---|---|
Sep 11, 2025 Source: Zillow Rentals | ListingRemoved | $2,000 |
Jun 16, 2025 Source: Zillow Rentals | PriceChange | $2,000 Price decreased by 33% |
Apr 2, 2025 Source: Zillow Rentals | Listed For Rent | $3,000 |
Oct 23, 2024 Source: Zillow Rentals | ListingRemoved | $1,500 |
Oct 23, 2024 Source: Zillow Rentals | PriceChange | $1,500 Price decreased by 12% |
Oct 14, 2024 Source: Zillow Rentals | Listed For Rent | $1,700 |
Oct 2, 2024 Source: NGLRMLS #1924732 | Sold | $1,560,000 |
Aug 9, 2024 Source: NGLRMLS #1924732 | PriceChange | $1,490,000 Price decreased by 4% |
Jul 15, 2024 Source: NGLRMLS #1924732 | Listed For Sale | $1,560,000 |
Aug 14, 2017 Source: EXIT Realty solds #2898328875509534832 | Sold | $415,000 |
Jul 31, 2017 Source: Agent Provided | Pending | $430,000 |
Jul 25, 2017 Source: Agent Provided | Listed For Sale | $430,000 |
| Year | Property tax | Tax assessment |
|---|---|---|
| 2025 | $13,477 | $1,039,000 |
Home facts updated by county records
Market trends in Traverse City
Last updated September 2026
Avg. sale price
$480K
$21.67KMoM
Sale-to-List Price
98.9%
0.3%MoM
Price per sq ft
$292
$4MoM
Available listings
621
17MoM
Sourced by Trulia Market Trends
Around this home
Neighborhood Overview

Neighborhood stats provided by third party data sources.
What Locals Say about Boardman
This October
Trick-or-Treat Score
Built from what locals say about Boardman.- 92% say there are sidewalks
- 86% say there's holiday spirit
- 62% say there are community events
Trulia Trick or TreatStart Ghost Hunt
At least 9 Trulia users voted on each feature.

100 % Say they plan to stay for at least 5 years

100 % Say it's walkable to grocery stores

94 % Say it's walkable to restaurants

92 % Say there are sidewalks

90 % Say car is needed

86 % Say there's holiday spirit

86 % Say people would walk alone at night

83 % Say it's dog friendly

69 % Say parking is easy

67 % Say kids play outside

67 % Say streets are well-lit

62 % Say there are community events

61 % Say neighbors are friendly

56 % Say yards are well-kept

55 % Say there's wildlife

44 % Say it's quiet
Sourced by Trulia users. Learn more about our methodology.
LGBTQ Local Legal Protections
LGBTQ Local Legal Protections


The information in this listing was gathered from third-party sources including the seller. Northern Great Lakes REALTORS® MLS and its subscribers disclaim any and all representations or warranties as to the accuracy of this information.
Copyright 2026 Northern Great Lakes REALTORS® MLS. All Rights Reserved.
Copyright 2026 Northern Great Lakes REALTORS® MLS. All Rights Reserved.
Frequently asked questions about 534 E State St
- What is 534 E State St estimated to be worth?Trulia's estimated value for 534 E State St in Traverse City, MI is $1,614,600.
- What is the price history for 534 E State St?534 E State St in Traverse City, MI last sold for $1,560,000 in October 2024.
- Is Traverse City a buyer's or seller's market?Traverse City is currently a buyer's market, based on recent for-sale activity.
- What's the median sale price in Traverse City?The median sale price in Traverse City is $480K. That is up $21.67K from the prior month.
- Does 534 E State St have air conditioning?Yes, 534 E State St in Traverse City, MI has air conditioning.
- Does 534 E State St have laundry facilities?Yes, 534 E State St in Traverse City, MI has in-unit laundry.
Explore by feature - Pet Friendly
 SPECIAL OFFERPET FRIENDLY
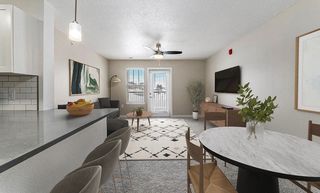 PET FRIENDLYFURNISHEDTotal price$1,530 - $1,900/mo1-2 bd1-2 baEagle Ridge Apartment Homes | 4760 Golden Eagle Cir,
Traverse City, MI 49685 PET FRIENDLY
 PET FRIENDLY
 PET FRIENDLY
 PET FRIENDLY
 PET FRIENDLY
 PET FRIENDLY
 SPECIAL OFFERPET FRIENDLY
 APPLY INSTANTLYSPECIAL OFFERPET FRIENDLY
Explore by feature - Garage
- SPECIAL OFFERPET FRIENDLY
- PET FRIENDLYFURNISHEDTotal price$1,530 - $1,900/mo1-2 bd1-2 baEagle Ridge Apartment Homes | 4760 Golden Eagle Cir,
Traverse City, MI 49685 - PET FRIENDLY
- PET FRIENDLY
- PET FRIENDLY
- PET FRIENDLY
- SPECIAL OFFERPET FRIENDLY

 APPLY INSTANTLY
 APPLY INSTANTLYPET FRIENDLY
Explore by feature - Air Conditioning
- SPECIAL OFFERPET FRIENDLY
- PET FRIENDLYFURNISHEDTotal price$1,530 - $1,900/mo1-2 bd1-2 baEagle Ridge Apartment Homes | 4760 Golden Eagle Cir,
Traverse City, MI 49685 - PET FRIENDLY
- PET FRIENDLY
 INCOME RESTRICTED
 INCOME RESTRICTED
- PET FRIENDLY
- PET FRIENDLY
- PET FRIENDLY

Explore by feature - Washer/dryer
- SPECIAL OFFERPET FRIENDLY
- PET FRIENDLYFURNISHEDTotal price$1,530 - $1,900/mo1-2 bd1-2 baEagle Ridge Apartment Homes | 4760 Golden Eagle Cir,
Traverse City, MI 49685 - PET FRIENDLY
- PET FRIENDLY
- INCOME RESTRICTED
- INCOME RESTRICTED
- PET FRIENDLY
- PET FRIENDLY
- PET FRIENDLY
- APPLY INSTANTLYSPECIAL OFFERPET FRIENDLY
Explore by feature - Outdoor Space
 APPLY INSTANTLYPET FRIENDLYFURNISHED

 PET FRIENDLYFURNISHED
 APPLY INSTANTLYFURNISHED
 APPLY INSTANTLYFURNISHED
 APPLY INSTANTLY
 APPLY INSTANTLYFURNISHED
 APPLY INSTANTLYPET FRIENDLYFURNISHED
 APPLY INSTANTLYPET FRIENDLY
 APPLY INSTANTLYFURNISHED
Apartments for Rent
 PET FRIENDLY
- PET FRIENDLY
 PET FRIENDLY
- PET FRIENDLY
 INCOME RESTRICTED
- INCOME RESTRICTED
- INCOME RESTRICTED
- APPLY INSTANTLY
 APPLY INSTANTLYFURNISHED
 FURNISHED
 See more homes for rent inTraverse City
Off Market Homes Near 534 E State St
 SOLDOCT 16, 2026Meagan Alvarado
 SOLDSEP 28, 2026Jennifer Hastings
 SOLDSEP 21, 2026Justin Tibble
 SOLDSEP 18, 2026Christina Ingersoll
 See more homes for sale inTraverse City


Homes for sale near 534 E State St
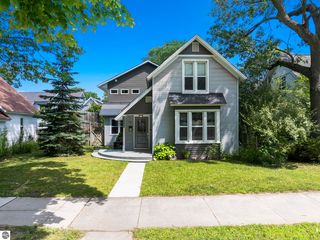 OPEN WED, 4-5:30PMErica Foerster
- See more homes for sale inTraverse City


- Results are loading