


$1,000,300
 3 Beds
 3 Baths
 2,277 sqft
5338 E Barwick Dr, Cave Creek, AZ 85331
Est. Refi. Payment $5,538/mo*
Refinance Your HomeCurrently Off Market - Sold Oct 22, 2021 for $678,000
Home Value
Trulia Estimate
$1MSince last month
$300 (0%)Since last year
Increased$25K (+2.6%)Since last sale
Increased$320K (+47.2%)Learn more about this home's value by checking out its Trulia Estimate, the value of nearby homes, and how much similar homes have sold for.
Trulia Estimate
The of this home's value increased by +78% in the last 10 years
| Month | Estimated value |
|---|---|
2026 | |
| August 2026 | $998K |
| July 2026 | $998K |
| June 2026 | $1M |
| May 2026 | $995K |
| April 2026 | $996K |
| March 2026 | $996K |
| February 2026 | $996K |
| January 2026 | $987K |
2025 | |
2024 | |
2023 | |
2022 | |
2021 | |
2020 | |
2019 | |
2018 | |
2017 | |
2016 | |
Comparable sales
These are recently sold homes that have a similar location or other similar features to this home, like bedrooms, bathrooms, and square footage. Get a sense of the expected prices in the area by viewing these homes.Address | Distance | Property Type | Sold Price | Sold Date | Bed | Bath | Sqft |
|---|---|---|---|---|---|---|---|
0.27 | Single-Family Home | $940,000 | 11/20/25 | 3 | 2.5 | 2,412 | |
0.13 | Single-Family Home | $1,195,000 | 01/09/26 | 3 | 2.5 | 2,923 | |
0.30 | Single-Family Home | $725,000 | 12/31/25 | 3 | 2 | 2,214 | |
0.33 | Single-Family Home | $784,000 | 12/31/25 | 3 | 2 | 2,214 | |
0.22 | Single-Family Home | $1,210,000 | 06/02/26 | 3 | 2.5 | 2,794 | |
0.19 | Single-Family Home | $1,200,000 | 08/18/26 | 3 | 3 | 2,888 | |
0.32 | Single-Family Home | $1,200,000 | 07/16/26 | 3 | 2.5 | 2,315 | |
0.22 | Single-Family Home | $1,175,000 | 07/27/26 | 4 | 3 | 2,853 | |
0.24 | Single-Family Home | $1,070,000 | 06/17/26 | 4 | 3.5 | 2,988 | |
0.55 | Single-Family Home | $695,000 | 11/12/25 | 3 | 2 | 2,031 |
Nearby home prices
Get a sense of expected prices in the area by checking the value of nearby homes.Address | Distance | Price | Bed | Bath | Sqft | Status |
|---|---|---|---|---|---|---|
0.02 | $1,320,300 | 4 | 3.5 | 3,801 | Off Market | |
0.03 | $1,262,000 | 5 | 4 | 3,732 | Off Market | |
0.05 | $960,000 | 3 | 2.5 | 2,556 | For Sale | |
0.10 | $1,570,000 | 5 | 4.5 | 4,741 | Recently Sold | |
0.10 | $1,574,000 | 4 | 3.5 | 3,756 | Recently Sold | |
0.10 | - | 5 | 3 | 3,585 | Off Market | |
0.12 | $1,242,000 | 4 | 3 | 3,235 | Off Market | |
0.10 | - | 3 | 2.5 | 2,276 | Off Market | |
0.12 | - | 4 | 2.5 | 3,580 | Off Market | |
0.13 | $1,195,000 | 3 | 2.5 | 2,923 | Recently Sold | |
0.16 | $1,357,200 | 4 | 3.5 | 4,009 | Off Market | |
0.12 | $1,000,000 | 4 | 2.5 | 3,576 | For Sale |
Local Information
- Map ViewExplore the area around 5338 E Barwick Dr.

- Schools1 Preschool School1 Elementary School2 Middle Schools1 High School

- Shop & Eat

-- mins to
Home Highlights

Property Type
Single-Family Home

Year Built
2012
Living Area
2,277 sqft

Price/Sqft
$439

Parking
Garage
About this House
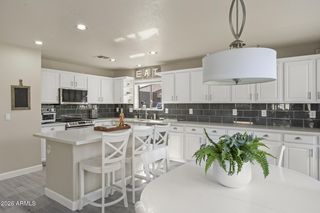
Stunning curb appeal welcomes you this 3 Beds + Office with double doors and 2.5 Baths home with your own private backyard oasis! Sitting on an oversized corner lot, this 2,277 sq ft home with great room floor plan has numerous high-end details inside and out. The open main living area has recessed lighting, built-in media niche & cabinetry, floor to ceiling accent wall with fireplace, travertine flooring and numerous large windows for tons of natural light. The gourmet kitchen features dark cabinetry with crown molding, granite counters, tasteful tile backsplash, stainless appliances including a high-end gas cooktop + vent hood and double wall ovens, pantry, curved kitchen island with breakfast bar seating, and cozy dining area overlooking the backyard. The master retreat has a private* exit to the patio and a spa-like bath with separate vanities, elegant soaking tub w/ tile surround, large snail shower, and sizable walk-in closet with organizational system. The backyard is the perfect space for year-round relaxing and entertaining with covered and extended travertine patio areas, sparkling pebble tec pool with spillover spa, pergola with built-in BBQ and counter seating, gas firepit and gorgeous mature landscaping! Other features: 3 car tandem garage, laundry with cabinetry + sink, plantation shutters throughout, wood flooring in the split bedrooms, built-in cabinetry & desk in the office, R/O system, planter beds in the side yard perfect for a gardener, great location across from a park, beautiful gated community and SO much more. Schedule your private showing today!
5338 E Barwick Dr, Cave Creek, AZ 85331 is a 3 bedroom, 3 bathroom, 2,277 sqft single-family home in Desert View, built in 2012. It last sold for $678,000 on Oct 22, 2021. This property is not currently displayed as for sale or rent on Trulia. The Trulia Estimate is $1,000,300, with a rent estimate of $3,781/month.
Home Details for 5338 E Barwick Dr

|
|---|
Heating & Cooling Heating: GasAir ConditioningCooling System: RefrigeratorHeating Fuel: Gas |
Levels, Entrance, & Accessibility Stories: 1Floors: Tile, Hardwood |
Appliances & Utilities DishwasherMicrowave |
Fireplace & Spa FireplaceHot Tub or Spa |

|
|---|
Exterior Home Features Roof: TileExterior: StuccoPatio |
Pool Pool |
Parking & Garage GarageParking Spaces: 3Parking: Garage Attached |

|
|---|
Year Built Year Built: 2012 |
Property Type / Style Property Type: Single Family Home |

|
|---|
Units in Building: 2 |

|
|---|
Lot Area: 9709 sqft |
Price and Tax history
| Date | Event | Price |
|---|---|---|
Oct 22, 2021 Source: N/A | Sold | $678,000 |
Aug 20, 2020 Source: ARMLS #6095626 | Sold | $678,000 |
Jul 22, 2020 Source: Agent Provided | Pending | $685,000 |
Jun 26, 2020 Source: Agent Provided | Listed For Sale | $685,000 |
| Year | Property tax | Tax assessment |
|---|---|---|
| 2025 | $2,401 | $890,500 |
Home facts updated by county records
Market trends in Desert View
Last updated July 2026
Avg. sale price
$699K
$8.54KMoM
Sale-to-List Price
98.3%
0.1%MoM
Price per sq ft
$333
$5MoM
Available listings
351
50MoM
Around this home
Neighborhood Overview

Neighborhood stats provided by third party data sources.
What Locals Say about Desert View
At least 277 Trulia users voted on each feature.

92 % Say it's dog friendly

91 % Say car is needed

89 % Say there are sidewalks

82 % Say parking is easy

80 % Say there's holiday spirit

77 % Say people would walk alone at night

75 % Say streets are well-lit

72 % Say it's quiet

71 % Say there's wildlife

71 % Say yards are well-kept

63 % Say kids play outside

59 % Say they plan to stay for at least 5 years

48 % Say neighbors are friendly

41 % Say it's walkable to restaurants

38 % Say it's walkable to grocery stores

38 % Say there are community events
Sourced by Trulia users. Learn more about our methodology.
LGBTQ Local Legal Protections
LGBTQ Local Legal Protections



Frequently asked questions about 5338 E Barwick Dr
- What is 5338 E Barwick Dr estimated to be worth?Trulia's estimated value for 5338 E Barwick Dr in Cave Creek, AZ is $1,000,300.
- What is the price history for 5338 E Barwick Dr?5338 E Barwick Dr in Cave Creek, AZ last sold for $678,000 in October 2021.
- Is Cave Creek a buyer's or seller's market?Cave Creek is currently a balanced market, based on recent for-sale activity.
- What's the median sale price in Cave Creek?The median sale price in Cave Creek is $699K. That is up $8.54K from the prior month.
- Does 5338 E Barwick Dr have air conditioning?Yes, 5338 E Barwick Dr in Cave Creek, AZ has air conditioning.
- Does 5338 E Barwick Dr have a pool?Yes, 5338 E Barwick Dr in Cave Creek, AZ has a pool.
Explore by feature - Pet Friendly
 SPECIAL OFFERPET FRIENDLY
 NEW - 1 DAY AGOSPECIAL OFFERPET FRIENDLY
 SPECIAL OFFERPET FRIENDLYTotal price$1,604 - $3,147/mo1-3 bd1-3 baAlta Dove Valley | 2725 W Dove Valley Rd,
Phoenix, AZ 85085 SPECIAL OFFERPET FRIENDLY
 SPECIAL OFFERPET FRIENDLYTotal price$2,430 - $2,530/mo3 bd3 baCorsica Villas at 20th Street | 8181 S 20th St,
Phoenix, AZ 85042 NEW - 1 DAY AGOSPECIAL OFFERPET FRIENDLY
 SPECIAL OFFERPET FRIENDLY
 PET FRIENDLYTotal price$1,613 - $2,304/mo1-3 bd1-2 baCortland Desert Ridge | 4750 E Union Hills Dr,
Phoenix, AZ 85050 NEW - 1 DAY AGOSPECIAL OFFERPET FRIENDLYTotal price$1,929 - $2,659/mo1-2 bd1-2 baThe Residences on High Street | 5315 E High St,
Phoenix, AZ 85054 NEW - 1 DAY AGOSPECIAL OFFERPET FRIENDLY
Explore by feature - Garage
- SPECIAL OFFERPET FRIENDLY
- SPECIAL OFFERPET FRIENDLY
- PET FRIENDLYTotal price$1,613 - $2,304/mo1-3 bd1-2 baCortland Desert Ridge | 4750 E Union Hills Dr,
Phoenix, AZ 85050 - NEW - 1 DAY AGOSPECIAL OFFERPET FRIENDLYTotal price$1,929 - $2,659/mo1-2 bd1-2 baThe Residences on High Street | 5315 E High St,
Phoenix, AZ 85054 - NEW - 1 DAY AGOSPECIAL OFFERPET FRIENDLY
 SPECIAL OFFERPET FRIENDLYTotal price$1,596 - $2,556/moStudio-2 bd1-2 baBroadstone Portland | 320 E Portland St,
Phoenix, AZ 85004 SPECIAL OFFERPET FRIENDLY
 SPECIAL OFFERPET FRIENDLY
 SPECIAL OFFERPET FRIENDLY
 NEW - 1 DAY AGOSPECIAL OFFERPET FRIENDLY
Explore by feature - Air Conditioning
- SPECIAL OFFERPET FRIENDLY
- NEW - 1 DAY AGOSPECIAL OFFERPET FRIENDLY
- SPECIAL OFFERPET FRIENDLYTotal price$2,430 - $2,530/mo3 bd3 baCorsica Villas at 20th Street | 8181 S 20th St,
Phoenix, AZ 85042 - PET FRIENDLYTotal price$1,613 - $2,304/mo1-3 bd1-2 baCortland Desert Ridge | 4750 E Union Hills Dr,
Phoenix, AZ 85050 - NEW - 1 DAY AGOSPECIAL OFFERPET FRIENDLYTotal price$1,929 - $2,659/mo1-2 bd1-2 baThe Residences on High Street | 5315 E High St,
Phoenix, AZ 85054 - SPECIAL OFFERPET FRIENDLYTotal price$1,596 - $2,556/moStudio-2 bd1-2 baBroadstone Portland | 320 E Portland St,
Phoenix, AZ 85004 - SPECIAL OFFERPET FRIENDLY
 NEW - 1 DAY AGOSPECIAL OFFERPET FRIENDLY
 SPECIAL OFFERPET FRIENDLY
 SPECIAL OFFERPET FRIENDLY
Explore by feature - Pool
- SPECIAL OFFERPET FRIENDLY
- NEW - 1 DAY AGOSPECIAL OFFERPET FRIENDLY
- SPECIAL OFFERPET FRIENDLYTotal price$1,604 - $3,147/mo1-3 bd1-3 baAlta Dove Valley | 2725 W Dove Valley Rd,
Phoenix, AZ 85085 - SPECIAL OFFERPET FRIENDLY
- SPECIAL OFFERPET FRIENDLYTotal price$2,430 - $2,530/mo3 bd3 baCorsica Villas at 20th Street | 8181 S 20th St,
Phoenix, AZ 85042 - NEW - 1 DAY AGOSPECIAL OFFERPET FRIENDLY
- SPECIAL OFFERPET FRIENDLY
- PET FRIENDLYTotal price$1,613 - $2,304/mo1-3 bd1-2 baCortland Desert Ridge | 4750 E Union Hills Dr,
Phoenix, AZ 85050 - NEW - 1 DAY AGOSPECIAL OFFERPET FRIENDLYTotal price$1,929 - $2,659/mo1-2 bd1-2 baThe Residences on High Street | 5315 E High St,
Phoenix, AZ 85054 - NEW - 1 DAY AGOSPECIAL OFFERPET FRIENDLY
Explore by feature - Washer/dryer
- SPECIAL OFFERPET FRIENDLY
- SPECIAL OFFERPET FRIENDLY
- NEW - 1 DAY AGOSPECIAL OFFERPET FRIENDLY
- SPECIAL OFFERPET FRIENDLY
- SPECIAL OFFERPET FRIENDLY
- NEW - 1 DAY AGOSPECIAL OFFERPET FRIENDLY
 SPECIAL OFFERPET FRIENDLY
 NEW - 2 DAYS AGOPET FRIENDLY
 NEW - 1 DAY AGOSPECIAL OFFERPET FRIENDLY
 NEW - 1 DAY AGOSPECIAL OFFERPET FRIENDLY
Explore by feature - Outdoor Space
- NEW - 1 DAY AGOSPECIAL OFFERPET FRIENDLY
- NEW - 1 DAY AGOSPECIAL OFFERPET FRIENDLY
 NEW - 1 DAY AGOSPECIAL OFFERPET FRIENDLYTotal price$1,850 - $2,775/mo1-3 bd1-2 baBungalows at Norterra | 1815 W Parsons Rd,
Phoenix, AZ 85085 SPECIAL OFFERPET FRIENDLY
 SPECIAL OFFERPET FRIENDLY
 NEW - 1 DAY AGOSPECIAL OFFERPET FRIENDLY
 SPECIAL OFFERPET FRIENDLY$1,695 - $2,634/mo1-3 bd1-2 baVillage at Sonoran Vista | 30825 N North Valley Pkwy,
Phoenix, AZ 85085 NEW - 1 DAY AGOSPECIAL OFFER
 SPECIAL OFFERPET FRIENDLY
 PET FRIENDLY
Apartments for Rent
 NEW - 2 DAYS AGOFURNISHED
 FURNISHED
 FURNISHED
 PET FRIENDLYFURNISHED
- FURNISHED
 FURNISHED
- FURNISHED
 FURNISHED
 FURNISHED
 FURNISHED
 See more homes for rent inCave Creek
Off Market Homes Near 5338 E Barwick Dr
 SOLDAUG 26, 2026Russ Lyon Sotheby's International Realty, ARMLS
 SOLDAUG 25, 2026eXp Realty, ARMLS
 SOLDAUG 24, 2026Keller Williams Arizona Realty, ARMLS
 SOLDAUG 24, 2026Sonoran Properties Associates, ARMLS
 SOLDAUG 24, 2026HomeSmart, ARMLS
 SOLDAUG 21, 2026Sonoran Properties Associates, ARMLS
 SOLDAUG 21, 2026Russ Lyon Sotheby's International Realty, ARMLS
 SOLDAUG 21, 2026Realty Executives Arizona Territory, ARMLS
 See more homes for sale inCave Creek


Homes for sale near 5338 E Barwick Dr
 Russ Lyon Sotheby's International Realty, ARMLS
 NEW - 1 DAY AGORealty ONE Group, ARMLS
 OPEN FRI, 1-4PM0.43 ACRESRuss Lyon Sotheby's International Realty, ARMLS
 NEW - 1 HR AGO0.47 ACRESSterling Fine Properties, ARMLS
 NEW - 2 HRS AGOWest USA Realty, ARMLS
- See more homes for sale inCave Creek



- Results are loading