


$830,000
 3 Beds
 2.5 Baths
 2,160 sqft
5332 E Perdido Ave, Orange Beach, AL 36561
Est. Mortgage $4,622/mo*
Get Pre-QualifiedHome Highlights

Single-Family Home

Built in 2024

$384/sqft
Local Information
- Map ViewExplore the area around 5332 E Perdido Ave.

- Schools1 Preschool School1 Elementary School1 Middle School1 High School

- Shop & Eat

-- mins to
About this House
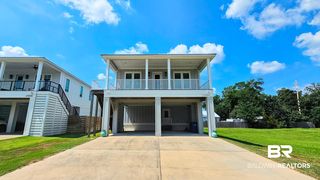
Welcome to Bear Point, one of Orange Beach’s most loved coastal communities! Built in 2024, this custom raised beach-style home is thoughtfully designed with quality finishes, and a relaxed coastal feel.
The ground level offers covered parking and interior is a multipurpose room, two bedrooms, and a full bath—providing plenty of space for guests, a home office, or additional living space. Upstairs on the main level, is an open-concept kitchen, dining, and living area filled with natural light designed for easy everyday living and entertaining.
The kitchen is a standout with beautiful countertops, an upgraded gas range with an attractive custom-style vent hood, pantry and a clean coastal aesthetic. Custom wood shelving in the closets, pantry, and laundry room add functionality.
The spacious primary suite features a large walk-in closet and beautifully finished bath with an oversized custom-tiled shower. A generously sized laundry room provides additional shelving and storage, and a tankless water heater adds convenience and efficiency.
Doors from the main living area open onto a spacious covered porch designed to accommodate room for both comfortable lounge seating and a full outdoor dining area.
The Bear Point community offers the laid-back coastal lifestyle Orange Beach is known for. Eligible property owners may join the Bear Point Civic Association (optional), which provides access to community amenities including the beach and swim pier, fishing pier, and boat-ramp facilities. The community sits along Arnica Bay, putting the water within an easy walk or golf-cart ride. Located nearby is Bear Point Harbor and OSO at Bear Point Harbor, a waterfront restaurant and popular neighborhood gathering spot.
This home is fit for full-time primary residence or a coastal vacation home. It offers the flexibility to enjoy Orange Beach your way—with neighborhood waterfront amenities close by and the beautiful beaches of the Gulf of Mexico just a short drive away. Buyer to verify all information during due diligence.
The ground level offers covered parking and interior is a multipurpose room, two bedrooms, and a full bath—providing plenty of space for guests, a home office, or additional living space. Upstairs on the main level, is an open-concept kitchen, dining, and living area filled with natural light designed for easy everyday living and entertaining.
The kitchen is a standout with beautiful countertops, an upgraded gas range with an attractive custom-style vent hood, pantry and a clean coastal aesthetic. Custom wood shelving in the closets, pantry, and laundry room add functionality.
The spacious primary suite features a large walk-in closet and beautifully finished bath with an oversized custom-tiled shower. A generously sized laundry room provides additional shelving and storage, and a tankless water heater adds convenience and efficiency.
Doors from the main living area open onto a spacious covered porch designed to accommodate room for both comfortable lounge seating and a full outdoor dining area.
The Bear Point community offers the laid-back coastal lifestyle Orange Beach is known for. Eligible property owners may join the Bear Point Civic Association (optional), which provides access to community amenities including the beach and swim pier, fishing pier, and boat-ramp facilities. The community sits along Arnica Bay, putting the water within an easy walk or golf-cart ride. Located nearby is Bear Point Harbor and OSO at Bear Point Harbor, a waterfront restaurant and popular neighborhood gathering spot.
This home is fit for full-time primary residence or a coastal vacation home. It offers the flexibility to enjoy Orange Beach your way—with neighborhood waterfront amenities close by and the beautiful beaches of the Gulf of Mexico just a short drive away. Buyer to verify all information during due diligence.
Last check for updates: about 19 hours ago
Listing courtesy of Ben Burke
Century 21 J Carter & Company
Source: Baldwin Realtors, MLS#410102
Also Listed on Baldwin Realtors.
Home Details for 5332 E Perdido Ave

|
|---|
MLS Status: Active |

|
|---|
Beds & Baths Number of Bedrooms: 3Number of Bathrooms: 3Number of Bathrooms (full): 2Number of Bathrooms (half): 1 |
Dimensions and Layout Living Area: 2160 Square Feet |
Appliances & Utilities Utilities: Natural Gas Available, Water City, Sewage City, Grinder Feed, Water Heater Gas, Water Heater Tankless, Orange Beach Water AuthAppliances: Disposal, Microwave, Dishwasher, Other/See RemarksDishwasherDisposalMicrowave |
Heating & Cooling Heating: Central,ElectricHas CoolingAir Conditioning: ElectricHas HeatingHeating Fuel: Central |
Fireplace & Spa Fireplace: No FireplaceNo Fireplace |
Windows, Doors, Floors & Walls Flooring: Tile, Wood |
Levels, Entrance, & Accessibility Stories: 2Floors: Tile, Wood |
View No ViewView: None |
Security Security: Security System, Smoke Detector(s) |

|
|---|
Exterior Home Features Roof: MetalPatio / Porch: Front Porch, Covered Patio |
Parking & Garage Parking: Attached,Other/See Remarks,Three Car Carport,Three Or More Vehicles |
Pool Pool: None |
Frontage Waterfront: Other See Remarks, Bay Access Less Than Or Equal To Quarter Mile |

|
|---|
Days on Market: <1 day on Trulia |

|
|---|
Year Built Year Built: 2024 |
Property Type / Style Property Type: ResidentialProperty Subtype: Single Family ResidenceArchitecture: Raised Beach |
Building No Additional ParcelsDoes Not Include Home Warranty |
Property Information Parcel Number: 6207370006208.000 |

|
|---|
Price List Price: $830,000Price Per Sqft: $384 |
Status Change & Dates Possession Timing: At Closing |

|
|---|
Direction & Address City: Orange BeachCommunity: Bear Point Estates |
School Information Elementary School: Orange Beach ElementaryJr High / Middle School: Orange Beach MiddleHigh School: Orange Beach High |

|
|---|
Listing Agent Listing ID: 410102 |

|
|---|
Community Features: BBQ Area, Fishing Pier, Optional Club, Other |

|
|---|
No HOAHOA Fee: No HOA Fee |

|
|---|
Lot Area: 5009.4 sqft |

|
|---|
Special Conditions: None |

|
|---|
Mls Number: 410102Showing Requirements: Vacant, Showing Time, Sentri Lock Lockbox |

|
|---|
BBQ AreaFishing PierOptional ClubOther |
Around this home
What Locals Say about Orange Beach
At least 90 Trulia users voted on each feature.

92 % Say car is needed

83 % Say it's dog friendly

78 % Say people would walk alone at night

75 % Say there's holiday spirit

75 % Say parking is easy

72 % Say it's quiet

65 % Say yards are well-kept

63 % Say there are sidewalks

62 % Say kids play outside

61 % Say they plan to stay for at least 5 years

58 % Say streets are well-lit

56 % Say there's wildlife

55 % Say it's walkable to restaurants

49 % Say neighbors are friendly

39 % Say there are community events

37 % Say it's walkable to grocery stores
Sourced by Trulia users. Learn more about our methodology.
Market trends in Orange Beach
Last updated July 2026
Avg. sale price
$715K
$35KMoM
Sale-to-List Price
96.4%
0.1%MoM
Price per sq ft
$510
$17MoM
Available listings
750
3MoM
Home Value
Trulia Estimate
$805KSince last month
Increased$37K (+4.9%)Since last year
Increased$44K (+5.8%)Since last sale
Increased$45K (+5.9%)Learn more about this home's value by checking out its Trulia Estimate, the value of nearby homes, and how much similar homes have sold for.
Trulia Estimate
The of this home's value increased by +6% in the last 10 years
| Month | Estimated value |
|---|---|
2026 | |
| September 2026 | $805K |
| August 2026 | $780K |
| July 2026 | $767K |
| June 2026 | $770K |
| May 2026 | $764K |
| April 2026 | $760K |
| March 2026 | $764K |
| February 2026 | $762K |
| January 2026 | $765K |
2025 | |
2024 | |
Comparable sales
These are recently sold homes that have a similar location or other similar features to this home, like bedrooms, bathrooms, and square footage. Get a sense of the expected prices in the area by viewing these homes.Address | Distance | Property Type | Sold Price | Sold Date | Bed | Bath | Sqft |
|---|---|---|---|---|---|---|---|
0.06 | Single-Family Home | $759,000 | 07/27/26 | 3 | 2.5 | 2,160 | |
0.07 | Single-Family Home | $735,000 | 08/03/26 | 3 | 2.5 | 1,860 | |
0.15 | Single-Family Home | $780,000 | 12/16/25 | 3 | 2.5 | 2,200 | |
0.22 | Single-Family Home | $775,000 | 06/05/26 | 3 | 3 | 1,878 | |
0.16 | Single-Family Home | $779,000 | 02/05/26 | 4 | 2.5 | 2,173 | |
0.16 | Single-Family Home | $675,000 | 04/13/26 | 3 | 2.5 | 1,473 | |
0.16 | Single-Family Home | $690,000 | 07/28/26 | 3 | 2 | 1,440 | |
0.25 | Single-Family Home | $755,835 | 07/10/26 | 3 | 2 | 1,500 | |
0.27 | Single-Family Home | $750,000 | 03/24/26 | 3 | 2 | 1,500 | |
0.05 | Single-Family Home | $450,000 | 04/03/26 | 3 | 3 | 1,131 |
Nearby home prices
Get a sense of expected prices in the area by checking the value of nearby homes.Address | Distance | Price | Bed | Bath | Sqft | Status |
|---|---|---|---|---|---|---|
0.00 | - | - | - | - | Off Market | |
0.03 | $413,900 | 3 | 2 | 1,326 | Off Market | |
0.03 | $829,900 | 2 | 2.5 | 1,521 | Off Market | |
0.03 | $523,500 | 3 | 2 | 1,200 | Off Market | |
0.05 | $609,600 | 3 | 2.5 | 1,532 | Off Market | |
0.05 | $757,000 | 3 | 2.5 | 2,200 | Recently Sold | |
0.05 | $841,100 | 3 | 2.5 | 2,220 | Off Market | |
0.06 | $575,400 | 3 | 2.5 | 2,135 | Off Market | |
0.06 | $759,000 | 3 | 2.5 | 2,160 | Recently Sold | |
0.05 | $450,000 | 3 | 3 | 1,131 | Recently Sold | |
0.07 | $540,000 | 3 | 2.5 | 2,300 | Recently Sold |
Price and Tax history
| Date | Event | Price |
|---|---|---|
Sep 6, 2026 Source: Baldwin Realtors #410102 | Listed For Sale | $830,000 |
May 19, 2025 Source: Baldwin Realtors #361367 | Sold | $759,900 |
Mar 24, 2025 Source: Baldwin Realtors #361367 | Pending | $759,900 |
Apr 24, 2024 Source: Baldwin Realtors #361367 | Listed For Sale | $759,900 |
LGBTQ Local Legal Protections
LGBTQ Local Legal Protections



Ben Burke, Century 21 J Carter & Company
IDX information is provided exclusively for personal, non-commercial use, and may not be used for any purpose other than to identify prospective properties consumers may be interested in purchasing. Information is deemed reliable but not guaranteed.
Similar Homes You May Like
 NEW CONSTRUCTIONSerhant Florida LLC
 Michael Tincher, RE/MAX of Orange Beach, Active
 Carl Myrick, eXp Realty, LLC, Active
 Peyton Yarborough, RE/MAX of Orange Beach, Active
 1.77 ACRESKELLER WILLIAMS REALTY GULF COAST
 0.35 ACRESCamille D Stanbrough, LEAD Realty Group, Active Under Contract
 2.03 ACRESSummer Dornstadter, eXp Realty, LLC, Active
 Karen J Frye, DHI Realty of Alabama, LLC, Active
 NEW CONSTRUCTION0.54 ACRESKELLER WILLIAMS REALTY EMERALD COAST WEST BRANCH
 Donna Davis, Keller Williams AGC Realty - Orange Beach, Active
 Lauren Tarnacki, Wellhouse Real Estate Eastern Shore, Active
 0.9 ACRESREALTY ASSOC. OF SANTA ROSA
 NEW CONSTRUCTION
 Mitch Holliman, Dolphin Cove Realty LLC, Active
 0.35 ACRESLawanna Sharpless, Bellator Real Estate LLC Orange Beach, Active
 NEW CONSTRUCTION
 Casady Johnson, Rezults Real Estate Services, LLC, Active
- Mitch Holliman, Dolphin Cove Realty LLC, Active
 0.34 ACRESJanet Baker, DHI Realty of Alabama, LLC, Active
 0.57 ACRESJudy R Wireman, Caribe Realty, Inc., Active
 Kristine Holmin, RE/MAX on the Coast, Active
 NEW CONSTRUCTION
 NEW CONSTRUCTION
 0.45 ACRESTEAM SANDY BLANTON REALTY, INC
 1 ACREChristopher C Coaker, Luna Beach Properties, LLC, Active Under Contract
 0.34 ACRESAllen Cox, Century 21 Busch Realty Group, Active
 See more homes for sale inOrange Beach


New Listings near 5332 E Perdido Ave
 Clarissa McKinney Rambo, Realty Executives Gulf Coast, Active
 Kasey B Harris, Brett R/E Robinson Dev OB, Active Under Contract
 0.34 ACRESAngelo C DePaola, EXP Realty Seaside, Active
 Heather W Harp, RE/MAX of Orange Beach, Active
 0.35 ACRESGinger Fountain, RE/MAX of Orange Beach, Active
 Kim Warner, Warner Realty, Active
 0.41 ACRESGigi Smith, World Impact Real Estate, Active
 0.45 ACRESErika Plyler, Keller Williams AGC Realty - Orange Beach, Active
 0.35 ACRESClarissa McKinney Rambo, Realty Executives Gulf Coast, Active
 0.45 ACRESSusan Kaylor, Crescent Sotheby's Intl Rty-Gulf Shores, Active
 0.39 ACRESLana Welch, Keller Williams - Mobile, Active
 Ann Wood, Coldwell Banker Coastal Realty, Active
 Susan Grant, Coastal Living Properties, LLC, Active
- See more homes for sale inOrange Beach

Frequently asked questions about 5332 E Perdido Ave
- What is the estimated monthly payment for 5332 E Perdido Ave?Based on a $830,000 list price with 20% down at today's rates, the estimated monthly payment for 5332 E Perdido Ave in Orange Beach, AL is approximately $4,716 (about $4,392 principal & interest, $249 property taxes, and $75 homeowner's insurance). This is an estimate. Actual payment depends on your loan terms.
- How does the list price for 5332 E Perdido Ave compare to homes in Orange Beach?5332 E Perdido Ave in Orange Beach, AL is listed at $830,000, about 16% above the $715K median sale price in Orange Beach.
- What do residents say about Orange Beach?Residents describe Orange Beach, AL as dog-friendly, easy to park in, and quiet. Most residents say you need a car. See homes for sale in Orange Beach, AL.
- What are the closest schools to 5332 E Perdido Ave?The closest schools to 5332 E Perdido Ave in Orange Beach, AL are Orange Beach Elementary School (Pre-K, rated 10/10), Orange Beach Middle/High School (rated 10/10).
- Does 5332 E Perdido Ave have air conditioning?Yes, 5332 E Perdido Ave in Orange Beach, AL has air conditioning.
- How big is the lot at 5332 E Perdido Ave?The lot at 5332 E Perdido Ave in Orange Beach, AL is about 0.11 acres (5,009 sq ft).
5332 E Perdido Ave, Orange Beach, AL 36561 is a 3 bedroom, 3 bathroom, 2,160 sqft single-family home built in 2024. This property is currently available for sale and was listed by Baldwin Realtors on Sep 6, 2026. The MLS # for this home is MLS# 410102.