


$145,400
 3 Beds
 2 Baths
 1,225 sqft
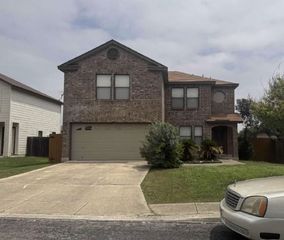
5330 Peppermint, Kirby, TX 78219
Est. Refi. Payment $1,063/mo*
Refinance Your HomeHome Value
Trulia Estimate
$145KSince last month
Decreased$900 (-0.6%)Since last year
Decreased$3K (-1.8%)Learn more about this home's value by checking out its Trulia Estimate, the value of nearby homes, and how much similar homes have sold for.
Trulia Estimate
The of this home's value increased by +42% in the last 10 years
| Month | Estimated value |
|---|---|
2026 | |
| September 2026 | $145K |
| August 2026 | $146K |
| July 2026 | $146K |
| June 2026 | $145K |
| May 2026 | $146K |
| March 2026 | $146K |
| February 2026 | $147K |
| January 2026 | $147K |
2025 | |
2024 | |
2023 | |
2022 | |
2021 | |
2020 | |
2019 | |
2018 | |
2017 | |
2016 | |
Comparable sales
These are recently sold homes that have a similar location or other similar features to this home, like bedrooms, bathrooms, and square footage. Get a sense of the expected prices in the area by viewing these homes.Address | Distance | Property Type | Sold Price | Sold Date | Bed | Bath | Sqft |
|---|---|---|---|---|---|---|---|
0.05 | Single-Family Home | - | 08/31/26 | 3 | 2 | 1,343 | |
0.09 | Single-Family Home | - | 04/23/26 | 3 | 2 | 1,293 | |
0.23 | Single-Family Home | - | 12/19/25 | 3 | 2 | 1,050 | |
0.11 | Single-Family Home | - | 05/14/26 | 3 | 2.5 | 1,305 | |
0.37 | Single-Family Home | - | 10/10/25 | 3 | 2 | 1,412 | |
0.25 | Single-Family Home | - | 12/01/25 | 3 | 2 | 1,688 | |
0.28 | Single-Family Home | - | 08/31/26 | 3 | 4 | 1,331 | |
0.53 | Single-Family Home | - | 01/12/26 | 3 | 2 | 1,214 | |
0.57 | Single-Family Home | - | 09/30/25 | 3 | 2 | 1,356 |
Nearby home prices
Get a sense of expected prices in the area by checking the value of nearby homes.Address | Distance | Price | Bed | Bath | Sqft | Status |
|---|---|---|---|---|---|---|
0.03 | $179,600 | 4 | 2 | 1,272 | Off Market | |
0.06 | $216,500 | 3 | 2 | 1,365 | Off Market | |
0.06 | $158,700 | 2 | 2 | 1,106 | Off Market | |
0.04 | $175,000 | 3 | 2 | 1,252 | Off Market | |
0.05 | $176,300 | 3 | 2 | 1,262 | Off Market | |
0.06 | $200,500 | 3 | 2 | 1,204 | Off Market | |
0.08 | $209,300 | 3 | 2 | 1,909 | Off Market | |
0.07 | $194,500 | 32 | 2 | 1,327 | Off Market | |
0.05 | - | 3 | 2 | 1,343 | Recently Sold | |
0.09 | $180,600 | 3 | 2 | 1,196 | Off Market | |
0.04 | $204,200 | 3 | 2 | 1,632 | Off Market |
Local Information
- Map ViewExplore the area around 5330 Peppermint.

- Schools1 Preschool School1 Elementary School1 Middle School1 High School

- Shop & Eat

-- mins to
Home Highlights

Single-Family Home

Built in 1982

1,225 sqft

$119/sqft

Garage
About this House
Welcome to your next home or investment opportunity! This charming 3-bedroom, 2-bath home offers an open-concept layout that's perfect for entertaining, complete with vaulted ceilings in the living room and a wood burning fireplace that add a grand and airy feel. Nestled on a generously sized lot with great curb appeal, this property boasts a 2-car garage, a covered back patio, and mature trees offering shade and privacy in both the large front and backyard-ideal for family gatherings, pets, or outdoor projects. This home is being sold AS IS and is priced below market value for a quick sale. It just needs a little interior TLC to shine again, making it a fantastic option for buyers looking to customize their space or savvy investors looking for their next flip or rental property. Opportunities like this don't last long-schedule your showing today and envision the possibilities!
5330 Peppermint, Kirby, TX 78219 is a 3 bedroom, 2 bathroom, 1,225 sqft single-family home built in 1982. It was last sold on May 30, 2025. This property is not currently displayed as for sale or rent on Trulia. The Trulia Estimate is $145,400, with a rent estimate of $1,574/month.
Last check for updates: 30 minutes ago
Listed by William Boyd TREC #660844, (210) 725-1363
Boyd Realty Group, LLC
Source: LERA MLS, MLS#1862662
Home Details for 5330 Peppermint

|
|---|
Interior Details Number of Rooms: 7Types of Rooms: Master Bedroom, Bedroom 2, Bedroom 3, Master Bathroom, Dining Room, Family Room, Kitchen |
Beds & Baths Number of Bedrooms: 3Number of Bathrooms: 2Number of Bathrooms (full): 2 |
Dimensions and Layout Living Area: 1225 Square Feet |
Appliances & Utilities Utilities: Cable Available, City Garbage serviceAppliances: Self Cleaning Oven, Range, Disposal, Electric Water HeaterDisposalLaundry: Main Level,In Garage,Washer Hookup,Dryer Connection |
Heating & Cooling Heating: Central,ElectricHas CoolingAir Conditioning: Ceiling Fan(s),Central AirHas HeatingHeating Fuel: Central |
Fireplace & Spa Number of Fireplaces: 1Fireplace: One, Family RoomHas a Fireplace |
Windows, Doors, Floors & Walls Window: Double Pane Windows, Window CoveringsDoor: Storm Door(s)Flooring: Carpet, Linoleum |
Levels, Entrance, & Accessibility Stories: 1Levels: OneFloors: Carpet, Linoleum |
Security Security: Smoke Detector(s) |

|
|---|
Exterior Home Features Roof: CompositionPatio / Porch: CoveredFencing: PrivacyVegetation: Mature Trees, Mature Trees (ext feat)Other Structures: Shed(s)Foundation: SlabNo Private Pool |
Parking & Garage Number of Garage Spaces: 2Number of Covered Spaces: 2Has a GarageParking Spaces: 2Parking: Two Car Garage,Garage Door Opener,Utility Area in Garage |
Pool Pool: None |
Frontage Road Frontage: Alley, City StreetRoad Surface Type: Paved, Asphalt |
Water & Sewer Sewer: Sewer System |

|
|---|
Cumulative Days on Market: 15 |

|
|---|
Year Built Year Built: 1982 |
Property Type / Style Property Type: ResidentialProperty Subtype: Single Family ResidenceArchitecture: Traditional |
Building Construction Materials: Brick, Wood Siding, SidingNot a New Construction |
Property Information Condition: As-Is, Pre-OwnedParcel Number: 040184020230 |

|
|---|
Price List Price: $160,000Price Range: $150,000 - $160,000 |
Status Change & Dates Possession Timing: Close Of Escrow |

|
|---|
MLS Status: Sold |

|
|---|
Direction & Address City: KirbyCommunity: Kirby Manor |
School Information Elementary School: Hopkins EleElementary School District: JudsonJr High / Middle School: KirbyJr High / Middle School District: JudsonHigh School: WagnerHigh School District: Judson |

|
|---|
Building Area Building Area: 1225 Square Feet |

|
|---|
Community Features: None |

|
|---|
Lot Area: 7361.64 sqft |

|
|---|
Special Conditions: Probate Listing |

|
|---|
Listing Terms: Conventional, Cash |

|
|---|
Mls Number: 1862662Attribution Contact: 210-725-1363 |

|
|---|
None |
Price and Tax history
| Date | Event | Price |
|---|---|---|
May 30, 2025 Source: LERA MLS #1862662 | Sold | -- |
May 17, 2025 Source: LERA MLS #1862662 | Pending | $160,000 |
May 8, 2025 Source: LERA MLS #1862662 | Contingent | $160,000 |
May 1, 2025 Source: LERA MLS #1862662 | Listed For Sale | $160,000 |
| Year | Property tax | Tax assessment |
|---|---|---|
| 2025 | $2,775 | $188,160 |
Home facts updated by county records
Market trends in Kirby
Last updated August 2026
Avg. sale price
—
Sale-to-List Price
—
Price per sq ft
—
Available listings
27
Around this home
What Locals Say about Kirby
At least 33 Trulia users voted on each feature.

92 % Say yards are well-kept

91 % Say car is needed

88 % Say parking is easy

81 % Say it's dog friendly

67 % Say there are sidewalks

65 % Say there's holiday spirit

62 % Say it's quiet

53 % Say kids play outside

41 % Say neighbors are friendly

38 % Say there's wildlife

38 % Say it's walkable to restaurants

33 % Say people would walk alone at night

29 % Say they plan to stay for at least 5 years

26 % Say streets are well-lit

22 % Say it's walkable to grocery stores
Sourced by Trulia users. Learn more about our methodology.
LGBTQ Local Legal Protections
LGBTQ Local Legal Protections



IDX information is provided exclusively for personal, non-commercial use, and may not be used for any purpose other than to identify prospective properties consumers may be interested in purchasing.
Information is deemed reliable but not guaranteed.
Frequently asked questions about 5330 Peppermint
- What is 5330 Peppermint estimated to be worth?Trulia's estimated value for 5330 Peppermint in Kirby, TX is $145,400.
- What is the price history for 5330 Peppermint?5330 Peppermint in Kirby, TX last sold in May 2025.
- Is Kirby a buyer's or seller's market?Kirby is currently a buyer's market, based on recent for-sale activity.
- What do residents say about Kirby?Residents describe Kirby, TX as well-kept, easy to park in, and dog-friendly. Most residents say you need a car. See recently sold homes in Kirby, TX.
- Does 5330 Peppermint have air conditioning?Yes, 5330 Peppermint in Kirby, TX has air conditioning.
- Does 5330 Peppermint have laundry facilities?Yes, 5330 Peppermint in Kirby, TX has laundry facilities.
Explore by feature - Pet Friendly
 SPECIAL OFFERPET FRIENDLY
 SPECIAL OFFERPET FRIENDLY
 APPLY INSTANTLYPET FRIENDLY
 PET FRIENDLY
 PET FRIENDLY
 PET FRIENDLY
 PET FRIENDLY
 PET FRIENDLY
 PET FRIENDLY
 PET FRIENDLY
Explore by feature - Air Conditioning
- SPECIAL OFFERPET FRIENDLY
- APPLY INSTANTLYPET FRIENDLY
- PET FRIENDLY
 NEW - 7 HRS AGOAPPLY INSTANTLY
 APPLY INSTANTLYPET FRIENDLY
 NEW - 2 DAYS AGO
- PET FRIENDLY
Explore by feature - Washer/dryer
- SPECIAL OFFERPET FRIENDLY
- SPECIAL OFFERPET FRIENDLY
- PET FRIENDLY
- PET FRIENDLY
- PET FRIENDLY
 APPLY INSTANTLY
- NEW - 2 DAYS AGO
- PET FRIENDLY
- PET FRIENDLY
Apartments for Rent
 NEW - 1 DAY AGOPET FRIENDLY$899 - $1,500/mo1-3 bd1-2 baNova Vista Apartments at Woodlake | 7027 Farm To Market Rd,
San Antonio, TX 78244 PET FRIENDLY
 NEW - 1 DAY AGOPET FRIENDLY
 PET FRIENDLYINCOME RESTRICTED
 PET FRIENDLY
 PET FRIENDLY
 PET FRIENDLY
 PET FRIENDLYFURNISHED
 PET FRIENDLY
 PET FRIENDLYFURNISHED
- PET FRIENDLY
 PET FRIENDLY
- PET FRIENDLY
 PET FRIENDLY
 PET FRIENDLY
 See more homes for rent inKirby
Off Market Homes Near 5330 Peppermint
 SOLDSEP 2, 2026Ruby Rosales TREC #766209, Inspired Brokerage, LLC
 SOLDAUG 18, 2026
 SOLDAUG 7, 2026
- SOLDAUG 6, 2026
 SOLDAUG 3, 2026
- SOLDAUG 3, 2026
 SOLDJUL 28, 2026
 SOLDJUL 21, 2026
- SOLDJUL 21, 2026
- SOLDJUL 16, 2026
 See more homes for sale inKirby
Homes for sale near 5330 Peppermint
 OPEN MON, 9-7PMAmber Broadway TREC #618409, Opendoor Brokerage, LLC
 Alfred Alvarez TREC #614729, Texas Edge Realty
 Arlette Rodriguez TREC #731021, Real Broker, LLC
 Rene Aguilar TREC #796409, Option One Real Estate
 Allison Schwarz TREC #677713, 1 Percent Lists Lonestar Realty
 FORECLOSUREJulio Rivera TREC #455438, Clark Realty & Associates,LLC
 Joslynn Duncan TREC #514909, Orchard Brokerage
 Nadine Berger TREC #393632, LPT Realty, LLC
 Erica Strauss TREC #772944, Reliance Residential Realty -
- See more homes for sale inKirby


- Results are loading