


$305,700
 5 Beds
 3 Baths
 3,971 sqft (on 1.25 acres)
533 E Durham Rd, Dewey, OK 74029
Est. Refi. Payment $1,956/mo*
Refinance Your HomeCurrently Off Market - Sold Oct 7, 2024 for $457,900
Home Value
Trulia Estimate
$306KSince last month
Decreased$14K (-4.3%)Since last year
Decreased$194K (-39.2%)Since last sale
Decreased$158K (-34.4%)Learn more about this home's value by checking out its Trulia Estimate, the value of nearby homes, and how much similar homes have sold for.
Trulia Estimate
The of this home's value decreased by -36% in the last 10 years
| Month | Estimated value |
|---|---|
2026 | |
| September 2026 | $300K |
| August 2026 | $314K |
| July 2026 | $281K |
| June 2026 | $292K |
| May 2026 | $298K |
| April 2026 | $305K |
| March 2026 | $308K |
| February 2026 | $302K |
| January 2026 | $294K |
2025 | |
Comparable sales
These are recently sold homes that have a similar location or other similar features to this home, like bedrooms, bathrooms, and square footage. Get a sense of the expected prices in the area by viewing these homes.Address | Distance | Property Type | Sold Price | Sold Date | Bed | Bath | Sqft |
|---|---|---|---|---|---|---|---|
0.43 | Single-Family Home | $260,000 | 06/16/26 | 5 | 3.5 | 2,618 | |
0.54 | Single-Family Home | $260,000 | 01/13/26 | 4 | 3 | 2,749 | |
0.31 | Single-Family Home | $150,000 | 09/03/26 | 3 | 2 | 1,589 | |
0.46 | Single-Family Home | $219,000 | 07/24/26 | 4 | 2.5 | 1,915 | |
0.37 | Single-Family Home | $161,000 | 08/27/26 | 3 | 2 | 2,204 | |
0.31 | Single-Family Home | $199,900 | 08/12/26 | 3 | 2 | 1,799 | |
0.52 | Single-Family Home | $228,000 | 11/25/25 | 3 | 2 | 1,949 | |
0.42 | Single-Family Home | $190,000 | 06/30/26 | 3 | 2 | 1,605 |
Nearby home prices
Get a sense of expected prices in the area by checking the value of nearby homes.Address | Distance | Price | Bed | Bath | Sqft | Status |
|---|---|---|---|---|---|---|
0.12 | - | - | - | - | Off Market | |
0.10 | $88,800 | 3 | 1 | 1,376 | Off Market | |
0.15 | $143,400 | 3 | 1 | 1,360 | Off Market | |
0.17 | $56,900 | 3 | 1 | 1,040 | Off Market | |
0.23 | $205,000 | 3 | 2 | 1,224 | For Sale | |
0.24 | $52,800 | 2 | 1 | 704 | Off Market | |
0.26 | $40,700 | 3 | 2 | 1,335 | Off Market | |
0.26 | $145,000 | 3 | 2 | 1,335 | For Sale | |
0.28 | $334,100 | 4 | 2 | 2,569 | Off Market | |
0.26 | $139,800 | 3 | 1 | 973 | Off Market | |
0.28 | $229,700 | 4 | 2.5 | 2,340 | Off Market |
Local Information
- Map ViewExplore the area around 533 E Durham Rd.

- Schools1 Preschool School1 Elementary School1 Middle School1 High School

- Shop & Eat

-- mins to
Home Highlights

Single-Family Home

Built in 1928

1.25 acre lot

3,971 sqft

$77/sqft

Garage
About this House
This Craftsman Style Home on 1.25 acres m/l has so much charm and unique features. This home has a timeless look and wonderful architectural features such as the large covered front and side porches. This 1928 home has a shop/2nd home that shares patio area. Shop holds 4 plus vehicles and is approx 1911 sq ft. On the East end of the shop is a beautiful 2 bed open concept home with 1348 sq ft, central H/A, mature trees surround the two homes and shop. Granite & stainless steel appliances in both homes. Aerobic system services both homes, tankless hot water tanks.
533 E Durham Rd, Dewey, OK 74029 is a 5 bedroom, 3 bathroom, 3,971 sqft single-family home built in 1928. It last sold for $457,900 on Oct 7, 2024 (6% below the $485,000 asking price). This property is not currently displayed as for sale or rent on Trulia. The Trulia Estimate is $305,700, with a rent estimate of $1,824/month.
Last check for updates: about 3 hours ago
Listed by Janet Vermillion, (918) 230-1915
Coldwell Banker Select
Bought with: Lee Ann Pierce, (918) 397-0700, RE/MAX Results
Originating MLS: MLS Technology
Source: MLS Technology, Inc., MLS#2418805
Home Details for 533 E Durham Rd

|
|---|
Interior Details Basement: Unfinished,Crawl SpaceNumber of Rooms: 10Types of Rooms: Primary Bedroom, Bedroom, Primary Bathroom, Bathroom, Den, Dining Room, Kitchen, Office, Utility Room |
Beds & Baths Number of Bedrooms: 5Number of Bathrooms: 3Number of Bathrooms (full): 3 |
Dimensions and Layout Living Area: 3971 Square Feet |
Appliances & Utilities Utilities: Electricity Available, Natural Gas Available, Phone Available, Water AvailableAppliances: Dishwasher, Disposal, Microwave, Oven, Range, Tankless Water Heater, Electric Oven, Electric Range, Gas Water HeaterDishwasherDisposalLaundry: Washer Hookup,Electric Dryer HookupMicrowave |
Heating & Cooling Heating: Gas,Multiple Heating UnitsHas CoolingAir Conditioning: 2 UnitsHas HeatingHeating Fuel: Gas |
Fireplace & Spa Number of Fireplaces: 1Fireplace: Glass Doors, Wood BurningHas a Fireplace |
Windows, Doors, Floors & Walls Window: Vinyl, Insulated WindowsDoor: Insulated Doors, Storm Door(s)Flooring: Vinyl |
Levels, Entrance, & Accessibility Stories: 2Levels: TwoAccessibility: Accessible DoorsFloors: Vinyl |
Security Security: No Safety Shelter, Smoke Detector(s) |

|
|---|
Exterior Home Features Roof: Asphalt FiberglassPatio / Porch: Covered, PorchFencing: Chain Link, Decorative, PipeOther Structures: Other, WorkshopExterior: Gravel Driveway, Landscaping, Rain Gutters, Satellite DishFoundation: Crawlspace |
Parking & Garage Number of Garage Spaces: 4Number of Covered Spaces: 4Has a GarageNo Attached GarageParking Spaces: 4Parking: Detached,Garage,Workshop in Garage |
Pool Pool: None |
Frontage Waterfront: Boat Dock/SlipNot on Waterfront |
Water & Sewer Sewer: Septic TankWater Body: Copan Lake |

|
|---|
Cumulative Days on Market: 81 |

|
|---|
Year Built Year Built: 1928 |
Property Type / Style Property Type: ResidentialProperty Subtype: Single Family ResidenceStructure Type: HouseArchitecture: Craftsman |
Building Construction Materials: Brick, Wood FrameNo Additional Parcels |

|
|---|
Price List Price: $485,000 |
Status Change & Dates Off Market Date: Mon Oct 07 2024Possession Timing: Close Of Escrow |

|
|---|
MLS Status: Closed |

|
|---|

|
|---|
Direction & Address City: DeweyCommunity: Washington Co Unplatted |
School Information Elementary School: DeweyElementary School District: Dewey - Sch Dist (82)Jr High / Middle School: DeweyJr High / Middle School District: Dewey - Sch Dist (82)High School: DeweyHigh School District: Dewey - Sch Dist (82) |

|
|---|
Building Area Building Area: 3971 Square Feet |

|
|---|
Community Features: Gutter(s)Not Senior Community |

|
|---|
Association for this Listing: MLS TechnologyNo HOA |

|
|---|
Lot Area: 1.25 Acres |

|
|---|
Contingencies: 0Listing Terms: Conventional, FHA, VA Loan |

|
|---|
Energy Efficiency Features: Doors, Insulation, Windows |

|
|---|
BasementMls Number: 2418805Living Area Range Units: Square Feet |

|
|---|
Gutter(s) |
Price and Tax history
| Date | Event | Price |
|---|---|---|
Oct 7, 2024 Source: MLS Technology, Inc. #2418805 | Sold | $457,900 |
Aug 19, 2024 Source: MLS Technology, Inc. #2418805 | Pending | $485,000 |
Jul 31, 2024 Source: MLS Technology, Inc. #2418805 | PriceChange | $485,000 Price decreased by 8% |
Jun 26, 2024 Source: MLS Technology, Inc. #2418805 | PriceChange | $525,000 Price decreased by 6% |
Jun 18, 2024 Source: MLS Technology, Inc. #2418805 | PriceChange | $559,900 Price decreased by 3% |
May 30, 2024 Source: MLS Technology, Inc. #2418805 | Listed For Sale | $575,000 |
Market trends in Dewey
Last updated August 2026
Avg. sale price
—
Sale-to-List Price
—
Price per sq ft
—
Available listings
15
1MoM
Around this home
What Locals Say about Dewey
At least 17 Trulia users voted on each feature.

91 % Say car is needed

90 % Say yards are well-kept

87 % Say parking is easy

86 % Say kids play outside

82 % Say there's holiday spirit

78 % Say people would walk alone at night

76 % Say it's dog friendly

69 % Say neighbors are friendly

60 % Say they plan to stay for at least 5 years

57 % Say there's wildlife

52 % Say it's walkable to grocery stores

50 % Say it's quiet

44 % Say it's walkable to restaurants

38 % Say there are sidewalks

37 % Say there are community events

24 % Say streets are well-lit
Sourced by Trulia users. Learn more about our methodology.
LGBTQ Local Legal Protections
LGBTQ Local Legal Protections



IDX information is provided exclusively for personal, non-commercial use, and may not be used for any purpose other than to identify prospective properties consumers may be interested in purchasing.
Information is deemed reliable but not guaranteed.
Frequently asked questions about 533 E Durham Rd
- What is 533 E Durham Rd estimated to be worth?Trulia's estimated value for 533 E Durham Rd in Dewey, OK is $305,700.
- What is the price history for 533 E Durham Rd?533 E Durham Rd in Dewey, OK last sold for $457,900 in October 2024.
- Is Dewey a buyer's or seller's market?Dewey is currently a buyer's market, based on recent for-sale activity.
- What do residents say about Dewey?Residents describe Dewey, OK as well-kept, easy to park in, and dog-friendly. Most residents say you need a car. See recently sold homes in Dewey, OK.
- Does 533 E Durham Rd have air conditioning?Yes, 533 E Durham Rd in Dewey, OK has air conditioning.
- Does 533 E Durham Rd have laundry facilities?Yes, 533 E Durham Rd in Dewey, OK has laundry facilities.
Apartments for Rent



Off Market Homes Near 533 E Durham Rd
 SOLDSEP 18, 2026Tiffany Galvan, RE/MAX Results
 SOLDSEP 18, 2026Kimberly Harrington, Keller Williams Realty
 SOLDSEP 18, 2026Shelley Koster, Keller Williams Realty
 SOLDSEP 17, 2026Cheryl Fregin, Chinowth & Cohen
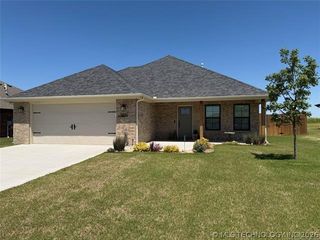 SOLDSEP 17, 2026Janet Vermillion, Coldwell Banker Select
 SOLDSEP 16, 2026Kelli Blevins, Coldwell Banker Select
 SOLDSEP 9, 2026Kasie L Hixon, Quest Realty
 SOLDSEP 8, 2026
 SOLDSEP 3, 2026Brittany Dunn, Keller Williams Realty
 SOLDSEP 3, 2026
 See more homes for sale inDewey
Homes for sale near 533 E Durham Rd
 0.33 ACRESCourtney Roberts, McGraw, REALTORS
 0.3 ACRESPamela Chyba, ListWithFreedom.com
 0.4 ACRESAmber Hough, Keller Williams Realty
 0.53 ACRESAmber Hough, Keller Williams Realty
 0.28 ACRESSharon E Fouts, Preferred Home Realty
 NEW - 1 DAY AGO0.32 ACRESCourtney Roberts, McGraw, REALTORS
- See more homes for sale inDewey


- Results are loading