
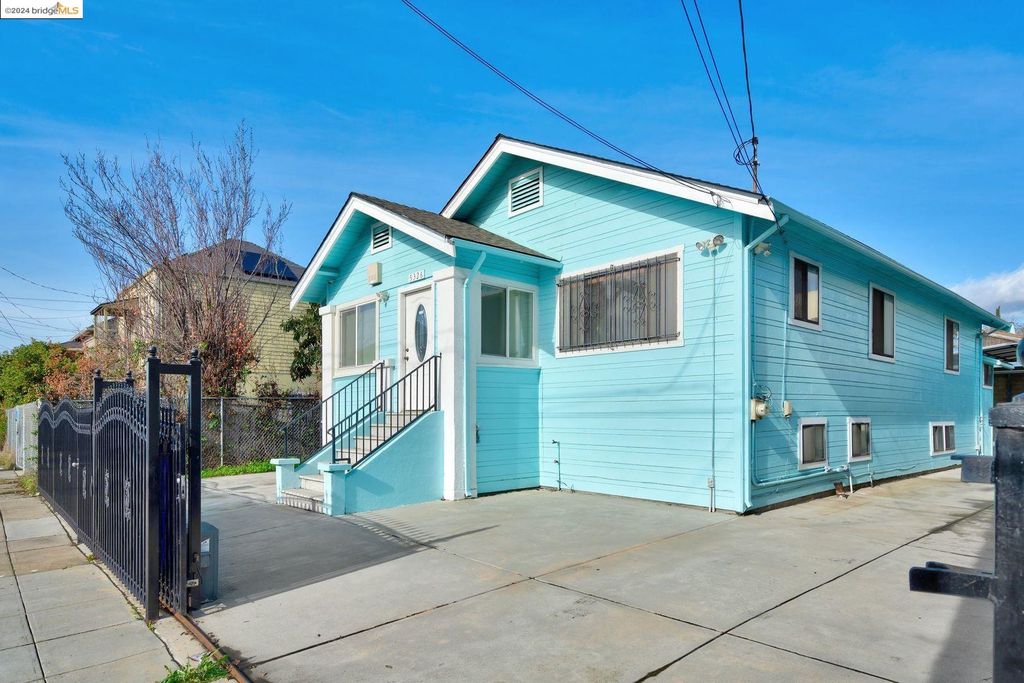
$671,000
 3 Beds
 1 Bath
 1,222 sqft
5326 E 10th St, Oakland, CA 94601
Est. Refi. Payment $4,196/mo*
Refinance Your HomeCurrently Off Market - Sold Mar 22, 2024 for $680,000
Home Value
Trulia Estimate
$671KSince last month
Increased$6K (+0.9%)Since last year
Increased$30K (+4.6%)Since last sale
Decreased$9K (-1.3%)Learn more about this home's value by checking out its Trulia Estimate, the value of nearby homes, and how much similar homes have sold for.
Trulia Estimate
The of this home's value increased by +93% in the last 10 years
| Month | Estimated value |
|---|---|
2026 | |
| August 2026 | $671K |
| August 2026 | $670K |
| July 2026 | $665K |
| June 2026 | $649K |
| May 2026 | $664K |
| April 2026 | $654K |
| March 2026 | $656K |
| February 2026 | $663K |
| January 2026 | $632K |
2025 | |
2024 | |
2023 | |
2022 | |
2021 | |
2020 | |
2019 | |
2018 | |
2017 | |
2016 | |
Comparable sales
These are recently sold homes that have a similar location or other similar features to this home, like bedrooms, bathrooms, and square footage. Get a sense of the expected prices in the area by viewing these homes.Address | Distance | Property Type | Sold Price | Sold Date | Bed | Bath | Sqft |
|---|---|---|---|---|---|---|---|
0.27 | Single-Family Home | $502,200 | 04/29/26 | 3 | 1 | 1,492 | |
0.01 | Single-Family Home | $600,000 | 05/11/26 | 3 | 2 | 1,264 | |
0.35 | Single-Family Home | $520,000 | 06/09/26 | 3 | 1 | 1,332 | |
0.56 | Single-Family Home | $650,000 | 10/13/25 | 4 | 1 | 1,239 | |
0.35 | Single-Family Home | $592,000 | 08/11/26 | 3 | 2 | 1,029 | |
0.40 | Single-Family Home | $482,000 | 10/28/25 | 2 | 1 | 1,010 | |
0.39 | Single-Family Home | $510,000 | 12/26/25 | 2 | 1 | 936 |
Nearby home prices
Get a sense of expected prices in the area by checking the value of nearby homes.Address | Distance | Price | Bed | Bath | Sqft | Status |
|---|---|---|---|---|---|---|
0.01 | $600,000 | 3 | 2 | 1,264 | Recently Sold | |
0.06 | $387,400 | 3 | 1 | 969 | Off Market | |
0.07 | $543,100 | 3 | 2 | 1,050 | Off Market | |
0.09 | $392,100 | 2 | 1 | 918 | Off Market | |
0.14 | $387,300 | 3 | 1 | 800 | Off Market | |
0.14 | $540,000 | 2 | 1 | 850 | For Sale | |
0.17 | $468,200 | 3 | 1 | 1,090 | Off Market | |
0.17 | $549,900 | 3 | 1 | - | Off Market | |
0.19 | $512,100 | 3 | 2 | 760 | Off Market | |
0.19 | $364,400 | 2 | 1 | 851 | Off Market | |
0.19 | $582,300 | 3 | 2 | 851 | Off Market |
Local Information
- Map ViewExplore the area around 5326 E 10th St.

- Schools1 Elementary School1 Middle School2 High Schools

- Shop & Eat

-- mins to
Home Highlights

Property Type
Single-Family Home

Year Built
1918

Living Area
1,222 sqft

Price/Sqft
$549

Parking
Garage
About this House
For the first time on market in over 30 years, pride of ownership exudes throughout 5326 East 10th St. This well maintained home is proudly situated in Oakland's charming Melrose district. Enter through the property's automatic gate and sunroom entryway to be welcomed with an expansive living and dining space. The main floor features three bedrooms and two full bathrooms. A finished basement provides an additional 1200sqft of bonus space, complete with a family room, half bath, and four bonus rooms. The property has been outfitted with underground gutter drainage and a sump pump to keep the bonus space bone dry. Through the long side yard, you'll find an oversized carport, with covered parking for two cars and room to grow. Tinkerers will be able to fit multiple vehicle lifts. 5326 East 10th presents the perfect opportunity for all walks of life, including generational living and savvy investors. Its central location provides easy access to 880, Fruitvale BART, and International Blvd.
5326 E 10th St, Oakland, CA 94601 is a 3 bedroom, 1 bathroom, 1,222 sqft single-family home in Melrose, built in 1918. It last sold for $680,000 on Mar 22, 2024 (3% below the $699,888 asking price). This property is not currently displayed as for sale or rent on Trulia. The Trulia Estimate is $671,000, with a rent estimate of $3,181/month.
Last check for updates: about 7 hours ago
Listed by Andrew Nguyen DRE #02125695, (415) 425-2824
Light Realty Inc.
Bought with: Andrew Nguyen DRE #02125695, Light Realty Inc.
Source: bridgeMLS/CCAR/Bay East AOR, MLS#41048198
Home Details for 5326 E 10th St

|
|---|
Interior Details Basement: FullNumber of Rooms: 6Types of Rooms: Kitchen |
Beds & Baths Number of Bedrooms: 3Number of Bathrooms: 1Number of Bathrooms (full): 1 |
Dimensions and Layout Living Area: 1222 Square Feet |
Appliances & Utilities Appliances: Gas RangeLaundry: 220 Volt Outlet,Gas Dryer Hookup,Hookups Only |
Heating & Cooling Heating: Space Heater,CentralHas CoolingHas HeatingHeating Fuel: Space Heater |
Fireplace & Spa Fireplace: Brick, Living RoomHas a Fireplace |
Gas & Electric Electric: No Solar, 220 Volts in KitchenHas Electric on Property |
Windows, Doors, Floors & Walls Window: Window CoveringsDoor: Mirrored Closet Door(s)Flooring: Laminate, Tile, Carpet |
Levels, Entrance, & Accessibility Stories: 2Levels: Two StoryFloors: Laminate, Tile, Carpet |
Security Security: Security Alarm - Owned, Double Strapped Water Heater, Secured Access, Security Fence, Security Gate, Security System Owned |

|
|---|
Exterior Home Features Roof: ShingleFencing: FencedExterior: Entry Gate, Landscape Back, Low MaintenanceFoundation: Brick, Combination, Concrete PerimeterNo Private Pool |
Parking & Garage Number of Garage Spaces: 2Number of Covered Spaces: 2Has a CarportNo GarageNo Attached GarageParking Spaces: 2Parking: Carport - 2 Or More,RV/Boat Parking,No Garage,Garage Door Opener |
Pool Pool: None |
Water & Sewer Sewer: Public Sewer |

|
|---|
Year Built Year Built: 1918 |
Property Type / Style Property Type: ResidentialProperty Subtype: Single Family ResidenceArchitecture: Traditional |
Building Construction Materials: Wood Siding, WoodNot a New Construction |
Property Information Condition: ExistingParcel Number: 34227819 |

|
|---|
Price List Price: $699,888 |
Status Change & Dates Off Market Date: Thu Feb 29 2024 |

|
|---|
MLS Status: Sold |

|
|---|
Direction & Address City: Oakland |

|
|---|
Building Area Building Area: 1222 Square Feet |

|
|---|
No HOA |

|
|---|
Lot Area: 5227.2 sqft |

|
|---|
Special Conditions: Standard |

|
|---|
Listing Terms: Cash, Conventional, 1031 Exchange |

|
|---|
BasementMls Number: 41048198 |
Price and Tax history
| Date | Event | Price |
|---|---|---|
Mar 22, 2024 Source: bridgeMLS/CCAR/Bay East AOR #41048198 | Sold | $680,000 |
Feb 29, 2024 Source: bridgeMLS/CCAR/Bay East AOR #41048198 | Pending | $699,888 |
Feb 27, 2024 Source: bridgeMLS/CCAR/Bay East AOR #41048198 | Contingent | $699,888 |
Jan 23, 2024 Source: bridgeMLS/CCAR/Bay East AOR #41048198 | PriceChange | $699,888 Price decreased by 18% |
Oct 29, 2023 Source: SFAR #423913914 | Pending | $850,000 |
Oct 3, 2023 Source: SFAR #423913914 | Listed For Sale | $850,000 |
Apr 27, 1994 Source: N/A | Sold | $60,500 |
| Year | Property tax | Tax assessment |
|---|---|---|
| 2026 | Unavailable | $707,471 |
Home facts updated by county records
Market trends in Oakland
Last updated July 2026
Avg. sale price
$850K
$13.33KMoM
Sale-to-List Price
108.3%
0.3%MoM
Price per sq ft
$572
$2MoM
Available listings
724
48MoM
Around this home
Neighborhood Overview

Neighborhood stats provided by third party data sources.
What Locals Say about Melrose
At least 21 Trulia users voted on each feature.

88 % Say there are sidewalks

71 % Say yards are well-kept

68 % Say parking is easy

64 % Say it's dog friendly

62 % Say they plan to stay for at least 5 years

62 % Say car is needed

56 % Say it's walkable to grocery stores

48 % Say neighbors are friendly

46 % Say it's walkable to restaurants

46 % Say there's holiday spirit

45 % Say there's wildlife

41 % Say streets are well-lit

35 % Say it's quiet

33 % Say there are community events

32 % Say kids play outside

22 % Say people would walk alone at night
Sourced by Trulia users. Learn more about our methodology.
LGBTQ Local Legal Protections
LGBTQ Local Legal Protections



Bay East 2026. CCAR 2026. bridgeMLS 2026. Information Deemed Reliable But Not Guaranteed. This information is being provided by the Bay East MLS, or CCAR MLS, or bridgeMLS. The listings presented here may or may not be listed by the Broker/Agent operating this website. This information is intended for the personal use of consumers and may not be used for any purpose other than to identify prospective properties consumers may be interested in purchasing. Data last updated at 2026-09-01 13:11:23 PDT.
Frequently asked questions about 5326 E 10th St
- What is 5326 E 10th St estimated to be worth?Trulia's estimated value for 5326 E 10th St in Oakland, CA is $671,000.
- What is the price history for 5326 E 10th St?5326 E 10th St in Oakland, CA last sold for $680,000 in March 2024.
- Is Oakland a buyer's or seller's market?Oakland is currently a seller's market, based on recent for-sale activity.
- What's the median sale price in Oakland?The median sale price in Oakland is $850K. That is down $13.33K from the prior month.
- Does 5326 E 10th St have air conditioning?Yes, 5326 E 10th St in Oakland, CA has air conditioning.
- Does 5326 E 10th St have laundry facilities?Yes, 5326 E 10th St in Oakland, CA has laundry facilities.
Explore by feature - Pet Friendly
 PET FRIENDLY
 NEW - 1 DAY AGOPET FRIENDLY
 SPECIAL OFFERPET FRIENDLY
 SPECIAL OFFERPET FRIENDLYFURNISHED
 SPECIAL OFFERPET FRIENDLYFURNISHED
 PET FRIENDLY
 SPECIAL OFFERPET FRIENDLY
 SPECIAL OFFERPET FRIENDLY
 NEW - 1 DAY AGOPET FRIENDLY
 PET FRIENDLY
Explore by feature - Garage
 SPECIAL OFFER
- SPECIAL OFFERPET FRIENDLY
- SPECIAL OFFERPET FRIENDLY
- NEW - 1 DAY AGOPET FRIENDLY
 PET FRIENDLY
 PET FRIENDLY
 NEW - 1 DAY AGOSPECIAL OFFERPET FRIENDLY
 NEW - 1 DAY AGOSPECIAL OFFERPET FRIENDLYTotal price$3,266 - $6,774/moStudio-3 bd1-2 baThe Skylyne at Temescal | 3883 Turquoise Way,
Oakland, CA 94609 PET FRIENDLYTotal price$2,695 - $3,595/moStudio-1 bd1 baThe Lake Merritt Apartments | 1800 Madison St,
Oakland, CA 94612 SPECIAL OFFERPET FRIENDLY
Explore by feature - Air Conditioning
- SPECIAL OFFERPET FRIENDLY
- SPECIAL OFFERPET FRIENDLY
- NEW - 1 DAY AGOPET FRIENDLY
- PET FRIENDLY
- PET FRIENDLY
- PET FRIENDLY
- NEW - 1 DAY AGOSPECIAL OFFERPET FRIENDLY
- NEW - 1 DAY AGOSPECIAL OFFERPET FRIENDLYTotal price$3,266 - $6,774/moStudio-3 bd1-2 baThe Skylyne at Temescal | 3883 Turquoise Way,
Oakland, CA 94609  PET FRIENDLY
 SPECIAL OFFERPET FRIENDLYTotal price$2,531 - $2,706/mo2 bd1 baANDYS at 1510 Webster Street | 1510 Webster St,
Oakland, CA 94612
Explore by feature - Pool
 SPECIAL OFFER
- SPECIAL OFFERPET FRIENDLYFURNISHED
- SPECIAL OFFERPET FRIENDLYFURNISHED
- SPECIAL OFFERPET FRIENDLY
- NEW - 1 DAY AGOPET FRIENDLY
- PET FRIENDLY
 SPECIAL OFFERPET FRIENDLY
- NEW - 1 DAY AGOSPECIAL OFFERPET FRIENDLY
- NEW - 1 DAY AGOSPECIAL OFFERPET FRIENDLYTotal price$3,266 - $6,774/moStudio-3 bd1-2 baThe Skylyne at Temescal | 3883 Turquoise Way,
Oakland, CA 94609 - SPECIAL OFFERPET FRIENDLY
Explore by feature - Washer/dryer
- SPECIAL OFFERPET FRIENDLYFURNISHED
- SPECIAL OFFERPET FRIENDLY
- SPECIAL OFFERPET FRIENDLY
- NEW - 1 DAY AGOPET FRIENDLY
- PET FRIENDLY
- PET FRIENDLY
- NEW - 1 DAY AGOSPECIAL OFFERPET FRIENDLY
- NEW - 1 DAY AGOSPECIAL OFFERPET FRIENDLYTotal price$3,266 - $6,774/moStudio-3 bd1-2 baThe Skylyne at Temescal | 3883 Turquoise Way,
Oakland, CA 94609 - PET FRIENDLY
- PET FRIENDLYTotal price$2,695 - $3,595/moStudio-1 bd1 baThe Lake Merritt Apartments | 1800 Madison St,
Oakland, CA 94612
Explore by feature - Outdoor Space

 APPLY INSTANTLY
 APPLY INSTANTLY
 APPLY INSTANTLYPET FRIENDLY
 APPLY INSTANTLY
 APPLY INSTANTLYFURNISHED
 APPLY INSTANTLYPET FRIENDLY
 APPLY INSTANTLY
 APPLY INSTANTLYPET FRIENDLY
 APPLY INSTANTLYPET FRIENDLYFURNISHED
Apartments for Rent
 PET FRIENDLY
- PET FRIENDLY
 PET FRIENDLY
 NEW - 1 DAY AGOPET FRIENDLY
 PET FRIENDLY
 APPLY INSTANTLYPET FRIENDLY
 PET FRIENDLY
 PET FRIENDLY
 PET FRIENDLY
 PET FRIENDLY
 PET FRIENDLY
 PET FRIENDLY
 APPLY INSTANTLYPET FRIENDLY
 PET FRIENDLY
 See more homes for rent inOakland
Off Market Homes Near 5326 E 10th St
 SOLDSEP 1, 2026
 SOLDSEP 1, 2026
 SOLDSEP 1, 2026
 SOLDAUG 31, 2026
 SOLDAUG 31, 2026
 SOLDAUG 31, 2026
 SOLDAUG 28, 2026
 SOLDAUG 28, 2026
 SOLDAUG 28, 2026
 SOLDAUG 28, 2026
 See more homes for sale inOakland
Homes for sale near 5326 E 10th St

 OPEN SAT, 1-4PMKin K. Tsui DRE #01432701, Mike Tom Realty


 FORECLOSUREAnh Hoang Pham DRE #01432176, SkyGroup Realty Inc.
 OFF MARKET
- See more homes for sale inOakland

- Results are loading