


$281,000
 3 Beds
 2.5 Baths
 1,813 sqft (on 0.35 acres)
532 Guy Williams Rd, Rock Spring, GA 30739
Est. Refi. Payment $1,756/mo*
Refinance Your HomeCurrently Off Market - Sold Aug 24, 2026 for $279,900
Home Value
Trulia Estimate
$281KSince last month
Increased$900 (+0.3%)Since last year
Decreased$28K (-9.1%)Since last sale
Increased$2K (+0.5%)Learn more about this home's value by checking out its Trulia Estimate, the value of nearby homes, and how much similar homes have sold for.
Trulia Estimate
The of this home's value decreased by -9% in the last 10 years
| Month | Estimated value |
|---|---|
2026 | |
| September 2026 | $281K |
| August 2026 | $281K |
| July 2026 | $279K |
| June 2026 | $279K |
| May 2026 | $290K |
| April 2026 | $300K |
| March 2026 | $309K |
| February 2026 | $310K |
| January 2026 | $310K |
Comparable sales
These are recently sold homes that have a similar location or other similar features to this home, like bedrooms, bathrooms, and square footage. Get a sense of the expected prices in the area by viewing these homes.Address | Distance | Property Type | Sold Price | Sold Date | Bed | Bath | Sqft |
|---|---|---|---|---|---|---|---|
0.05 | Single-Family Home | $289,000 | 04/27/26 | 3 | 2.5 | 1,813 | |
0.05 | Single-Family Home | $279,900 | 08/24/26 | 3 | 2 | 1,701 | |
0.08 | Single-Family Home | $281,135 | 04/02/26 | 3 | 2 | 1,701 | |
0.10 | Single-Family Home | $289,900 | 03/18/26 | 3 | 2 | 1,740 | |
0.10 | Single-Family Home | $289,900 | 04/24/26 | 3 | 3 | 1,660 | |
0.16 | Single-Family Home | $299,900 | 10/28/25 | 3 | 2.5 | 1,813 | |
0.16 | Single-Family Home | $299,900 | 10/28/25 | 3 | 2.5 | 1,813 | |
0.16 | Single-Family Home | $289,105 | 09/30/25 | 3 | 2.5 | 1,650 | |
0.16 | Single-Family Home | $288,705 | 10/10/25 | 3 | 2.5 | 1,650 |
Nearby home prices
Get a sense of expected prices in the area by checking the value of nearby homes.Address | Distance | Price | Bed | Bath | Sqft | Status |
|---|---|---|---|---|---|---|
0.05 | $289,000 | 3 | 2.5 | 1,813 | Recently Sold | |
0.05 | $279,900 | 3 | 2 | 1,701 | Recently Sold | |
0.07 | $296,900 | 4 | 2.5 | 2,053 | Recently Sold | |
0.07 | $334,900 | 3 | 3 | 2,066 | Off Market | |
0.08 | $281,135 | 3 | 2 | 1,701 | Recently Sold | |
0.10 | $289,900 | 3 | 3 | 1,660 | Recently Sold | |
0.10 | $289,900 | 3 | 2 | 1,740 | Recently Sold | |
0.14 | $321,400 | 4 | 2.5 | 2,053 | Off Market | |
0.14 | $271,900+ | 3 | 2.5 | 1,813 | - | |
0.14 | $273,900+ | 3 | 2 | 1,740 | - | |
0.14 | $284,900+ | 4 | 2.5 | 2,372 | - |
Local Information
- Map ViewExplore the area around 532 Guy Williams Rd.

- Schools2 Preschool Schools2 Elementary Schools1 Middle School1 High School

- Shop & Eat

-- mins to
Home Highlights

Single-Family Home

Built in 2026

0.35 acre lot

1,813 sqft

$154/sqft

2 Car Garage

HOA $40/mo
About this House
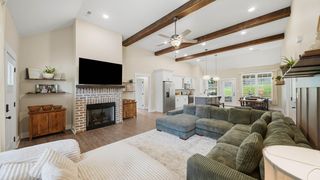
Move-In Ready Home! The Benson II plan in the Laurel Ridge community, a beautifully crafted new construction home by Smith Douglas Homes in Rock Springs, GA. Designed for modern living, this home features an open, light-filled layout with effortless flow for both everyday comfort and entertaining.
A wide, welcoming entry leads into a spacious, connected living, dining, and kitchen area that spans the full width of the home. Abundant windows flood the space with natural light, enhancing the bright and airy atmosphere throughout. The thoughtfully designed kitchen blends style and function with granite countertops, ample cabinetry, generous prep space, a center island with sink, and a convenient pantry--perfect for cooking and gathering.
The family room showcases a sleek, modern linear fireplace, adding warmth and contemporary charm. Upstairs, the spacious primary suite offers a private ensuite bath with a garden tub, picture window, separate shower and a large walk-in closet. Two additional bedrooms share a full bath and are conveniently located near the upstairs laundry room. A versatile loft with a storage closet provides flexible space ideal for a home office, media room, or play area.
Step outside to enjoy a large patio perfect for outdoor dining, relaxing, or entertaining while taking in peaceful farm views. Situated on a large, level homesite, this home offers a rare blend of scenic surroundings and usable outdoor space.
Located in the desirable Laurel Ridge community, the Benson II delivers energy-efficient new construction, thoughtful design, and a prime Rock Springs location with easy access to shopping, dining, and major commuter routes. Seller incentives available with the use of preferred lenders. Photos are representative of the plan and not the actual home.
A wide, welcoming entry leads into a spacious, connected living, dining, and kitchen area that spans the full width of the home. Abundant windows flood the space with natural light, enhancing the bright and airy atmosphere throughout. The thoughtfully designed kitchen blends style and function with granite countertops, ample cabinetry, generous prep space, a center island with sink, and a convenient pantry--perfect for cooking and gathering.
The family room showcases a sleek, modern linear fireplace, adding warmth and contemporary charm. Upstairs, the spacious primary suite offers a private ensuite bath with a garden tub, picture window, separate shower and a large walk-in closet. Two additional bedrooms share a full bath and are conveniently located near the upstairs laundry room. A versatile loft with a storage closet provides flexible space ideal for a home office, media room, or play area.
Step outside to enjoy a large patio perfect for outdoor dining, relaxing, or entertaining while taking in peaceful farm views. Situated on a large, level homesite, this home offers a rare blend of scenic surroundings and usable outdoor space.
Located in the desirable Laurel Ridge community, the Benson II delivers energy-efficient new construction, thoughtful design, and a prime Rock Springs location with easy access to shopping, dining, and major commuter routes. Seller incentives available with the use of preferred lenders. Photos are representative of the plan and not the actual home.
532 Guy Williams Rd, Rock Spring, GA 30739 is a 3 bedroom, 3 bathroom, 1,813 sqft single-family home built in 2026. It last sold for the $279,900 asking price on Aug 24, 2026. This property is not currently displayed as for sale or rent on Trulia. The Trulia Estimate is $281,000, with a rent estimate of $2,194/month.
Last check for updates: about 8 hours ago
Listed by Zach Onusic, (503) 954-5984
SDH Chattanooga LLC
Bought with: Nick Gitgood, (423) 400-2444, RE/MAX Real Estate Center
Source: Greater Chattanooga Realtors, MLS#1535876
Home Details for 532 Guy Williams Rd

|
|---|
Interior Details Basement: None |
Beds & Baths Number of Bedrooms: 3Number of Bathrooms: 3Number of Bathrooms (full): 2Number of Bathrooms (half): 1 |
Dimensions and Layout Living Area: 1813 Square Feet |
Appliances & Utilities Utilities: Electricity Connected, Sewer Connected, Water ConnectedAppliances: Disposal, Dishwasher, Electric Range, Microwave, Water HeaterDishwasherDisposalLaundry: Laundry Room,Upper LevelMicrowave |
Heating & Cooling Heating: CentralHas CoolingAir Conditioning: Central AirHas HeatingHeating Fuel: Central |
Fireplace & Spa Number of Fireplaces: 1Fireplace: Electric, Family RoomHas a FireplaceNo Spa |
Windows, Doors, Floors & Walls Window: Insulated WindowsFlooring: Carpet, Luxury Vinyl |
Levels, Entrance, & Accessibility Stories: 2Levels: TwoFloors: Carpet, Luxury Vinyl |
View No View |
Security Security: Smoke Detector(s) |

|
|---|
Exterior Home Features Roof: CompositionPatio / Porch: PatioOther Structures: NoneExterior: NoneFoundation: SlabNo Private Pool |
Parking & Garage Number of Garage Spaces: 2Number of Covered Spaces: 2No CarportHas a GarageHas an Attached GarageParking Spaces: 2Parking: Driveway,Garage,Garage Door Opener |
Pool Pool: None |
Frontage Road Frontage: City StreetResponsible for Road Maintenance: Public Maintained RoadRoad Surface Type: AsphaltNot on Waterfront |
Water & Sewer Sewer: Public Sewer |
Finished Area Finished Area (above surface): 1813 |

|
|---|
Year Built Year Built: 2026 |
Property Type / Style Property Type: ResidentialProperty Subtype: Single Family ResidenceStructure Type: HouseArchitecture: Other |
Building Construction Materials: Brick, HardiPlank TypeIs a New ConstructionNo Additional ParcelsIncludes Home Warranty |
Property Information Parcel Number: 0 |

|
|---|
Price List Price: $279,900Price Per Sqft: $154/sqft |
Status Change & Dates Off Market Date: Fri Jun 19 2026Possession Timing: Close Of Escrow |

|
|---|
MLS Status: Closed |

|
|---|
Direction & Address City: Rock SpringCommunity: Laurel Ridge |
School Information Elementary School: Rock Spring ElementaryJr High / Middle School: Saddle Ridge MiddleHigh School: LaFayette High |

|
|---|
Building Details Builder Name: Smith Douglas Homes |
Building Area Building Area: 1813 Square Feet |

|
|---|
Community Features: NoneNot Senior Community |

|
|---|
HOA Fee Includes: OtherHas an HOAHOA Fee: $475/Annually |

|
|---|
Lot Area: 0.35 acres |

|
|---|
Special Conditions: Standard |

|
|---|
Listing Terms: Cash, Conventional, FHA, VA Loan |

|
|---|
Mls Number: 1535876Above Grade Unfinished Area: 1813 |

|
|---|
HOA Amenities: None |
Price and Tax history
| Date | Event | Price |
|---|---|---|
Aug 24, 2026 Source: Greater Chattanooga Realtors #1535876 | Sold | $279,900 |
Jun 30, 2026 Source: Greater Chattanooga Realtors #1535876 | Pending | $279,900 |
Jun 8, 2026 Source: Smith Douglas Homes | PriceChange | $279,900 Price decreased by 3% |
Jun 1, 2026 Source: Greater Chattanooga Realtors #1535876 | Listed For Sale | $289,900 |
May 26, 2026 Source: Smith Douglas Homes | ListingRemoved | $299,900 |
Apr 24, 2026 Source: Greater Chattanooga Realtors #1526940 | PriceChange | $299,900 Price decreased by 3% |
Jan 19, 2026 Source: GAMLS #10675068 | Listed For Sale | $309,900 |
Market trends in Rock Spring
Last updated August 2026
Avg. sale price
—
Sale-to-List Price
—
Price per sq ft
—
Available listings
21
3MoM
Around this home
- Rock Spring Elementary School
- PK-5
- Public
- 388 Students
6/10GreatSchools RatingParent Rating AverageThe school has a lack of empathy in regards to parents involvement, which in some cases are understandable, but I think they use policy to divert and block parents to observe or interact for the betterment of their children. I could see how in one way it could become a lot to deal with, however, when dealing with education and the trust appearance, I think it’s vital to have some bridge. This place has a total disregard and at times I think it’s critical in early child development as an educator. We should be able to decipher right from wrong and we have some teachers That take matters in their own hands and use unusual forms of punishment to break our children down and also block the desire to learn and I think this is an outrage. I’ve never seen an institution not allowed to speak with teachers emails that goes unanswered concerns that goes on dealt with in a total breakdown in communication I fear for my children so much that I have purchased cell phones, which is totally against what I believe in however, I do not trust, faculty and staff at this school. I politely engage and try to actively be a part of my child development at the school can I have twin daughters? One child is being treated fairly and is moving and progressing at a normal rate however, the other child has been split into two different classes mid year and not had a great transition and also feels bullied by the teacher goes as far as using statements like she makes students cry and other peers in the class feel the same as she feel which I understand children will say things, but just for that statement to be stated shows where their thought process is and what they have to deal with on a day-to-day basis in this class, I’ve reached out a couple of times only to be re-diverted and not really resolve the issue I hope that this can help someone in their pursuit of bringing their children to the school. If so, it’s a few things they should know. They lack empathy for those who need special things you will not get them from them. You will not be able to check on your children as if it was a prison and I’ve never seen such bad staffing curriculum and not to mention no extra curriculum activities at this school nothing for the parents to actually be involved I find it to be distraught and even downright a shame when it comes to institutions and how they discriminate against certain individuals I recommend that you stay far away from this placeand read the post that we’re on Google priorParent Review1y ago - Saddle Ridge Elementary And Middle School
- PK-8
- Public
- 750 Students
6/10GreatSchools RatingParent Rating Average No reviews available for this school.
What Locals Say about Rock Spring
At least 80 Trulia users voted on each feature.

94 % Say car is needed

30 % Say there's wildlife

28 % Say yards are well-kept

25 % Say there's holiday spirit

23 % Say parking is easy

23 % Say neighbors are friendly

22 % Say kids play outside

20 % Say it's dog friendly

18 % Say it's quiet

16 % Say people would walk alone at night

14 % Say they plan to stay for at least 5 years

13 % Say there are sidewalks
Sourced by Trulia users. Learn more about our methodology.
LGBTQ Local Legal Protections
LGBTQ Local Legal Protections



IDX information is provided exclusively for consumers’ personal, noncommercial use, that it may not be used for any purpose other than to identify prospective properties consumers may be interested in purchasing.
Data is deemed reliable but is not guaranteed accurate by the MLS.
Zillow, Inc. does not display the entire MLS of Chattanooga, Inc. database on this website. The listings of some real estate brokerage firms have been excluded. Some or all of the listings displayed may not belong to the firm whose website is being visited
Copyright© 2026 by Chattanooga Association of REALTORS®
Zillow, Inc. does not display the entire MLS of Chattanooga, Inc. database on this website. The listings of some real estate brokerage firms have been excluded. Some or all of the listings displayed may not belong to the firm whose website is being visited
Copyright© 2026 by Chattanooga Association of REALTORS®
Frequently asked questions about 532 Guy Williams Rd
- What is 532 Guy Williams Rd estimated to be worth?Trulia's estimated value for 532 Guy Williams Rd in Rock Spring, GA is $281,000.
- What is the price history for 532 Guy Williams Rd?532 Guy Williams Rd in Rock Spring, GA last sold for $279,900 in August 2026.
- Is Rock Spring a buyer's or seller's market?Rock Spring is currently a balanced market, based on recent for-sale activity.
- What are the closest schools to 532 Guy Williams Rd?The closest schools to 532 Guy Williams Rd in Rock Spring, GA are Lafayette High School (rated 6/10), Rock Spring Elementary School (Pre-K, rated 6/10), Saddle Ridge Elementary And Middle School (Pre-K, rated 6/10).
- Does 532 Guy Williams Rd have air conditioning?Yes, 532 Guy Williams Rd in Rock Spring, GA has air conditioning.
- Does 532 Guy Williams Rd have laundry facilities?Yes, 532 Guy Williams Rd in Rock Spring, GA has laundry facilities.
Apartments for Rent


Off Market Homes Near 532 Guy Williams Rd
 SOLDSEP 17, 2026
 SOLDSEP 17, 2026
 SOLDSEP 16, 2026
 SOLDSEP 11, 2026
 SOLDSEP 10, 2026
 SOLDSEP 4, 2026
 SOLDAUG 28, 2026
 SOLDAUG 28, 2026
 SOLDAUG 28, 2026
 SOLDAUG 24, 2026
 See more homes for sale inRock Spring
Homes for sale near 532 Guy Williams Rd
 NEW CONSTRUCTION0.36 ACRES
 NEW CONSTRUCTION0.36 ACRESSDC Realty North Georgia, LLC
 NEW CONSTRUCTION0.35 ACRESSDC Realty North Georgia, LLC
 NEW CONSTRUCTION0.36 ACRESSDC Realty North Georgia, LLC
 NEW CONSTRUCTION
 NEW CONSTRUCTION
 NEW CONSTRUCTION
 NEW CONSTRUCTION
 NEW CONSTRUCTION
 NEW CONSTRUCTION
- See more homes for sale inRock Spring

- Results are loading