


532 Devine Ct
Arrington, TN 37014
 5 Beds
 5.5 Baths
 4,746 sqft (on 0.41 acres)
5 Beds
5.5 Baths
4,746 sqft
(on 0.41 acres)
Home Highlights

Parking
Garage

Outdoor
Porch, Patio

Climate Control
Heating & Cooling

HOA
$175/Monthly

Price/Sqft
$408

Listed
Less than a day ago
Local Information
- Map ViewExplore the area around 532 Devine Ct.

- Schools1 Preschool School1 Elementary School1 Middle School1 High School

- Shop & Eat

-- mins to
About this House
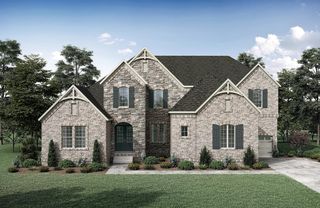
Welcome to comfort and sophistication, nestled in the heart of the country in Arrington, TN. Close to everything you need, yet peaceful countryside is all around. Fox Farms offers a small, gated community of rolling hills & trees galore. Amenities abound with Pickleball & tennis, plus membership to the private Club at Kings' Chapel with included amenities of pool, fitness room & restaurant. This stunning home offers the perfect blend of modern elegance and convenience, all thoughtfully designed across a primarily one-level floor plan.
Step inside to soaring ceilings and sun-drenched living spaces that invite you to relax and entertain in style. The open-concept kitchen is large enough for a chef or large family to gather around the oversized island that flows seamlessly into the grand living and dining areas.
The spacious primary suite is a true sanctuary with vaulted ceilings & large windows and, featuring a spa-inspired ensuite bath with generous walk-in closets. Additional bedrooms and flexible spaces ensure ample room for family, guests, or a home office — all with the ease of single-level living.
Whether you're hosting a gathering on the covered patio or enjoying peaceful mornings with coffee, the private outdoor living space is designed for year-round enjoyment.
Perfectly positioned minutes from premier dining, upscale shopping, and top-rated schools, this home offers both luxury and location without compromise. Get to Franklin & Cool Springs in 15 minutes, Nolensville 15 minutes & be in the heart of Murfreesboro in 25. The Nashville International airport is only a 35 minute drive.
Don’t miss out on the few homesites in this beautiful boutique community. Visit our model home located at 4693 Majestic Meadows, Arrington until our new model is completed.
Step inside to soaring ceilings and sun-drenched living spaces that invite you to relax and entertain in style. The open-concept kitchen is large enough for a chef or large family to gather around the oversized island that flows seamlessly into the grand living and dining areas.
The spacious primary suite is a true sanctuary with vaulted ceilings & large windows and, featuring a spa-inspired ensuite bath with generous walk-in closets. Additional bedrooms and flexible spaces ensure ample room for family, guests, or a home office — all with the ease of single-level living.
Whether you're hosting a gathering on the covered patio or enjoying peaceful mornings with coffee, the private outdoor living space is designed for year-round enjoyment.
Perfectly positioned minutes from premier dining, upscale shopping, and top-rated schools, this home offers both luxury and location without compromise. Get to Franklin & Cool Springs in 15 minutes, Nolensville 15 minutes & be in the heart of Murfreesboro in 25. The Nashville International airport is only a 35 minute drive.
Don’t miss out on the few homesites in this beautiful boutique community. Visit our model home located at 4693 Majestic Meadows, Arrington until our new model is completed.
Home Details for 532 Devine Ct

|
|---|
MLS Status: Active |

|
|---|
Interior Details Basement: None,Crawl SpaceNumber of Rooms: 11Types of Rooms: Bedroom 1, Bedroom 2, Bedroom 3, Bedroom 4, Master Bathroom, Dining Room, Kitchen, Living Room, Other Room, Other Room 2, Recreation Room |
Beds & Baths Number of Bedrooms: 5Main Level Bedrooms: 4Number of Bathrooms: 6Number of Bathrooms (full): 5Number of Bathrooms (half): 1 |
Dimensions and Layout Living Area: 4746 Square Feet |
Appliances & Utilities Utilities: Electricity Available, Natural Gas Available, Water Available, Cable Connected, Underground UtilitiesAppliances: Double Oven, Electric Oven, Cooktop, Dishwasher, Disposal, Microwave, Stainless Steel Appliance(s)DishwasherDisposalLaundry: Electric Dryer Hookup,Washer HookupMicrowave |
Heating & Cooling Heating: Natural Gas,Heat PumpHas CoolingAir Conditioning: Electric,Central AirHas HeatingHeating Fuel: Natural Gas |
Fireplace & Spa Number of Fireplaces: 1Fireplace: Gas, Great RoomHas a Fireplace |
Gas & Electric Has Electric on Property |
Windows, Doors, Floors & Walls Flooring: Carpet, Wood, Tile |
Levels, Entrance, & Accessibility Stories: 2Levels: TwoFloors: Carpet, Wood, Tile |
View No View |
Security Security: Carbon Monoxide Detector(s), Smoke Detector(s), Smart Camera(s)/Recording |

|
|---|
Exterior Home Features Roof: AsphaltPatio / Porch: Patio, Covered, PorchNo Private Pool |
Parking & Garage Number of Garage Spaces: 3Number of Covered Spaces: 3Has a GarageNo Attached GarageHas Open ParkingParking Spaces: 3Parking: Garage Door Opener,Garage Faces Side,Aggregate,Driveway |
Pool Pool: Association |
Frontage Not on Waterfront |
Water & Sewer Sewer: STEP System |
Surface & Elevation Topography: Cleared, Cul-De-Sac, Level |
Finished Area Finished Area (above surface): 4746 Square Feet |

|
|---|
Days on Market: <1 day on Trulia |

|
|---|
Year Built Year Built: 2026 |
Property Type / Style Property Type: ResidentialProperty Subtype: Single Family Residence, Residential |
Building Construction Materials: BrickIs a New ConstructionNot Attached Property |

|
|---|
Price List Price: $1,935,900Price Per Sqft: $408 |
Status Change & Dates Possession Timing: Close Of Escrow |

|
|---|
Direction & Address City: ArringtonCommunity: Fox Farms |
School Information Elementary School: Arrington Elementary SchoolJr High / Middle School: Fred J Page Middle SchoolHigh School: Fred J Page High School |

|
|---|
Listing Agent Listing ID: 3305997 |

|
|---|
Building Area Building Area: 4746 Square Feet |

|
|---|
Not Senior Community |

|
|---|
HOA Fee (second): 1000HOA Fee Frequency (second): One TimeHas an HOAHOA Fee: $175/Monthly |

|
|---|
Lot Area: 0.41 acres |

|
|---|
Special Conditions: Standard |

|
|---|
Energy Efficiency Features: Windows, Thermostat |

|
|---|
Mls Number: 3305997Attribution Contact: 6159240216Above Grade Unfinished Area: 4746 |

|
|---|
HOA Amenities: Fitness Center,Gated,Pickleball Court(s),Pool,Sidewalks,Tennis Court(s),Underground Utilities |
Last check for updates: about 11 hours ago
Listing Provided by: Kelly Lorio, (615) 924-0216
Drees Homes, (615) 371-9750
Jody More, (615) 545-1737
Kings Chapel Realty, Inc., (615) 395-4947
Source: RealTracs MLS as distributed by MLS GRID, MLS#3305997
Also Listed on RealTracs MLS as distributed by MLS GRID.
Market trends in Arrington
Last updated June 2026
Avg. sale price
—
Sale-to-List Price
—
Price per sq ft
—
Available listings
39
4MoM
Price History for 532 Devine Ct
| Date | Price | Event | Source |
|---|---|---|---|
| 07/24/2026 | $1,935,900 | Listed For Sale | RealTracs MLS as distributed by MLS GRID #3305997 |
Similar Homes You May Like
 NEW CONSTRUCTION
 NEW CONSTRUCTION
 NEW CONSTRUCTION
 NEW CONSTRUCTION
 NEW CONSTRUCTION
 NEW CONSTRUCTION
 NEW CONSTRUCTION
 NEW CONSTRUCTION
 NEW CONSTRUCTION
 NEW CONSTRUCTION
 NEW CONSTRUCTION0.41 ACRES
 NEW CONSTRUCTION0.41 ACRES
 NEW - 14 HRS AGONEW CONSTRUCTION0.5 ACRES
 NEW - 13 HRS AGONEW CONSTRUCTION1 ACRE
 NEW - 14 HRS AGONEW CONSTRUCTION0.41 ACRES
 NEW CONSTRUCTION1 ACRE
 NEW CONSTRUCTION
 NEW CONSTRUCTION0.26 ACRES
 0.45 ACRES
 NEW CONSTRUCTION0.28 ACRES
 NEW CONSTRUCTION0.26 ACRES
 NEW CONSTRUCTION
 0.29 ACRES
 NEW CONSTRUCTION
- NEW CONSTRUCTION

 NEW CONSTRUCTION
 NEW CONSTRUCTION
 NEW CONSTRUCTION0.32 ACRES
 NEW CONSTRUCTION
 0.35 ACRES
 OPEN SUN, 2-4PM
 0.38 ACRES
 0.33 ACRES
 0.41 ACRES
 0.41 ACRES
 0.37 ACRES
 0.44 ACRES
 0.47 ACRES
 See more homes for sale inArrington
New Listings near 532 Devine Ct
 0.35 ACRES
 NEWCOMING SOON0.43 ACRES
 FOR SALE BY OWNER2.48 ACRES
- NEW - 13 HRS AGONEW CONSTRUCTION1 ACRE
 NEW - 23 HRS AGO0.45 ACRES
 NEWCOMING SOON0.32 ACRES
- OPEN SUN, 2-4PM
- NEW - 14 HRS AGONEW CONSTRUCTION0.41 ACRES
- NEW - 14 HRS AGONEW CONSTRUCTION0.5 ACRES
 NEWCOMING SOON8.8 ACRES
 9.11 ACRES
 5 ACRES
 OPEN SUN, 2-4PM0.25 ACRES
 NEW - 2 DAYS AGOAUCTION0.32 ACRES
- See more homes for sale inArrington
Comparable Sales for 532 Devine Ct
Address | Distance | Property Type | Sold Price | Sold Date | Bed | Bath | Sqft |
|---|---|---|---|---|---|---|---|
0.39 | Single-Family Home | $1,600,000 | 07/06/26 | 4 | 4.5 | 5,047 | |
0.48 | Single-Family Home | $1,343,800 | 02/20/26 | 5 | 4.5 | 4,230 | |
0.43 | Single-Family Home | $1,740,000 | 01/20/26 | 4 | 4.5 | 5,286 | |
0.53 | Single-Family Home | $1,900,000 | 12/31/25 | 5 | 5.5 | 4,700 | |
0.52 | Single-Family Home | $1,260,000 | 12/10/25 | 5 | 4.5 | 4,822 | |
0.54 | Single-Family Home | $1,889,884 | 10/09/25 | 5 | 5.5 | 4,526 | |
0.54 | Single-Family Home | $1,405,205 | 01/28/26 | 5 | 4.5 | 4,494 | |
0.54 | Single-Family Home | $1,351,309 | 02/27/26 | 5 | 5 | 4,321 | |
0.51 | Single-Family Home | $1,444,570 | 04/28/26 | 5 | 5.5 | 4,113 |
Nearby homes
Get a sense of prices in the area by checking nearby homes.- FOR SALENEW CONSTRUCTIONBUILDABLE PLAN
- FOR SALENEW CONSTRUCTIONBUILDABLE PLAN
- FOR SALENEW CONSTRUCTIONBUILDABLE PLAN
 3D VIEW
 - FOR SALENEW CONSTRUCTIONBUILDABLE PLAN
- FOR SALENEW CONSTRUCTIONBUILDABLE PLAN3D VIEW
- FOR SALENEW CONSTRUCTIONBUILDABLE PLAN3D VIEW
- FOR SALENEW CONSTRUCTIONBUILDABLE PLAN3D VIEW
- FOR SALENEW CONSTRUCTIONBUILDABLE PLAN3D VIEW
- FOR SALENEW CONSTRUCTIONBUILDABLE PLAN3D VIEW
- FOR SALENEW CONSTRUCTIONBUILDABLE PLAN
- FOR SALENEW CONSTRUCTION0.41 ACRES
Assigned Schools
These are the assigned schools for 532 Devine Ct.
- Fred J Page High School
- 9-12
- Public
- 1478 Students
9/10GreatSchools RatingParent Rating AverageOverall this is not a bad school, but it is in one of the worst districts, with the worst leadership you could ever come across. This district has cut a program that supports struggling students and families experiencing hardship by 85%. A program that is only 0.00% percent of the district's budget. The funds were instead diverted to cover dental plans for teachers, the district would otherwise have to cover from the district general funds. It is absolutely shameful.Parent Review4mo ago - Fred J Page Middle School
- 6-8
- Public
- 1388 Students
8/10GreatSchools RatingParent Rating AverageOverall this is not a bad school, but it is in one of the worst districts, with the worst leadership you could ever come across. This district has cut a program that supports struggling students and families experiencing hardship by 85%. A program that is only 0.00% percent of the district's budget. The funds were instead diverted to cover dental plans for teachers, the district would otherwise have to cover from the district general funds. It is absolutely shameful.Parent Review4mo ago - Arrington Elementary School
- PK-5
- Public
- 715 Students
8/10GreatSchools RatingParent Rating Average No reviews available for this school.
  Check out schools near 532 Devine Ct.
What Locals Say about Arrington
At least 1 Trulia users voted on each feature.

100 % Say parking is easy

100 % Say car is needed

100 % Say yards are well-kept

100 % Say there's wildlife

83 % Say kids play outside

83 % Say it's dog friendly

80 % Say it's quiet

75 % Say people would walk alone at night

60 % Say they plan to stay for at least 5 years

50 % Say neighbors are friendly

50 % Say there's holiday spirit

50 % Say there are sidewalks

33 % Say there are community events
Sourced by Trulia users. Learn more about our methodology.
LGBTQ Local Legal Protections
LGBTQ Local Legal Protections



Kelly Lorio, Drees Homes, (615) 371-9750
Agent Phone: (615) 924-0216
Based on information submitted to the MLS GRID as of 2026-07-24 16:08:19 PDT. All data is obtained from various sources and may not have been verified by broker or MLS GRID. Supplied Open House Information is subject to change without notice. All information should be independently reviewed and verified for accuracy. Properties may or may not be listed by the office/agent presenting the information. Some IDX listings have been excluded from this website. Click here for more information
532 Devine Ct, Arrington, TN 37014 is a 5 bedroom, 6 bathroom, 4,746 sqft single-family home built in 2026. This property is currently available for sale and was listed by RealTracs MLS as distributed by MLS GRID on Jul 24, 2026. The MLS # for this home is MLS# 3305997.