


$1,049,000
 3 Beds
 2.5 Baths
 2,614 sqft (on 2.39 acres)
5319 W TRAPNELL ROAD, Dover, FL 33527
Est. Mortgage $7,227/mo*
Get Pre-QualifiedHome Highlights

Single-Family Home

Built in 2021

2.39 acre lot

$401/sqft

7 Car Garage
Local Information
- Map ViewExplore the area around 5319 W TRAPNELL ROAD.

- Schools1 Preschool School1 Elementary School1 Middle School1 High School

- Shop & Eat

-- mins to
About this House
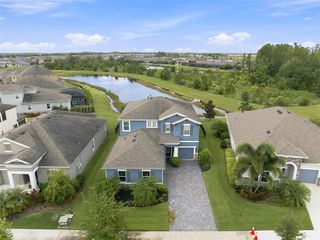
A Hidden Gem Between Lakeland & Tampa with a lot of space to garage 7 cars or use the additional 1500sf building for workshop, storage or more. Meticulously maintained custom home on *OVER TWO ACRES* surrounded by farmland. * NO HOA or CDD fees! * This property offers easy access to the city while providing the privacy and serenity of rural living on a dead-end street. The attached 3-car garage featuring 15’ ceilings, a 220 outlet, a work nook with a utility sink, and expansive attic storage. *The detached 28'x50' garage has 18’ ceilings, ROLL-UP DOORS and WALL-MOUNTED DOOR OPENERS, for smooth access for vehicles stacked on lifts. *Seller can remove lifts * to transform it into open space so you have a blank canvas to use how you need. A lot of thoughtful details added to this custom home: *WHOLE-HOUSE GENERATOR*, plus energy-efficient upgrades like a PROPANE TANK powering a TANKLESS WATER HEATER, FIREPLACE and LARGE OUTDOOR KITCHEN. Outdoor living is elevated with an *EXPANSIVE 52x19 SCREENED LANAI with sealed PAVERS. ** ENERGY EFFICIENCY includes FOAM SPRAY INSULATION inside the block and ICYNENE INSULATION in the ceilings—BOTH main home and detached garage. These enhancements provide superior temperature control and lower energy costs. Now for in the inside details: Experience modern amenities with rustic charm. WOOD PLANK porcelain TILE flooring throughout the main living area, plush carpet in bedrooms. CUSTOM CABINETS with SOFT-CLOSE doors and drawers, GRANITE countertops. The WALK-IN PANTRY features a SENSOR LIGHT, ensuring convenience as you step in. Smooth cooktop with HOOD VENTED to OUTSIDE, built-in microwave and CONVECTION OVEN. *TALL 8’ DOORS and high ceilings enhance the home's spacious feel, with tray ceiling designs and CEDAR-COVERED BEAMS in the kitchen. **SEAMLESS BLUETOOH SPEAKERS are integrated into recessed lighting in both the main living area and lanai. The primary suite featuring French doors with BUILT-IN MINI BLIND in GLASS DOOR leading to the lanai. *DUAL WALK-IN CLOSETS and DUAL VANITIES. The spa-inspired WALK-THROUGH SHOWER with MULTIPLE SHOWER HEADS, while the BEAR-CLAW foot SOAKING TUB invites relaxation. Additional Storage & Outdoor Convenience Beyond the garages, the property includes a 12x24 shed with electric. A COVERED LEAN-TO provides the perfect spot to store kayaks, outdoor gear. Ample space on the property allows for RV parking and adding a pool. Too many details to list here, come see what makes this country haven so special.
Last check for updates: about 16 hours ago
Listing Provided by: Judy Garrett, (813) 727-5858
KELLER WILLIAMS SOUTH SHORE, (813) 641-8300
Originating MLS: Suncoast Tampa
Source: Stellar MLS, MLS#TB8536689
Also Listed on Stellar MLS.
IDX information is provided exclusively for personal, non-commercial use, and may not be used for any purpose other than to identify prospective properties consumers may be interested in purchasing. Information is deemed reliable but not guaranteed. Some IDX listings have been excluded from this website.
Listing Information presented by local MLS brokerage: Zillow, Inc - (407) 904-3511
Listing Information presented by local MLS brokerage: Zillow, Inc - (407) 904-3511
Home Details for 5319 W TRAPNELL ROAD

|
|---|
Interior Details Number of Rooms: 6Types of Rooms: Primary Bedroom, Bedroom 2, Bedroom 3, Primary Bathroom, Great Room, Kitchen |
Beds & Baths Number of Bedrooms: 3Number of Bathrooms: 3Number of Bathrooms (full): 2Number of Bathrooms (half): 1 |
Dimensions and Layout Living Area: 2614 Square Feet |
Appliances & Utilities Utilities: BB/HS Internet Available, Cable Connected, Electricity Connected, PropaneAppliances: Oven, Cooktop, Dishwasher, Disposal, Dryer, Microwave, Range Hood, Tankless Water Heater, Whole House R.O. SystemDishwasherDisposalDryerLaundry: Electric Dryer Hookup,InsideMicrowave |
Heating & Cooling Heating: Central,Electric,Heat Pump,PropaneHas CoolingAir Conditioning: Central AirHas HeatingHeating Fuel: Central |
Fireplace & Spa Fireplace: GasHas a FireplaceNo Spa |
Gas & Electric Has Electric on Property |
Windows, Doors, Floors & Walls Door: French Doors, Outdoor KitchenFlooring: Carpet, Porcelain Tile |
Levels, Entrance, & Accessibility Stories: 1Levels: OneFloors: Carpet, Porcelain Tile |
View No View |
Security Security: Closed Circuit Camera(s), Security Lights, Security System, Security System Owned, Smoke Detector(s) |

|
|---|
Exterior Home Features Roof: ShinglePatio / Porch: Covered, Front Porch, Rear Porch, ScreenedVegetation: Fruit Trees, Mature Landscaping, Oak TreesOther Structures: Other, Outdoor Kitchen, Shed(s), Storage, WorkshopExterior: Lighting, Outdoor Kitchen, Rain GuttersFoundation: SlabNo Private Pool |
Parking & Garage Number of Garage Spaces: 7Number of Covered Spaces: 7Other Parking: Garage Dimensions: 38x29No CarportHas a GarageHas an Attached GarageHas Open ParkingParking Spaces: 7Parking: Driveway,Garage Faces Side,Workshop in Garage |
Frontage Road Frontage: Street Dead-EndResponsible for Road Maintenance: Public Maintained RoadRoad Surface Type: AsphaltNot on Waterfront |
Water & Sewer Sewer: Septic Tank |

|
|---|
Cumulative Days on Market: 44Days on Market: 46 |

|
|---|
Year Built Year Built: 2021 |
Property Type / Style Property Type: ResidentialProperty Subtype: Single Family Residence |
Building Construction Materials: Block, HardiPlank Type, Stone, StuccoNot a New ConstructionNot Attached PropertyNo Additional ParcelsDoes Not Include Home Warranty |
Property Information Parcel Number: U152921ZZZ00000403960.0 |

|
|---|
Price List Price: $1,049,000Price Per Sqft: $401 |

|
|---|
MLS Status: Active |

|
|---|

|
|---|
Direction & Address City: DOVERCommunity: UNPLATTED |

|
|---|
Listing Agent Listing ID: TB8536689 |

|
|---|
Building Area Building Area: 4453 Square Feet |

|
|---|
Not Senior Community |

|
|---|
Association for this Listing: Suncoast TampaNo HOAHOA Fee: No HOA Fee |

|
|---|
Lot Area: 2.39 Acres |

|
|---|
Special Conditions: None |

|
|---|
Listing Terms: Cash, Conventional, FHA, VA Loan |

|
|---|
Business Information Ownership: Fee Simple |

|
|---|
Mls Number: TB8536689Showing Requirements: Appointment Only, See Remarks, ShowingTimeUniversal Property Id: US-12057-N-152921000004039600-R-N |
Around this home
What Locals Say about Dover
At least 55 Trulia users voted on each feature.

82 % Say yards are well-kept

74 % Say there's holiday spirit

73 % Say parking is easy

68 % Say car is needed

62 % Say people would walk alone at night

61 % Say kids play outside

61 % Say it's dog friendly

61 % Say it's quiet

56 % Say there's wildlife

50 % Say neighbors are friendly

50 % Say there are sidewalks

47 % Say streets are well-lit

42 % Say they plan to stay for at least 5 years

35 % Say there are community events

18 % Say it's walkable to grocery stores

16 % Say it's walkable to restaurants
Sourced by Trulia users. Learn more about our methodology.
Market trends in Dover
Last updated August 2026
Avg. sale price
—
Sale-to-List Price
—
Price per sq ft
—
Available listings
47
5MoM
Home Value
Trulia Estimate
$994KSince last month
Decreased$9K (-0.9%)Since last year
Decreased$48K (-4.6%)Since last sale
Increased$812K (+438.7%)Learn more about this home's value by checking out its Trulia Estimate, the value of nearby homes, and how much similar homes have sold for.
Trulia Estimate
The of this home's value increased by +1,053% in the last 10 years
| Month | Estimated value |
|---|---|
2026 | |
| September 2026 | $997K |
| August 2026 | $1.01M |
| January 2026 | $1.04M |
2025 | |
2020 | |
2019 | |
2018 | |
2017 | |
2016 | |
Comparable sales
These are recently sold homes that have a similar location or other similar features to this home, like bedrooms, bathrooms, and square footage. Get a sense of the expected prices in the area by viewing these homes.Address | Distance | Property Type | Sold Price | Sold Date | Bed | Bath | Sqft |
|---|---|---|---|---|---|---|---|
0.75 | Single-Family Home | $415,000 | 04/28/26 | 3 | 2 | 1,851 | |
0.93 | Single-Family Home | $645,000 | 06/10/26 | 4 | 3.5 | 2,929 | |
1.15 | Single-Family Home | $375,000 | 07/23/26 | 3 | 2 | 1,131 |
Nearby home prices
Get a sense of expected prices in the area by checking the value of nearby homes.Address | Distance | Price | Bed | Bath | Sqft | Status |
|---|---|---|---|---|---|---|
0.30 | $417,200 | 2 | 1 | 672 | Off Market | |
0.48 | $559,000 | - | - | - | For Sale | |
0.49 | $299,900 | - | - | - | For Sale | |
0.52 | $409,100 | 4 | 2 | 1,512 | Off Market | |
0.55 | $329,400 | 4 | 2 | 1,920 | Off Market | |
0.57 | $250,000 | - | - | - | For Sale | |
0.60 | $314,200 | 3 | 2 | 1,232 | Off Market | |
0.70 | $166,500 | - | - | - | Recently Sold | |
0.74 | $287,500 | 3 | 2 | 1,080 | Off Market | |
0.75 | $415,000 | 3 | 2 | 1,851 | Recently Sold | |
0.77 | - | - | - | - | Off Market |
Price and Tax history
| Date | Event | Price |
|---|---|---|
Aug 7, 2026 Source: Stellar MLS #TB8536689 | Listed For Sale | $1,049,000 |
Apr 7, 2026 Source: Stellar MLS #TB8386518 | ListingRemoved | $1,079,000 |
Mar 5, 2026 Source: Stellar MLS #TB8386518 | PriceChange | $1,079,000 Price decreased by 1% |
Dec 7, 2025 Source: Stellar MLS #TB8386518 | PriceChange | $1,095,000 Price decreased by 1% |
Sep 19, 2025 Source: Stellar MLS #TB8386518 | PriceChange | $1,105,000 Price decreased by 3% |
Aug 1, 2025 Source: Stellar MLS #TB8386518 | PriceChange | $1,140,000 Price decreased by 1% |
Jun 11, 2025 Source: Stellar MLS #TB8386518 | PriceChange | $1,150,000 Price decreased by 4% |
May 22, 2025 Source: Stellar MLS #TB8386518 | Listed For Sale | $1,200,000 |
Feb 4, 2020 Source: N/A | Sold | $185,000 |
Jan 16, 2020 Source: Agent Provided | Pending | $185,000 |
Dec 20, 2019 Source: Agent Provided | PriceChange | $185,000 Price increased by 3% |
Nov 4, 2019 Source: N/A | Listed For Sale | $180,000 |
Aug 1, 1984 Source: N/A | Sold | $28,000 |
| Year | Property tax | Tax assessment |
|---|---|---|
| 2025 | $9,650 | $599,340 |
Home facts updated by county records
LGBTQ Local Legal Protections
LGBTQ Local Legal Protections



Judy Garrett, KELLER WILLIAMS SOUTH SHORE, (813) 641-8300
Agent Phone: (813) 727-5858
Similar Homes You May Like
 2.01 ACRESALL PROS REALTY INTERNATIONAL
 0.44 ACRESSTAR BAY REALTY CORP.
 0.84 ACRESAGILE GROUP REALTY
 12.55 ACRESSIGNATURE REALTY ASSOCIATES
 0.25 ACRESMIHARA & ASSOCIATES INC.
 5.63 ACRESVINTAGE REAL ESTATE SERVICES
 OPEN SAT, 11-1PM0.79 ACRESSERHANT
 0.25 ACRESSHAWN R MCDONALD REALTYGRP INC
 RE/MAX ACTION FIRST OF FLORIDA
 0.3 ACRESFLORIDA HOMES REALTY & MORTGAGE
 SIGNATURE REALTY ASSOCIATES
 0.37 ACRESJASON MITCHELL REAL ESTATE FLO
 0.56 ACRESBHHS FLORIDA PROPERTIES GROUP
 OPEN SAT, 11-2PMORCHARD BROKERAGE, LLC
 0.28 ACRESSMITH & ASSOCIATES REAL ESTATE
 See more homes for sale inDover




New Listings near 5319 W TRAPNELL ROAD
 2.28 ACRESCENTURY 21 BEGGINS ENTERPRISES
 0.39 ACRESBLUE SUN REALTY LLC
 1 ACRECENTURY 21 BEGGINS ENTERPRISES
 0.6 ACRESBHHS FLORIDA PROPERTIES GROUP
 0.34 ACRESKELLER WILLIAMS SUBURBAN TAMPA
 5.72 ACRESFLORIDA EXECUTIVE REALTY
 1.14 ACRESKELLER WILLIAMS SOUTH TAMPA
- See more homes for sale inDover


Frequently asked questions about 5319 W TRAPNELL ROAD
- What is the estimated monthly payment for 5319 W TRAPNELL ROAD?Based on a $1,049,000 list price with 20% down at today's rates, the estimated monthly payment for 5319 W TRAPNELL ROAD in Dover, FL is approximately $7,409 (about $5,760 principal & interest, $1,574 property taxes, and $75 homeowner's insurance). This is an estimate. Actual payment depends on your loan terms.
- What do residents say about Dover?Residents describe Dover, FL as well-kept, easy to park in, and dog-friendly. Most residents say you need a car. See homes for sale in Dover, FL.
- What are the closest schools to 5319 W TRAPNELL ROAD?The closest schools to 5319 W TRAPNELL ROAD in Dover, FL are Durant High School (rated 4/10), Robinson Elementary School (Pre-K, rated 7/10), Turkey Creek Middle School (rated 2/10).
- What is 5319 W TRAPNELL ROAD estimated to be worth?Trulia's estimated value for 5319 W TRAPNELL ROAD in Dover, FL is $994,200.
- Does 5319 W TRAPNELL ROAD have air conditioning?Yes, 5319 W TRAPNELL ROAD in Dover, FL has air conditioning.
- Does 5319 W TRAPNELL ROAD have laundry facilities?Yes, 5319 W TRAPNELL ROAD in Dover, FL has laundry facilities.
5319 W TRAPNELL ROAD, Dover, FL 33527 is a 3 bedroom, 3 bathroom, 2,614 sqft single-family home built in 2021. This property is currently available for sale and was listed by Stellar MLS on Aug 7, 2026. The MLS # for this home is MLS# TB8536689.