


5317 Smith Dr
Columbia, MO 65203
 3 Beds
 2 Baths
 1,531 sqft
3 Beds
2 Baths
1,531 sqft
Home Highlights

Parking
2 Car Garage

HOA
$29/Monthly

Price/Sqft
$266

Listed
38 days ago

Climate Control
Forced Air, Electric & Central Air
Local Information
- Map ViewExplore the area around 5317 Smith Dr.

- Schools1 Preschool School1 Elementary School1 Middle School1 High School

- Shop & Eat

-- mins to
About this House
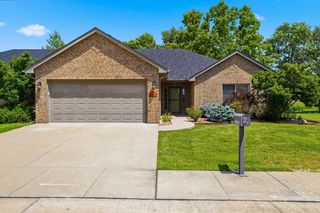
Welcome home to Breckenridge Park and this Anderson built 3 bedroom, 2 full bathroom home with a two car garage, offering a practical layout that fits everyday routines and weekend get-togethers alike.
The kitchen anchors the main living space with quartz countertops, soft close cabinetry, and a convenient island for meals, prep space, or gathering with friends. A large picture window brings in great natural light and gives the living room a bright, inviting feel, enhanced by custom blinds and window tinting on the front window and door.
The home features a private primary suite with a large walk-in closet, complete with a framed full-length mirror, and an ensuite bath showcasing a tiled shower, dual-sink vanity, and stylish mirrors and fixtures. An added three season room extends your living space and creates a great spot for morning coffee, a reading nook, or a casual hangout space. Out back, aluminum fencing adds a clean finished look and defines the yard for pets, play, or gardening. Enjoy the Breckenridge Park community, complete with a nature trail, in a home that's ready to welcome you.
Buyer to verify all facts and information including but not limited to schools, taxes, sq. footage, lot size, room sizes, restrictions, easements, HOA fees, etc.
The kitchen anchors the main living space with quartz countertops, soft close cabinetry, and a convenient island for meals, prep space, or gathering with friends. A large picture window brings in great natural light and gives the living room a bright, inviting feel, enhanced by custom blinds and window tinting on the front window and door.
The home features a private primary suite with a large walk-in closet, complete with a framed full-length mirror, and an ensuite bath showcasing a tiled shower, dual-sink vanity, and stylish mirrors and fixtures. An added three season room extends your living space and creates a great spot for morning coffee, a reading nook, or a casual hangout space. Out back, aluminum fencing adds a clean finished look and defines the yard for pets, play, or gardening. Enjoy the Breckenridge Park community, complete with a nature trail, in a home that's ready to welcome you.
Buyer to verify all facts and information including but not limited to schools, taxes, sq. footage, lot size, room sizes, restrictions, easements, HOA fees, etc.
Last check for updates: about 8 hours ago
Listing courtesy of Bev Curtis, (573) 864-5054
Bev & Co. Realty, LLC, (573) 864-5054
Krista Shouse-Jones, (573) 489-4961
Bev & Co. Realty, LLC, (573) 864-5054
Source: MMBOR, MLS#435961
Also Listed on MMBOR.
Home Details for 5317 Smith Dr

|
|---|
Interior Details Number of Rooms: 11Types of Rooms: Master Bedroom, Bedroom 2, Bedroom 3, Full Bathroom, Dining Room, Foyer, Kitchen, Living Room, Other |
Beds & Baths Number of Bedrooms: 3Number of Bathrooms: 2Number of Bathrooms (full): 2 |
Dimensions and Layout Living Area: 1531 Square Feet |
Appliances & Utilities Utilities: Trash-CityAppliances: Refrigerator, Microwave, Disposal, Dishwasher, DryerDishwasherDisposalDryerLaundry: Washer/Dryer HookupMicrowaveRefrigerator |
Heating & Cooling Heating: Forced Air,ElectricHas CoolingAir Conditioning: Central ElectricHas HeatingHeating Fuel: Forced Air |
Fireplace & Spa No Fireplace |
Windows, Doors, Floors & Walls Flooring: Tile |
Levels, Entrance, & Accessibility Floors: Tile |

|
|---|
Exterior Home Features Fencing: Back Yard, MetalFoundation: Concrete Perimeter, Slab |
Parking & Garage Number of Garage Spaces: 2Number of Covered Spaces: 2No CarportHas a GarageHas an Attached GarageParking Spaces: 2Parking: Attached,Paved |
Frontage Road Surface Type: PavedNot on Waterfront |

|
|---|
Days on Market: 38 |

|
|---|
Year Built Year Built: 2022 |
Property Type / Style Property Type: ResidentialProperty Subtype: Single Family Residence |
Property Information Parcel Number: 1640200081310001 |

|
|---|
Price List Price: $407,500Price Per Sqft: $266 |

|
|---|
MLS Status: Pending |

|
|---|

|
|---|
Direction & Address City: COLUMBIACommunity: Columbia |
School Information Elementary School: Mary Paxton KeeleyJr High / Middle School: SmithtonHigh School: HickmanHigh School District: Columbia |

|
|---|
Listing Agent Listing ID: 435961 |

|
|---|
Building Details Builder Name: Anderson |
Building Area Building Area: 1531 Square Feet |

|
|---|
Has an HOAHOA Fee: $350/Annually |

|
|---|
Mls Number: 435961 |
Around this home
What Locals Say about Columbia
At least 814 Trulia users voted on each feature.

90 % Say car is needed

87 % Say it's dog friendly

83 % Say parking is easy

73 % Say yards are well-kept

71 % Say there's holiday spirit

71 % Say there are sidewalks

69 % Say kids play outside

63 % Say people would walk alone at night

61 % Say it's quiet

58 % Say streets are well-lit

58 % Say there's wildlife

54 % Say neighbors are friendly

40 % Say they plan to stay for at least 5 years

31 % Say it's walkable to restaurants

31 % Say it's walkable to grocery stores

25 % Say there are community events
Sourced by Trulia users. Learn more about our methodology.
Market trends in Columbia
Last updated July 2026
Avg. sale price
$336K
$4.05KMoM
Sale-to-List Price
100.0%
Price per sq ft
$177
$3MoM
Available listings
588
14MoM
Home Value
Trulia Estimate
$404KSince last month
Decreased$7K (-1.8%)Since last year
Increased$10K (+2.5%)Learn more about this home's value by checking out its Trulia Estimate, the value of nearby homes, and how much similar homes have sold for.
Trulia Estimate
The of this home's value increased by +1% in the last 10 years
| Month | Estimated value |
|---|---|
2026 | |
| August 2026 | $404K |
| July 2026 | $412K |
| June 2026 | $401K |
| May 2026 | $401K |
| April 2026 | $401K |
| March 2026 | $394K |
| February 2026 | $392K |
| January 2026 | $400K |
2025 | |
2024 | |
Comparable sales
These are recently sold homes that have a similar location or other similar features to this home, like bedrooms, bathrooms, and square footage. Get a sense of the expected prices in the area by viewing these homes.Address | Distance | Property Type | Sold Price | Sold Date | Bed | Bath | Sqft |
|---|---|---|---|---|---|---|---|
0.06 | Single-Family Home | - | 05/15/26 | 4 | 2 | 1,654 | |
0.08 | Single-Family Home | - | 06/12/26 | 4 | 2 | 1,654 | |
0.29 | Single-Family Home | - | 05/01/26 | 3 | 2 | 1,614 | |
0.28 | Single-Family Home | - | 02/02/26 | 3 | 2 | 1,770 | |
0.18 | Single-Family Home | - | 10/15/25 | 3 | 2.5 | 2,001 | |
0.38 | Single-Family Home | - | 07/01/26 | 3 | 2 | 1,817 | |
0.42 | Single-Family Home | - | 04/02/26 | 3 | 2 | 1,597 | |
0.13 | Single-Family Home | - | 05/07/26 | 4 | 3 | 2,806 | |
0.16 | Single-Family Home | - | 03/27/26 | 4 | 2.5 | 2,706 |
Nearby home prices
Get a sense of expected prices in the area by checking the value of nearby homes.Address | Distance | Price | Bed | Bath | Sqft | Status |
|---|---|---|---|---|---|---|
0.03 | - | 4 | 2 | 1,695 | Recently Sold | |
0.01 | $403,500 | 3 | 2 | 1,524 | Off Market | |
0.04 | $431,300 | 3 | 2 | 1,635 | Off Market | |
0.01 | $531,000 | 4 | 2.5 | 1,950 | Off Market | |
0.05 | $431,300 | 3 | 2 | 1,635 | Off Market | |
0.07 | - | - | - | - | Off Market | |
0.05 | $496,600 | 3 | 2.5 | 2,586 | Off Market | |
0.05 | $426,000 | 3 | 2 | 1,850 | Off Market | |
0.07 | - | - | - | - | Off Market | |
0.07 | - | 4 | 3.5 | 2,980 | Recently Sold | |
0.07 | - | 5 | 3.5 | 3,000 | Recently Sold | |
0.09 | - | - | - | - | Off Market |
Price and Tax history
| Date | Event | Price |
|---|---|---|
Aug 11, 2026 Source: MMBOR #435961 | Pending | $407,500 |
Jul 31, 2026 Source: MMBOR #435961 | PriceChange | $407,500 Price decreased by 2% |
Jul 15, 2026 Source: MMBOR #435961 | Listed For Sale | $415,000 |
Jul 9, 2025 Source: MMBOR #424425 | Sold | -- |
Jun 13, 2025 Source: MMBOR #424425 | Pending | $399,000 |
Jun 10, 2025 Source: MMBOR #424425 | PriceChange | $399,000 Price decreased by 2% |
May 6, 2025 Source: MMBOR #424425 | PriceChange | $409,000 Price decreased by 2% |
Jan 17, 2025 Source: MMBOR #424425 | PriceChange | $419,000 Price decreased by 0% |
Sep 5, 2024 Source: Randolph County BOR #24-405 | Listed For Sale | $420,000 |
Jun 14, 2023 Source: MMBOR #412301 | Sold | -- |
Mar 16, 2023 Source: MMBOR #412301 | Listed For Sale | $389,900 |
| Year | Property tax | Tax assessment |
|---|---|---|
| 2025 | Unavailable | $326,300 |
Home facts updated by county records
LGBTQ Local Legal Protections
LGBTQ Local Legal Protections



Bev Curtis, Bev & Co. Realty, LLC, (573) 864-5054
Agent Phone: (573) 864-5054
IDX information is provided exclusively for personal, non-commercial use, and may not be used for any purpose other than to identify prospective properties consumers may be interested in purchasing. Information is deemed reliable but not guaranteed.
Similar Homes You May Like
 NEW CONSTRUCTION
- NEW CONSTRUCTION
 0.26 ACRESWeichert, Realtors - House of Brokers
 OPEN SUN, 12:30-2PM0.67 ACRESWeichert, Realtors - House of Brokers
 OPEN SUN, 12:30-2PM0.28 ACRESWeichert, Realtors - House of Brokers
 0.26 ACRESWeichert, Realtors - House of Brokers
 2.1 ACRES
 OPEN SUN, 12-1:30PMAtrium Realty, LLC
 OPEN SUN, 11-1PMBerkshire Hathaway HomeServices | Vision Real Estate
 OPEN SUN, 1-2:30PM0.33 ACRESIron Gate Real Estate
 Weichert, Realtors - House of Brokers
 See more homes for sale inColumbia


New Listings near 5317 Smith Dr
 NEW - 5 HRS AGO4.89 ACRESCole Properties Realty
 NEWOPEN SUN, 1-3PMEmily Baskett Real Estate
 FOR SALE BY OWNER
 NEWCOMING SOON0.32 ACRESGage & Gage
 4.09 ACRESCentral Missouri Real Estate
 NEWCOMING SOON0.5 ACRESPOWER Realty Group, LLC
 0.54 ACRESThe Company, Wendy C. Swetz Real Estate
- See more homes for sale inColumbia


Frequently asked questions about 5317 Smith Dr
- What is the estimated monthly payment for 5317 Smith Dr?Based on a $407,500 list price with 20% down at today's rates, the estimated monthly payment for 5317 Smith Dr in Columbia, MO is approximately $2,484 (about $2,134 principal & interest, $275 property taxes, and $75 homeowner's insurance). This is an estimate. Actual payment depends on your loan terms.
- How does the list price for 5317 Smith Dr compare to homes in Columbia?5317 Smith Dr in Columbia, MO is listed at $407,500, about 21% above the $336K median sale price in Columbia.
- What do residents say about Columbia?Residents describe Columbia, MO as dog-friendly, easy to park in, and well-kept. Most residents say you need a car. See homes for sale in Columbia, MO.
- What are the closest schools to 5317 Smith Dr?The closest schools to 5317 Smith Dr in Columbia, MO are David H. Hickman High School (rated 7/10), Mary Paxton Keeley Elementary School (Pre-K, rated 9/10), Smithton Middle School (rated 6/10).
- Does 5317 Smith Dr have air conditioning?Yes, 5317 Smith Dr in Columbia, MO has air conditioning.
- Does 5317 Smith Dr have laundry facilities?Yes, 5317 Smith Dr in Columbia, MO has laundry facilities.
5317 Smith Dr, Columbia, MO 65203 is a 3 bedroom, 2 bathroom, 1,531 sqft single-family home built in 2022. This property is currently available for sale and was listed by MMBOR on Jul 15, 2026. The MLS # for this home is MLS# 435961.