

$587,000
 4 Beds
 2 Baths
 2,497 sqft (on 0.32 acres)
5317 Shadow Glen Dr, Grapevine, TX 76051
Est. Refi. Payment $4,057/mo*
Refinance Your HomeHome Value
Trulia Estimate
$587KSince last month
Increased$1K (+0.2%)Since last year
Decreased$800 (-0.1%)Learn more about this home's value by checking out its Trulia Estimate, the value of nearby homes, and how much similar homes have sold for.
Trulia Estimate
The of this home's value increased by +71% in the last 10 years
| Month | Estimated value |
|---|---|
2026 | |
| September 2026 | $586K |
| August 2026 | $585K |
| July 2026 | $590K |
| June 2026 | $592K |
| May 2026 | $591K |
| April 2026 | $586K |
| March 2026 | $578K |
| February 2026 | $580K |
| January 2026 | $582K |
2025 | |
2024 | |
2023 | |
2022 | |
2021 | |
2020 | |
2019 | |
2018 | |
2017 | |
2016 | |
Comparable sales
These are recently sold homes that have a similar location or other similar features to this home, like bedrooms, bathrooms, and square footage. Get a sense of the expected prices in the area by viewing these homes.Address | Distance | Property Type | Sold Price | Sold Date | Bed | Bath | Sqft |
|---|---|---|---|---|---|---|---|
0.08 | Single-Family Home | - | 07/08/26 | 4 | 2 | 2,058 | |
0.13 | Single-Family Home | - | 06/10/26 | 5 | 2.5 | 3,397 | |
0.20 | Single-Family Home | - | 08/21/26 | 4 | 2.5 | 3,017 | |
0.10 | Single-Family Home | - | 09/10/26 | 4 | 2.5 | 2,086 | |
0.14 | Single-Family Home | - | 07/14/26 | 4 | 3.5 | 2,904 | |
0.25 | Single-Family Home | - | 08/28/26 | 4 | 2.5 | 2,850 | |
0.27 | Single-Family Home | - | 06/29/26 | 3 | 2 | 1,957 | |
0.32 | Single-Family Home | - | 05/14/26 | 5 | 2.5 | 2,604 | |
0.42 | Single-Family Home | - | 06/15/26 | 4 | 2.5 | 2,559 | |
0.33 | Single-Family Home | - | 05/22/26 | 4 | 3 | 2,856 |
Nearby home prices
Get a sense of expected prices in the area by checking the value of nearby homes.Address | Distance | Price | Bed | Bath | Sqft | Status |
|---|---|---|---|---|---|---|
0.09 | $725,600 | 5 | 4 | 3,435 | Off Market | |
0.06 | $428,600 | 3 | 2 | 1,800 | Off Market | |
0.06 | $689,200 | 4 | 3.5 | 2,853 | Off Market | |
0.11 | $627,500 | 3 | 2.5 | 2,974 | Off Market | |
0.10 | - | 4 | 2.5 | 2,086 | Recently Sold | |
0.08 | - | 4 | 2 | 2,058 | Recently Sold | |
0.14 | - | 3 | 2 | 1,260 | Recently Sold | |
0.14 | $334,500 | 3 | 2 | 1,347 | Off Market | |
0.15 | $258,300 | 2 | 1.5 | 1,244 | Off Market | |
0.14 | - | 4 | 3.5 | 2,904 | Recently Sold | |
0.15 | $303,200 | 3 | 2 | 1,260 | Off Market |
Local Information
- Map ViewExplore the area around 5317 Shadow Glen Dr.

- Schools1 Preschool School1 Elementary School1 Middle School1 High School

- Shop & Eat

-- mins to
Home Highlights

Single-Family Home

Built in 1993

0.32 acre lot

2,497 sqft

$235/sqft

2 Car Garage
About this House
An impeccably remodeled home situated on an oversized lot in the heart of a vibrant community. With a brand-new heater (2022) and AC (2021), this property is well maintained & move in ready.This home has french drains & gutters!
Step into the inviting kitchen, where every detail has been thoughtfully designed. Enjoy new cabinets, a farmhouse sink, a gas stove, three electric ovens, and sleek stainless-steel appliances. Quartz countertops, a stunning backsplash, and a counter-height bar seamlessly connect the kitchen to the eat-in dining area and living room.
The living space centers around a breathtaking stack-stone fireplace, complemented by custom built-ins, offering an ideal space for relaxation and ambiance. Retreat to the luxurious primary suite, where the spa-like bathroom boasts a dual-person jetted tub with headrests, dual sinks, a separate shower, and a walk-in closet.
Additional highlights include an office with French doors, a formal dining area (or bonus sitting area), and ample storage space.
The backyard is your personal oasis, featuring a covered patio, mature shade trees, and plenty of room to add a pool. A large storage shed adds functionality to the charm.
This home is nestled in the highly sought-after Grapevine-Colleyville ISD, close to parks, Grapevine Lake, dog parks, wineries, and downtown Grapevine. With convenient access to local shopping, gyms, and major highways, 5317 Shadow Glen Drive is more than a home—it’s a lifestyle.
Step into the inviting kitchen, where every detail has been thoughtfully designed. Enjoy new cabinets, a farmhouse sink, a gas stove, three electric ovens, and sleek stainless-steel appliances. Quartz countertops, a stunning backsplash, and a counter-height bar seamlessly connect the kitchen to the eat-in dining area and living room.
The living space centers around a breathtaking stack-stone fireplace, complemented by custom built-ins, offering an ideal space for relaxation and ambiance. Retreat to the luxurious primary suite, where the spa-like bathroom boasts a dual-person jetted tub with headrests, dual sinks, a separate shower, and a walk-in closet.
Additional highlights include an office with French doors, a formal dining area (or bonus sitting area), and ample storage space.
The backyard is your personal oasis, featuring a covered patio, mature shade trees, and plenty of room to add a pool. A large storage shed adds functionality to the charm.
This home is nestled in the highly sought-after Grapevine-Colleyville ISD, close to parks, Grapevine Lake, dog parks, wineries, and downtown Grapevine. With convenient access to local shopping, gyms, and major highways, 5317 Shadow Glen Drive is more than a home—it’s a lifestyle.
5317 Shadow Glen Dr, Grapevine, TX 76051 is a 4 bedroom, 2 bathroom, 2,497 sqft single-family home in Shadow Glen, built in 1993. It was last sold on Apr 18, 2025. This property is not currently displayed as for sale or rent on Trulia. The Trulia Estimate is $587,000, with a rent estimate of $3,267/month.
Last check for updates: about 16 hours ago
Listed by Billy Vaselo 0658634, (817) 946-9789
Keller Williams Realty, (817) 329-8850
Christie Bray 0667528, (817) 372-9957
Keller Williams Realty, (817) 329-8850
Bought with: Zahra Jalaluddin, eXp Realty LLC, (888) 519-7431
Source: NTREIS, MLS#20808177
Home Details for 5317 Shadow Glen Dr

|
|---|
Interior Details Number of Rooms: 10Types of Rooms: Master Bedroom, Bedroom, Basement, Bonus Room, Breakfast Room Nook, Dining Room, Kitchen, Living Room, Utility Room |
Beds & Baths Number of Bedrooms: 4Number of Bathrooms: 2Number of Bathrooms (full): 2 |
Dimensions and Layout Living Area: 2497 Square Feet |
Appliances & Utilities Utilities: Natural Gas Available, Sewer Available, Separate Meters, Water Available, Cable AvailableAppliances: Convection Oven, Dishwasher, Electric Oven, Electric Water Heater, Gas Cooktop, Disposal, Microwave, Some Commercial Grade, Vented Exhaust FanDishwasherDisposalLaundry: Washer Hookup,Electric Dryer Hookup,Laundry in Utility RoomMicrowave |
Heating & Cooling Heating: Central,Natural GasHas CoolingAir Conditioning: Central Air,Ceiling Fan(s),Electric,ENERGY STAR Qualified EquipmentHas HeatingHeating Fuel: Central |
Fireplace & Spa Number of Fireplaces: 1Fireplace: Den, Gas, Gas Log, Gas Starter, Living RoomHas a Fireplace |
Windows, Doors, Floors & Walls Flooring: Carpet, Ceramic Tile, Wood |
Levels, Entrance, & Accessibility Stories: 1Levels: OneFloors: Carpet, Ceramic Tile, Wood |
Security Security: Smoke Detector(s) |

|
|---|
Exterior Home Features Roof: CompositionPatio / Porch: CoveredFencing: WoodExterior: Rain Gutters |
Parking & Garage Number of Garage Spaces: 2Number of Covered Spaces: 2No CarportHas a GarageHas an Attached GarageParking Spaces: 2Parking: Door-Single,Garage Faces Front,Garage,Garage Door Opener |
Pool Pool: None |
Frontage Not on Waterfront |
Water & Sewer Sewer: Public Sewer |

|
|---|
Cumulative Days on Market: 55 |

|
|---|
Year Built Year Built: 1993 |
Property Type / Style Property Type: ResidentialProperty Subtype: Single Family ResidenceStructure Type: HouseArchitecture: Traditional,Detached |
Building Construction Materials: BrickNot Attached Property |
Property Information Parcel Number: 06601006 |

|
|---|
Price List Price: $600,000 |
Status Change & Dates Possession Timing: Close Of Escrow |

|
|---|
MLS Status: Closed |


|
|---|
Direction & Address City: GrapevineCommunity: Glade Meadows |
School Information Elementary School: GrapevineElementary School District: Grapevine-Colleyville ISDJr High / Middle School: HeritageJr High / Middle School District: Grapevine-Colleyville ISDHigh School: Colleyville HeritageHigh School District: Grapevine-Colleyville ISD |

|
|---|
Community Features: Curbs, Sidewalks |

|
|---|
No HOA |

|
|---|
Lot Area: 0.32 acres |

|
|---|
Listing Terms: Cash, Conventional, FHA, VA Loan |

|
|---|
Mls Number: 20808177Living Area Range Units: Square FeetAttribution Contact: 817-946-9789Above Grade Unfinished Area Units: Square FeetBelow Grade Unfinished Area Units: Square FeetUniversal Property Id: US-48439-N-06601006-R-N |

|
|---|
CurbsSidewalks |
Price and Tax history
| Date | Event | Price |
|---|---|---|
Apr 18, 2025 Source: NTREIS #20808177 | Sold | -- |
Mar 12, 2025 Source: NTREIS #20808177 | Pending | $600,000 |
Mar 5, 2025 Source: NTREIS #20808177 | Contingent | $600,000 |
Jan 9, 2025 Source: NTREIS #20808177 | Listed For Sale | $600,000 |
Mar 3, 2023 Source: NTREIS #20229359 | Sold | -- |
Jan 25, 2023 Source: NTREIS #20229359 | Pending | $543,500 |
Jan 8, 2023 Source: NTREIS #20229359 | Contingent | $543,500 |
Jan 3, 2023 Source: NTREIS #20229359 | Listed For Sale | $543,500 |
Sep 16, 2022 Source: NTREIS #20108431 | ListingRemoved | $565,000 |
Aug 27, 2022 Source: NTREIS #20108431 | PriceChange | $565,000 Price decreased by 2% |
Aug 4, 2022 Source: NTREIS #20108431 | PriceChange | $575,000 Price decreased by 2% |
Jul 8, 2022 Source: NTREIS #20108431 | Listed For Sale | $585,000 |
Jun 16, 2022 Source: NTREIS #20078046 | ListingRemoved | $585,000 |
Jun 9, 2022 Source: NTREIS #20078046 | Listed For Sale | $585,000 |
Oct 15, 2019 Source: N/A | Sold | -- |
Sep 26, 2019 Source: Agent Provided | Pending | $344,500 |
Aug 26, 2019 Source: Agent Provided | Listed For Sale | $344,500 |
| Year | Property tax | Tax assessment |
|---|---|---|
| 2025 | $1,702 | $616,556 |
Home facts updated by county records
Market trends in Grapevine
Last updated August 2026
Avg. sale price
$597K
$23.92KMoM
Sale-to-List Price
99.7%
0.3%MoM
Price per sq ft
$262
$5MoM
Available listings
151
7MoM
Around this home
Neighborhood Overview

Neighborhood stats provided by third party data sources.
What Locals Say about Shadow Glen
LGBTQ Local Legal Protections
LGBTQ Local Legal Protections



IDX information is provided exclusively for personal, non-commercial use, and may not be used for any purpose other than to identify prospective properties consumers may be interested in purchasing. Information is deemed reliable but not guaranteed.
Frequently asked questions about 5317 Shadow Glen Dr
- What is 5317 Shadow Glen Dr estimated to be worth?Trulia's estimated value for 5317 Shadow Glen Dr in Grapevine, TX is $587,000.
- What is the price history for 5317 Shadow Glen Dr?5317 Shadow Glen Dr in Grapevine, TX last sold in April 2025.
- Is Grapevine a buyer's or seller's market?Grapevine is currently a seller's market, based on recent for-sale activity.
- What's the median sale price in Grapevine?The median sale price in Grapevine is $597K. That is down $23.92K from the prior month.
- Does 5317 Shadow Glen Dr have air conditioning?Yes, 5317 Shadow Glen Dr in Grapevine, TX has air conditioning.
- Does 5317 Shadow Glen Dr have laundry facilities?Yes, 5317 Shadow Glen Dr in Grapevine, TX has laundry facilities.
Explore by feature - Pet Friendly
 NEW - 1 DAY AGOSPECIAL OFFERPET FRIENDLYTotal price$1,608 - $2,490/mo1-2 bd1-2 baDane Park Grapevine | 2701 N Grapevine Mills Blvd,
Grapevine, TX 76051 NEW - 1 DAY AGOSPECIAL OFFERPET FRIENDLY
 PET FRIENDLYTotal price$3,275 - $20,060/mo1-3 bd2-4 baThirty One Eleven Sunset | 3111 Sunset Blvd,
Flower Mound, TX 75022 NEW - 1 DAY AGOSPECIAL OFFERPET FRIENDLYTotal price$1,467 - $3,608/moStudio-3 bd1-2 baThe Silverlake | 1775 State Highway 26,
Grapevine, TX 76051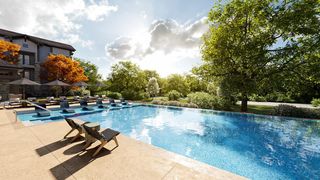 SPECIAL OFFERPET FRIENDLY
 NEW - 1 DAY AGOSPECIAL OFFERPET FRIENDLY
 NEW - 1 DAY AGOSPECIAL OFFERPET FRIENDLY
 PET FRIENDLY
 NEW - 1 DAY AGOSPECIAL OFFERPET FRIENDLY
 PET FRIENDLY
Explore by feature - Garage
- SPECIAL OFFERPET FRIENDLY
- NEW - 1 DAY AGOSPECIAL OFFERPET FRIENDLY
- PET FRIENDLY
 SPECIAL OFFERPET FRIENDLY
 NEW - 1 DAY AGOPET FRIENDLY
 NEW - 1 DAY AGOSPECIAL OFFERPET FRIENDLYTotal price$1,552 - $2,571/mo1-3 bd1-2 baGrapevine 2499 | 3601 Grapevine Mills Pkwy,
Grapevine, TX 76051 APPLY INSTANTLYPET FRIENDLY
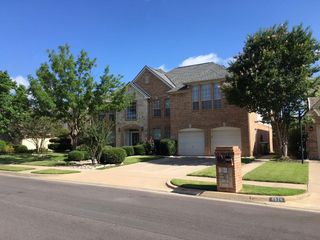 PET FRIENDLY
 PET FRIENDLY
 PET FRIENDLY
Explore by feature - Air Conditioning
- NEW - 1 DAY AGOSPECIAL OFFERPET FRIENDLY
- NEW - 1 DAY AGOSPECIAL OFFERPET FRIENDLY
- NEW - 1 DAY AGOPET FRIENDLY
 SPECIAL OFFERPET FRIENDLY
 SPECIAL OFFERPET FRIENDLY
 PET FRIENDLY
 PET FRIENDLY
 NEW - 1 DAY AGOSPECIAL OFFERPET FRIENDLY
 PET FRIENDLY
 PET FRIENDLY
Explore by feature - Pool
- NEW - 1 DAY AGOSPECIAL OFFERPET FRIENDLYTotal price$1,608 - $2,490/mo1-2 bd1-2 baDane Park Grapevine | 2701 N Grapevine Mills Blvd,
Grapevine, TX 76051 - NEW - 1 DAY AGOSPECIAL OFFERPET FRIENDLY
- PET FRIENDLYTotal price$3,275 - $20,060/mo1-3 bd2-4 baThirty One Eleven Sunset | 3111 Sunset Blvd,
Flower Mound, TX 75022 - SPECIAL OFFERPET FRIENDLY
- NEW - 1 DAY AGOSPECIAL OFFERPET FRIENDLY
- PET FRIENDLY
- NEW - 1 DAY AGOSPECIAL OFFERPET FRIENDLY
 NEW - 1 DAY AGOSPECIAL OFFERPET FRIENDLYTotal price$1,453 - $3,124/mo1-3 bd1-4 baThe Preserve, a Greystar Elan Community | 101 E Glade Rd,
Grapevine, TX 76051- SPECIAL OFFERPET FRIENDLY
 NEW - 1 DAY AGOSPECIAL OFFERPET FRIENDLY
Explore by feature - Washer/dryer
- NEW - 1 DAY AGOSPECIAL OFFERPET FRIENDLYTotal price$1,608 - $2,490/mo1-2 bd1-2 baDane Park Grapevine | 2701 N Grapevine Mills Blvd,
Grapevine, TX 76051 - SPECIAL OFFERPET FRIENDLY
- NEW - 1 DAY AGOSPECIAL OFFERPET FRIENDLY
- PET FRIENDLY
- NEW - 1 DAY AGOSPECIAL OFFERPET FRIENDLY
- NEW - 1 DAY AGOSPECIAL OFFERPET FRIENDLYTotal price$1,453 - $3,124/mo1-3 bd1-4 baThe Preserve, a Greystar Elan Community | 101 E Glade Rd,
Grapevine, TX 76051  SPECIAL OFFERPET FRIENDLY
 PET FRIENDLY
- NEW - 1 DAY AGOPET FRIENDLY
- SPECIAL OFFERPET FRIENDLY
Explore by feature - Outdoor Space
- PET FRIENDLY
 PET FRIENDLY
 PET FRIENDLY
- PET FRIENDLY
 PET FRIENDLY
 PET FRIENDLY
 APPLY INSTANTLYPET FRIENDLY
 APPLY INSTANTLYFURNISHED
 PET FRIENDLY
Apartments for Rent
 NEW - 1 DAY AGOPET FRIENDLY
- NEW - 1 DAY AGOPET FRIENDLYTotal price$1,453 - $3,124/mo1-3 bd1-4 baThe Preserve, a Greystar Elan Community | 101 E Glade Rd,
Grapevine, TX 76051 - PET FRIENDLY
- NEW - 1 DAY AGOPET FRIENDLY
 PET FRIENDLY
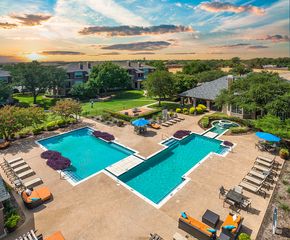 PET FRIENDLY
 PET FRIENDLY
 $1,442 - $2,805/mo1-4 bd1-3 baKensington by the Vineyard Apartments | 2400 State Highway 121,
Euless, TX 76039 NEW - 11 HRS AGOPET FRIENDLY
 PET FRIENDLY
 NEW - 1 DAY AGOPET FRIENDLY$910 - $1,370/mo1-2 bd1-2 baThe Arbors of Euless Apartments | 1002 Fuller Wiser Rd,
Euless, TX 76039 PET FRIENDLY
 NEW - 1 DAY AGOPET FRIENDLY
 PET FRIENDLY
 NEW - 1 DAY AGOPET FRIENDLY
 See more homes for rent inGrapevine
Off Market Homes Near 5317 Shadow Glen Dr
 SOLDJUL 31, 2026
 OFF MARKET
 See more homes for sale inGrapevine
Homes for sale near 5317 Shadow Glen Dr

 NEW - 1 DAY AGO
 OPEN SAT, 12-2PM
 0.39 ACRES
 OPEN SAT, 2-4PM0.29 ACRES
 NEW - 16 HRS AGO
 OPEN SUN, 1-3PM
- See more homes for sale inGrapevine

- Results are loading