


$2,599,000
Original price: $2,750,000
 6 Beds
 4 Baths
 7,736 sqft (on 2.05 acres)
5317 E 126th St, Carmel, IN 46033
Est. Mortgage $15,413/mo*
Get Pre-QualifiedHome Highlights

Property Type
Single-Family Home

Year Built
2009

Lot Size
2.05 acres

Price/Sqft
$336

Parking
3 Car Garage
Local Information
- Map ViewExplore the area around 5317 E 126th St.

- Schools1 Preschool School1 Elementary School1 Middle School1 High School

- Shop & Eat

-- mins to
About this House
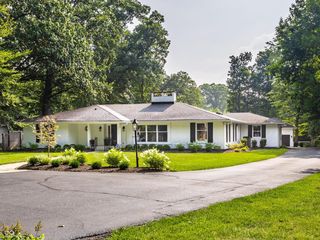
Down a gated, tree-lined driveway, a world unfolds that most of Carmel doesn't even know exists. Two acres of impeccably manicured grounds cradle a home so private, so quietly extraordinary, that arriving here feels like discovering a secret - yet you're minutes from everything. This isn't just a house. It's an experience. Every shmear-finished exterior wall, every curated piece of art and tapestry inside, tells a story - collected treasures that give the home its own energy, its own pulse. A rare, renowned-brand piano with two extra keys anchors a space that feels less like a residence and more like a living gallery. Guests won't just tour this home - they'll feel it. Step outside to your own resort: a gunite pool framed by a pergola, a built-in BBQ, and sprawling deck space made for gathering - whether it's an intimate evening under the stars or a full-scale summer celebration. Mature trees wrap the property in complete seclusion, while a spacious main-level deck lets you soak it all in from above. Sought-after single-level living meets rare flexibility - a full walk-out basement that offers space to grow, entertain, or simply spread out. And despite the sense of total escape, you're walking distance to top-rated Clay Middle School, blocks from everyday conveniences, and just 5 minutes from Carmel's Arts & Design District, Performing Arts Center, and vibrant Downtown and Midtown. This is privacy without compromise. Luxury without pretense. A home that doesn't just shelter your life - it elevates it. Homes like this rarely come to market, and never stay long. Schedule your private showing today - come feel what makes this property truly one of a kind.
Last check for updates: about 4 hours ago
Listing Provided by: Robert Lappin
Circle 8, LLC
Source: MIBOR as distributed by MLS GRID, MLS#22114797
Also Listed on MIBOR as distributed by MLS GRID.
Home Details for 5317 E 126th St

|
|---|
MLS Status: Active |

|
|---|
Interior Details Basement: Ceiling - 9+ feet,Walk-Out AccessNumber of Rooms: 14Types of Rooms: Master Bedroom, Bedroom 2, Bedroom 3, Bedroom 4, Bedroom 5, Bedroom 6, Dining Room, Exercise Room, Family Room, Great Room, Kitchen, Living Room, Office, Play Room |
Beds & Baths Number of Bedrooms: 6Main Level Bedrooms: 3Number of Bathrooms: 5Number of Bathrooms (full): 3Number of Bathrooms (half): 2Number of Bathrooms (main level): 3 |
Dimensions and Layout Living Area: 7736 Square Feet |
Appliances & Utilities Utilities: Electricity ConnectedAppliances: Gas Cooktop, Dishwasher, Disposal, Microwave, Double Oven, Refrigerator, Free-Standing Freezer, Warming Drawer, Washer, Gas Water Heater, Humidifier, Water Softener RentedDishwasherDisposalLaundry: Main LevelMicrowaveRefrigeratorWasher |
Heating & Cooling Heating: Zoned,Forced Air,Natural GasHas CoolingAir Conditioning: Central AirHas HeatingHeating Fuel: Zoned |
Fireplace & Spa Number of Fireplaces: 2Fireplace: Double Sided, Gas Log, Great Room, Primary BedroomHas a Fireplace |
Gas & Electric Has Electric on Property |
Levels, Entrance, & Accessibility Stories: 1Levels: One |
Security Security: Security System Owned |

|
|---|
Exterior Home Features Patio / Porch: Deck, PorchFencing: Fenced, FullOther Structures: Storage, GazeboExterior: Sprinkler SystemFoundation: Concrete PerimeterSprinkler System |
Parking & Garage Number of Garage Spaces: 3Number of Covered Spaces: 3Other Parking: Garage Parking Other(Finished Garage, Keyless Entry, Service Door)No CarportHas a GarageHas an Attached GarageParking Spaces: 3Parking: Attached |
Pool Pool: Heated, In Ground, Pool CoverPool |
Farm & Range Horse Amenities: None |
Finished Area Finished Area (below surface): 3403 Square Feet |

|
|---|
Cumulative Days on Market: 23Days on Market: 45 |

|
|---|
Year Built Year Built: 2009 |
Property Type / Style Property Type: ResidentialProperty Subtype: Residential, Single Family ResidenceArchitecture: Ranch |
Building Construction Materials: OtherNot a New ConstructionNot Attached PropertyNo Additional Parcels |
Property Information Parcel Number: 291033000002001018 |

|
|---|
Price List Price: $2,599,000Price Per Sqft: $336 |
Status Change & Dates Possession Timing: Close Of Escrow, Negotiable |

|
|---|
Direction & Address City: CarmelCommunity: No Subdivision |
School Information Elementary School: Woodbrook Elementary SchoolJr High / Middle School: Clay Middle SchoolHigh School: Carmel High SchoolHigh School District: Carmel Clay Schools |

|
|---|
Listing Agent Listing ID: 22114797 |

|
|---|
Building Area Building Area: 7736 Square Feet |

|
|---|
No HOA |

|
|---|
Lot Area: 2.05 Acres |

|
|---|
BasementMls Number: 22114797Attic: Access Only |
Around this home
What Locals Say about Carmel
At least 576 Trulia users voted on each feature.

91 % Say car is needed

91 % Say it's dog friendly

87 % Say parking is easy

87 % Say there are sidewalks

81 % Say there's holiday spirit

79 % Say it's quiet

78 % Say people would walk alone at night

77 % Say yards are well-kept

76 % Say kids play outside

64 % Say streets are well-lit

57 % Say neighbors are friendly

54 % Say they plan to stay for at least 5 years

51 % Say there's wildlife

50 % Say it's walkable to restaurants

46 % Say there are community events

30 % Say it's walkable to grocery stores
Sourced by Trulia users. Learn more about our methodology.
Market trends in Carmel
Last updated July 2026
Avg. sale price
$614K
$49.41KMoM
Sale-to-List Price
100.0%
0.1%MoM
Price per sq ft
$200
$7MoM
Available listings
321
5MoM
Home Value
Trulia Estimate
$2.46MSince last month
Decreased$36K (-1.4%)Since last year
Increased$463K (+23.2%)Since last sale
Increased$1M (+152%)Learn more about this home's value by checking out its Trulia Estimate, the value of nearby homes, and how much similar homes have sold for.
Trulia Estimate
The of this home's value increased by +130% in the last 10 years
| Month | Estimated value |
|---|---|
2026 | |
| August 2026 | $2.46M |
| August 2026 | $2.45M |
| July 2026 | $2.49M |
| June 2026 | $2.12M |
| May 2026 | $2.09M |
| April 2026 | $2.1M |
| March 2026 | $2.05M |
| February 2026 | $2.03M |
| January 2026 | $1.92M |
2025 | |
2024 | |
2023 | |
2022 | |
2021 | |
2020 | |
2019 | |
2018 | |
2017 | |
2016 | |
Comparable sales
These are recently sold homes that have a similar location or other similar features to this home, like bedrooms, bathrooms, and square footage. Get a sense of the expected prices in the area by viewing these homes.Address | Distance | Property Type | Sold Price | Sold Date | Bed | Bath | Sqft |
|---|---|---|---|---|---|---|---|
0.08 | Single-Family Home | $905,000 | 02/06/26 | 5 | 4 | 5,097 | |
0.22 | Single-Family Home | $1,100,000 | 06/18/26 | 4 | 3.5 | 5,841 | |
0.33 | Single-Family Home | $1,250,000 | 01/28/26 | 5 | 5 | 7,140 | |
0.13 | Single-Family Home | $855,000 | 05/01/26 | 4 | 3.5 | 4,541 | |
0.11 | Single-Family Home | $785,000 | 09/12/25 | 4 | 3.5 | 4,548 | |
0.35 | Single-Family Home | $1,365,000 | 06/02/26 | 6 | 6 | 6,681 | |
0.11 | Single-Family Home | $785,000 | 04/23/26 | 4 | 2.5 | 4,160 | |
0.31 | Single-Family Home | $785,000 | 10/22/25 | 5 | 3.5 | 4,920 | |
0.38 | Single-Family Home | $950,000 | 07/06/26 | 5 | 5 | 4,617 | |
0.26 | Single-Family Home | $1,050,000 | 06/16/26 | 4 | 4.5 | 4,564 |
Nearby home prices
Get a sense of expected prices in the area by checking the value of nearby homes.Address | Distance | Price | Bed | Bath | Sqft | Status |
|---|---|---|---|---|---|---|
0.07 | $613,800 | 5 | 4 | 4,425 | Off Market | |
0.08 | $674,300 | 3 | 3 | 2,711 | Off Market | |
0.11 | $785,000 | 4 | 2.5 | 4,160 | Recently Sold | |
0.10 | $959,400 | 4 | 4 | 4,671 | Off Market | |
0.08 | $905,000 | 5 | 4 | 5,097 | Recently Sold | |
0.11 | $812,400 | 4 | 3.5 | 4,548 | Off Market | |
0.14 | $709,800 | 3 | 2.5 | 2,947 | Off Market | |
0.14 | $921,400 | 5 | 4 | 4,460 | Off Market | |
0.13 | $855,000 | 4 | 3.5 | 4,541 | Recently Sold | |
0.16 | $654,400 | 4 | 4.5 | 4,069 | Off Market | |
0.16 | $978,500 | 5 | 4.5 | 5,388 | Off Market |
Price and Tax history
| Date | Event | Price |
|---|---|---|
Jul 27, 2026 Source: MIBOR as distributed by MLS GRID #22114797 | PriceChange | $2,599,000 Price decreased by 5% |
Jul 18, 2026 Source: MIBOR as distributed by MLS GRID #22114797 | Listed For Sale | $2,750,000 |
Feb 28, 2014 Source: N/A | Sold | $975,000 |
Nov 20, 2013 Source: Agent Provided | ListingRemoved | $4,500 |
Oct 3, 2013 Source: Agent Provided | PriceChange | $4,500 Price decreased by 10% |
Aug 29, 2013 Source: Agent Provided | Listed For Rent | $5,000 |
Aug 29, 2013 Source: Agent Provided | ListingRemoved | $195,000 |
Feb 6, 2013 Source: Agent Provided | Listed For Sale | $195,000 |
Sep 8, 2011 Source: Agent Provided | ListingRemoved | $1,000,000 |
Mar 16, 2011 Source: Agent Provided | Listed For Sale | $1,000,000 |
| Year | Property tax | Tax assessment |
|---|---|---|
| 2025 | $21,440 | $1,943,500 |
Home facts updated by county records
LGBTQ Local Legal Protections
LGBTQ Local Legal Protections



Robert Lappin, Circle 8, LLC
Based on information submitted to the MLS GRID as of 2026-09-01 06:38:04 PDT. All data is obtained from various sources and may not have been verified by broker or MLS GRID. Supplied Open House Information is subject to change without notice. All information should be independently reviewed and verified for accuracy. Properties may or may not be listed by the office/agent presenting the information. Some IDX listings have been excluded from this website. Click here for more information
Similar Homes You May Like
 0.92 ACRESCompass Indiana, LLC, Active
 0.35 ACRESCompass Indiana, LLC, Active
 2.11 ACRESThe Agency Indy, Active
 4.63 ACRESEncore Sotheby's International, Active
 0.41 ACRESCompass Indiana, LLC, Active
 0.52 ACRESF.C. Tucker Company, Active
 0.94 ACRESKeller Williams Indpls Metro N, Active
 3.34 ACRESEncore Sotheby's International, Active
 0.76 ACRESCENTURY 21 Scheetz, Active
 0.63 ACRESF.C. Tucker Company, Active
 4.77 ACRESF.C. Tucker Company, Active
 NEW CONSTRUCTION0.43 ACRESF.C. Tucker Company, Active
 3.19 ACRESBLK Key Realty, Active
 1.13 ACRESEngel & Volkers, Active
 0.74 ACRESKeller Williams Indpls Metro N, Active
 0.88 ACRESF.C. Tucker Company, Active
 NEW CONSTRUCTION0.25 ACRESCircle Real Estate, Active
 1.55 ACRESCarpenter, REALTORS®, Active
 NEW CONSTRUCTION1.17 ACRESBerkshire Hathaway Home, Active
 0.4 ACRESBerkshire Hathaway Home, Active
 0.6 ACRESCompass Indiana, LLC, Active
 0.4 ACRESCircle 8, LLC, Active
 2.22 ACRESCompass Indiana, LLC, Active
 2 ACRESEncore Sotheby's International, Active
 0.46 ACRESReal Broker, LLC, Active
 3 ACRESAMR Real Estate LLC, Active
 0.81 ACRESF.C. Tucker Company, Active
 1.16 ACRESF.C. Tucker Company, Active
 0.68 ACRESVision One Real Estate, Active
 0.47 ACRESCENTURY 21 Scheetz, Active
 3.18 ACRESIndy's Performance Team Realty, Active
 2 ACRESMcNulty Real Estate Services,, Active
 0.55 ACRESCarpenter, REALTORS®, Active
 2.6 ACRESBerkshire Hathaway Home, Active
 OPEN SAT, 12-2PMNEW CONSTRUCTION0.3 ACRESBerkshire Hathaway Home, Active
 0.7 ACRESEngel & Volkers, Active
 See more homes for sale inCarmel


New Listings near 5317 E 126th St
- 0.68 ACRESVision One Real Estate, Active
- 0.88 ACRESF.C. Tucker Company, Active
- 0.46 ACRESReal Broker, LLC, Active
- 1.55 ACRESCarpenter, REALTORS®, Active
 NEW CONSTRUCTION0.73 ACRESCompass Indiana, LLC, Active
- 3.34 ACRESEncore Sotheby's International, Active
- NEW CONSTRUCTION0.25 ACRESCircle Real Estate, Active
 Coldwell Banker - Kaiser, Active
 NEW CONSTRUCTIONeXp Realty, LLC, Active
 NEW CONSTRUCTIONeXp Realty, LLC, Active
 NEW CONSTRUCTIONCircle Real Estate, Active
- See more homes for sale inCarmel

Frequently asked questions about 5317 E 126th St
- What is the estimated monthly payment for 5317 E 126th St?Based on a $2,599,000 list price with 20% down at today's rates, the estimated monthly payment for 5317 E 126th St in Carmel, IN is approximately $15,755 (about $13,731 principal & interest, $1,949 property taxes, and $75 homeowner's insurance). This is an estimate. Actual payment depends on your loan terms.
- How does the list price for 5317 E 126th St compare to homes in Carmel?5317 E 126th St in Carmel, IN is listed at $2,599,000, about 323% above the $614K median sale price in Carmel.
- What do residents say about Carmel?Residents describe Carmel, IN as dog-friendly, easy to park in, and pedestrian-friendly. See homes for sale in Carmel, IN.
- What are the closest schools to 5317 E 126th St?The closest schools to 5317 E 126th St in Carmel, IN are Carmel High School (rated 10/10), Clay Middle School (rated 9/10), Woodbrook Elementary School (Pre-K, rated 8/10).
- Does 5317 E 126th St have air conditioning?Yes, 5317 E 126th St in Carmel, IN has air conditioning.
- Does 5317 E 126th St have a pool?Yes, 5317 E 126th St in Carmel, IN has a pool.
5317 E 126th St, Carmel, IN 46033 is a 6 bedroom, 5 bathroom, 7,736 sqft single-family home built in 2009. This property is currently available for sale and was listed by MIBOR as distributed by MLS GRID on Jul 18, 2026. The MLS # for this home is MLS# 22114797.