


$735,000
 3 Beds
 3 Baths
 3,126 sqft (on 0.38 acres)
5311 SE Burning Tree Circle, Stuart, FL 34997
Est. Mortgage $6,453/mo*
Get Pre-QualifiedWe estimate this home will sell faster than 99% nearby.
Home Highlights

Single-Family Home

Built in 1984

0.38 acre lot

$235/sqft

2.5 Car Garage

HOA $1,553/mo
Local Information
- Map ViewExplore the area around 5311 SE Burning Tree Circle.

- Schools1 Preschool School1 Elementary School1 Middle School1 High School

- Shop & Eat

-- mins to
About this House
What's unique:Beautifully remodeled bathroomNew metal roofNew carpetingGenerously sized primary suitePrivate retreatSoaring ceilings
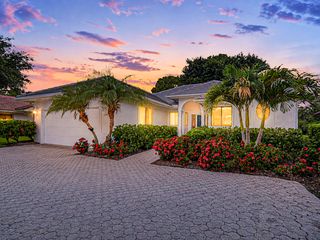
Enjoy easy Florida living in this spacious 3-bedroom, 3-bath home situated along the 4th hole of the Blue Course in Mariner Sands Country Club. Offering 3,126 square feet of living space, this light-filled home features soaring ceilings, an open and inviting floor plan, and generous living areas designed for both everyday comfort and entertaining. The spacious kitchen opens to the main living areas, while the Florida room, complete with a built-in bar, provides a wonderful gathering spot for family and friends. A fireplace adds warmth and character, and abundant natural light creates a bright, welcoming atmosphere throughout. Each bedroom features its own en-suite bathroom and new carpeting, offering comfort and privacy for family and guests. The generously sized primary suite includes a beautifully remodeled bathroom completed in 2022. Step outside to your own private retreat, where lush landscaping surrounds the inviting pool and decorative fountain, creating a peaceful setting for relaxing or entertaining. Located along the golf course, the outdoor space offers a lovely sense of seclusion while still enjoying the beauty of the community. Notable improvements include a new metal roof (2025), two A/C units (2020), a 22kW Generac generator (2020), and a new electric water heater (2024) and new carpet. Additional features include storm shutters, an impact-rated garage door, and a two-car garage with separate golf cart storage. With its spacious layout, wonderful natural light, thoughtful updates and private outdoor setting, this home is a fantastic opportunity to enjoy the Mariner Sands lifestyle! Mariner Sands Country Club offers 2 championship golf courses, tennis, pickleball, croquet, a world-class fitness center, resort-style pool, restaurant, and a new $35 million clubhouse.
Last check for updates: about 9 hours ago
Listing courtesy of Katy Fisher, (561) 660-1923
Nicklaus Vance
Jorden Davis, (860) 614-8813
Nicklaus Vance
Originating MLS: BeachesMLS
Source: BeachesMLS, MLS#B26095963
We estimate this home will sell faster than 99% nearby.
Home Details for 5311 SE Burning Tree Circle

|
|---|
Interior Details Number of Rooms: 3Types of Rooms: Master Bedroom, Kitchen, Living Room |
Beds & Baths Number of Bedrooms: 3Main Level Bedrooms: 3Number of Bathrooms: 3Number of Bathrooms (full): 3Number of Bathrooms (main level): 3 |
Dimensions and Layout Living Area: 3126 Square Feet |
Appliances & Utilities Utilities: Cable Available, Electricity Available, Water AvailableAppliances: Dryer, Dishwasher, Electric Range, Electric Water Heater, Ice Maker, Microwave, Oven, Range, Refrigerator, Trash Compactor, Water Heater, WasherDishwasherDryerLaundry: Washer Hookup,Inside,Laundry RoomMicrowaveRefrigeratorWasher |
Heating & Cooling Heating: Central,ElectricHas CoolingAir Conditioning: Central Air,Ceiling Fan(s),ZonedHas HeatingHeating Fuel: Central |
Fireplace & Spa Fireplace: PropaneHas a Fireplace |
Gas & Electric Has Electric on Property |
Windows, Doors, Floors & Walls Window: Plantation ShuttersDoor: French DoorsFlooring: Carpet, Tile, Wood |
Levels, Entrance, & Accessibility Stories: 1Number of Stories: 1Levels: OneAccessibility: NoneFloors: Carpet, Tile, Wood |
View Has a ViewView: Pool |
Security Security: Closed Circuit Camera(s), Gated with Guard, Gated Community, Security Guard |

|
|---|
Exterior Home Features Roof: MetalExterior: BarbecueHas a Private Pool |
Parking & Garage Number of Garage Spaces: 2.5Number of Covered Spaces: 2.5No CarportHas a GarageHas an Attached GarageHas Open ParkingParking Spaces: 2.5Parking: Attached,Circular Driveway,Driveway,Garage,Golf Cart Garage,Garage Door Opener |
Pool Pool: Fenced, Heated, In Ground, Private, Salt Water, AssociationPool |
Frontage Road Frontage: Private RoadNot on Waterfront |
Water & Sewer Sewer: Public Sewer |

|
|---|
Days on Market: 6 |

|
|---|
Year Built Year Built: 1984 |
Property Type / Style Property Type: ResidentialProperty Subtype: Single Family ResidenceStructure Type: HouseArchitecture: Ranch |
Building Construction Materials: Frame, StuccoNot a New Construction |
Property Information Condition: ResaleParcel Number: 293842001009001000 |

|
|---|
Price List Price: $735,000Price Per Sqft: $235 |
Status Change & Dates Possession Timing: Close Of Escrow |

|
|---|
MLS Status: Active |

|
|---|

|
|---|
Direction & Address City: StuartCommunity: MARINER SANDS |
School Information Elementary School: SeaWindJr High / Middle School: MurrayHigh School: South Fork |

|
|---|
Listing Agent Listing ID: B26095963 |

|
|---|
Building Area Building Area: 3942 Square Feet |

|
|---|
Community Features: Home Owners Association, GatedNot Senior Community |

|
|---|
HOA Fee Includes: Common Areas, Cable TV, Security, TrashAssociation for this Listing: BeachesMLSHas an HOAHOA Fee: $1,553/Monthly |

|
|---|
Lot Area: 0.38 acres |

|
|---|
Special Conditions: Standard |

|
|---|
Listing Terms: Cash, Conventional, FHA, VA Loan |

|
|---|
Mobile Home Park Mobile Home Units: Feet |

|
|---|
Mls Number: B26095963Living Area Range Units: Square FeetAbove Grade Unfinished Area Units: Square FeetBelow Grade Unfinished Area Units: Square FeetUniversal Property Id: US-12085-N-293842001009001000-R-N |

|
|---|
HOA Amenities: Clubhouse,Dog Park,Fitness Center,Golf Course,Gated,Playground,Pickleball,Pool,Putting Green(s),Restaurant,Tennis Court(s)Days On Market Replication: 0 |
Price and Tax history
| Date | Event | Price |
|---|---|---|
Nov 3, 2026 Source: BeachesMLS #B26095963 | Listed For Sale | $735,000 |
Jun 29, 2026 Source: BeachesMLS #B26009733 | ListingRemoved | $799,000 |
May 4, 2026 Source: BeachesMLS #B26009733 | PriceChange | $799,000 Price decreased by 4% |
Apr 1, 2026 Source: BeachesMLS #B26009733 | Listed For Sale | $835,000 |
Jun 21, 2004 Source: N/A | Sold | $372,000 |
May 19, 2000 Source: N/A | Sold | $220,000 |
| Year | Property tax | Tax assessment |
|---|---|---|
| 2025 | $5,090 | $695,550 |
Home facts updated by county records
Around this home
Neighborhood Overview

Neighborhood stats provided by third party data sources.
What Locals Say about Port Salerno
At least 79 Trulia users voted on each feature.

81 % Say car is needed

81 % Say parking is easy

79 % Say it's dog friendly

79 % Say yards are well-kept

73 % Say there's holiday spirit

63 % Say there's wildlife

63 % Say it's quiet

61 % Say people would walk alone at night

61 % Say kids play outside

60 % Say there are sidewalks

57 % Say it's walkable to restaurants

55 % Say it's walkable to grocery stores

54 % Say neighbors are friendly

53 % Say they plan to stay for at least 5 years

33 % Say there are community events

31 % Say streets are well-lit
Sourced by Trulia users. Learn more about our methodology.
Market trends in Stuart
Last updated September 2026
Avg. sale price
$369K
$667MoM
Sale-to-List Price
96.1%
0.1%MoM
Price per sq ft
$251
$5MoM
Available listings
669
5MoM
Sourced by Trulia Market Trends
Home Value
Trulia Estimate
$705KSince last month
Decreased$51K (-6.7%)Since last year
Decreased$125K (-15.1%)Since last sale
Increased$333K (+89.4%)Learn more about this home's value by checking out its Trulia Estimate, the value of nearby homes, and how much similar homes have sold for.
Trulia Estimate
The of this home's value increased by +49% in the last 10 years
| Month | Estimated value |
|---|---|
2026 | |
| November 2026 | $705K |
| October 2026 | $758K |
| September 2026 | $755K |
| August 2026 | $757K |
| July 2026 | $755K |
| June 2026 | $756K |
| May 2026 | $765K |
| April 2026 | $800K |
| March 2026 | $894K |
| February 2026 | $857K |
| January 2026 | $855K |
2025 | |
2024 | |
2023 | |
2022 | |
2021 | |
2020 | |
2019 | |
2018 | |
2017 | |
2016 | |
Comparable sales
These are recently sold homes that have a similar location or other similar features to this home, like bedrooms, bathrooms, and square footage. Get a sense of the expected prices in the area by viewing these homes.Address | Distance | Property Type | Sold Price | Sold Date | Bed | Bath | Sqft |
|---|---|---|---|---|---|---|---|
0.30 | Single-Family Home | $515,000 | 07/09/26 | 3 | 3 | 2,658 | |
0.06 | Single-Family Home | $740,000 | 08/04/26 | 3 | 2 | 2,417 | |
0.25 | Single-Family Home | $855,000 | 03/04/26 | 3 | 4 | 2,886 | |
0.16 | Single-Family Home | $720,000 | 04/27/26 | 2 | 2.5 | 2,225 | |
0.17 | Single-Family Home | $375,000 | 08/18/26 | 3 | 2 | 1,706 | |
0.37 | Single-Family Home | $580,000 | 04/30/26 | 3 | 2 | 2,083 | |
0.37 | Single-Family Home | $712,500 | 05/05/26 | 3 | 4 | 3,844 |
Nearby home prices
Get a sense of expected prices in the area by checking the value of nearby homes.Address | Distance | Price | Bed | Bath | Sqft | Status |
|---|---|---|---|---|---|---|
0.02 | $1,016,300 | 3 | 3 | 3,099 | Off Market | |
0.03 | $1,119,100 | 3 | 3 | 2,747 | Off Market | |
0.04 | $740,300 | 3 | 2 | 3,298 | Off Market | |
0.04 | $669,200 | 3 | 2 | 2,084 | Off Market | |
0.04 | $841,900 | 3 | 2 | 2,792 | Off Market | |
0.05 | $1,131,600 | 3 | 3 | 3,339 | Off Market | |
0.05 | $701,100 | 3 | 3 | 2,462 | Off Market | |
0.05 | $917,300 | 3 | 2.5 | 2,866 | Off Market | |
0.06 | $1,002,800 | 3 | 3 | 3,308 | Off Market | |
0.06 | $740,000 | 3 | 2 | 2,417 | Recently Sold | |
0.06 | $775,000 | 3 | 3 | 2,486 | Off Market | |
0.08 | $1,118,100 | 3 | 3 | 3,057 | Off Market | |
0.08 | $415,000 | 2 | 3 | 1,557 | For Sale | |
0.08 | $646,300 | 3 | 4 | 2,018 | Off Market | |
0.08 | $953,000 | 3 | 3 | 2,448 | Off Market | |
0.08 | $820,400 | 3 | 2.5 | 2,810 | Off Market | |
0.08 | $523,300 | 3 | 3 | 1,936 | Off Market | |
0.09 | $649,100 | 2 | 3 | 2,353 | Off Market | |
0.09 | $909,800 | 3 | 2.5 | 2,544 | Off Market | |
0.09 | $550,800 | 4 | 3 | 2,401 | Off Market |
LGBTQ Local Legal Protections
LGBTQ Local Legal Protections


Katy Fisher, Nicklaus Vance
Agent Phone: (561) 660-1923
All listings featuring the BMLS logo are provided by Beaches MLS, Inc. This information is not verified for authenticity or accuracy and is not guaranteed. Copyright 2026 Beaches Multiple Listing Service, Inc. Information is provided exclusively for consumers' personal, non-commercial use and may not be used for any purpose other than to identify prospective properties consumers may be interested in purchasing.
Similar Homes You May Like
 One Sotheby's International Realty
 0.38 ACRESKeller Williams Realty/P B
 0.33 ACRESKeller Williams Realty Of The
 NEW0.4 ACRESSheehan Realty Corp
 0.41 ACRESWater Pointe Realty Group
 The Brokerage Treasure Coast
 0.35 ACRESColdwell Banker/ Res. Real Est
 One Sotheby's International Realty
 0.42 ACRESSutter & Nugent LLC
 0.47 ACRESRE/MAX Select Group
 0.47 ACRESColdwell Banker Realty
 1.35 ACRESIllustrated Properties
 0.38 ACRESKeller Williams Realty Of The
 0.27 ACRESIllustrated Properties/Hobe So
 0.33 ACRESThe Keyes Company - Hobe Sound
 Keller Williams Realty of PSL
 1.93 ACRESRealty One Group Precision
 Engel & Voelkers Vero Beach
 Billero & Billero Properties
 William Raveis Florida, LLC
 0.33 ACRESBillero & Billero Properties
 Engel & Voelkers Jupiter RE
 Real Estate of Florida
 See more homes for sale inStuart


New Listings near 5311 SE Burning Tree Circle
 One Sotheby's International Realty
 NEW - 2 DAYS AGOColdwell Banker Realty
 OPEN SAT, 12-2PM0.35 ACRESThe Keyes Company - Stuart
 NEW CONSTRUCTIONMel-Ry Realty Group Inc.
 0.26 ACRESIllustrated Properties LLC
 NEW - 2 DAYS AGOUnited Realty Group Inc
- See more homes for sale inStuart




Frequently asked questions about 5311 SE Burning Tree Circle
- What is the estimated monthly payment for 5311 SE Burning Tree Circle?Based on a $735,000 list price with 20% down at today's rates, the estimated monthly payment for 5311 SE Burning Tree Circle in Stuart, FL is approximately $5,050 (about $3,952 principal & interest, $1,023 property taxes, and $75 homeowner's insurance). This is an estimate. Actual payment depends on your loan terms.
- How does the list price for 5311 SE Burning Tree Circle compare to homes in Stuart?5311 SE Burning Tree Circle in Stuart, FL is listed at $735,000, about 99% above the $369K median sale price in Stuart.
- What do residents say about the Port Salerno neighborhood?Residents describe the Port Salerno neighborhood in Stuart, FL as easy to park in, dog-friendly, and well-kept. Most residents say you need a car. See homes for sale in Port Salerno, Stuart.
- What are the closest schools to 5311 SE Burning Tree Circle?The closest schools to 5311 SE Burning Tree Circle in Stuart, FL are Murray Middle School (rated 4/10), Sea Wind Elementary School (Pre-K, rated 3/10), South Fork High School (rated 5/10).
- Does 5311 SE Burning Tree Circle have air conditioning?Yes, 5311 SE Burning Tree Circle in Stuart, FL has air conditioning.
- Does 5311 SE Burning Tree Circle have a pool?Yes, 5311 SE Burning Tree Circle in Stuart, FL has a pool.
5311 SE Burning Tree Circle, Stuart, FL 34997 is a 3 bedroom, 3 bathroom, 3,126 sqft single-family home built in 1984. 5311 SE Burning Tree Circle is located in Port Salerno, Stuart. This property is currently available for sale and was listed by BeachesMLS on Nov 3, 2026. The MLS # for this home is MLS# B26095963.