


$357,400
 4 Beds
 3 Baths
 2,188 sqft
5311 Birch Shadow Dr, Fulshear, TX 77441
Est. Refi. Payment $2,516/mo*
Refinance Your HomeHome Value
Trulia Estimate
$357KSince last month
Decreased$2K (-0.4%)Since last year
Decreased$38K (-9.5%)Learn more about this home's value by checking out its Trulia Estimate, the value of nearby homes, and how much similar homes have sold for.
Trulia Estimate
The of this home's value decreased by -10% in the last 10 years
| Month | Estimated value |
|---|---|
2026 | |
| September 2026 | $357K |
| August 2026 | $357K |
| July 2026 | $359K |
| June 2026 | $378K |
| May 2026 | $389K |
| April 2026 | $388K |
| March 2026 | $403K |
| February 2026 | $405K |
| January 2026 | $401K |
2025 | |
2024 | |
2023 | |
Comparable sales
These are recently sold homes that have a similar location or other similar features to this home, like bedrooms, bathrooms, and square footage. Get a sense of the expected prices in the area by viewing these homes.Address | Distance | Property Type | Sold Price | Sold Date | Bed | Bath | Sqft |
|---|---|---|---|---|---|---|---|
0.42 | Single-Family Home | - | 03/27/26 | 4 | 3 | 2,792 | |
0.50 | Single-Family Home | - | 09/03/26 | 4 | 3 | 2,129 | |
0.48 | Single-Family Home | - | 03/02/26 | 4 | 3 | 2,780 | |
0.46 | Single-Family Home | - | 04/29/26 | 4 | 3.5 | 2,924 | |
0.46 | Single-Family Home | - | 12/17/25 | 5 | 3.5 | 2,726 | |
0.60 | Single-Family Home | - | 06/15/26 | 4 | 3 | 2,899 | |
0.75 | Single-Family Home | - | 07/16/26 | 4 | 3 | 2,246 | |
0.53 | Single-Family Home | - | 05/15/26 | 3 | 2 | 2,025 | |
0.72 | Single-Family Home | - | 02/17/26 | 5 | 3 | 2,406 | |
0.82 | Single-Family Home | - | 03/10/26 | 4 | 3 | 2,605 |
Nearby home prices
Get a sense of expected prices in the area by checking the value of nearby homes.Address | Distance | Price | Bed | Bath | Sqft | Status |
|---|---|---|---|---|---|---|
0.04 | $445,000 | 4 | 3 | 2,815 | For Sale | |
0.07 | $477,400 | 4 | 3.5 | 2,797 | Off Market | |
0.07 | $409,600 | 4 | 3 | 2,446 | Off Market | |
0.18 | $350,000 | 4 | 3 | 2,367 | For Sale | |
0.21 | $499,990 | 5 | 4.5 | 2,888 | For Sale | |
0.22 | $550,000 | 5 | 4.5 | 3,200 | For Sale | |
0.22 | $499,900 | 4 | 3.5 | 3,173 | For Sale | |
0.22 | $515,900 | 5 | 3.5 | 2,758 | For Sale | |
0.23 | $340,000 | 3 | 2 | 1,862 | For Sale | |
0.22 | $444,500 | 4 | 3.5 | 2,586 | Off Market | |
0.23 | $480,900 | 4 | 3.5 | 3,053 | Off Market | |
0.23 | $450,900 | 4 | 3 | 2,792 | Off Market |
Local Information
- Map ViewExplore the area around 5311 Birch Shadow Dr.

- Schools1 Preschool School1 Elementary School1 Middle School1 High School

- Shop & Eat

-- mins to
Home Highlights

Single-Family Home

Built in 2023

2,188 sqft

$163/sqft

Garage
About this House
This single-family home is located at 5311 Birch Shadow Dr, Fulshear, TX. 5311 Birch Shadow Dr is in the Cross Creek West neighborhood in Fulshear, TX and in ZIP code 77441. This property has 4 bedrooms, 3 bathrooms and approximately 2,188 sqft of floor space. This property was built in 2023.
5311 Birch Shadow Dr, Fulshear, TX 77441 is a 4 bedroom, 3 bathroom, 2,188 sqft single-family home in Cross Creek West, built in 2023. More recently, it was listed as a rental in July 2026 with an asking price of $2,400 per month. That rental listing was removed on August 31, 2026. This property is not currently displayed as for sale or rent on Trulia. The Trulia Estimate is $357,400, with a rent estimate of $2,657/month.
Home Details for 5311 Birch Shadow Dr

|
|---|
Heating & Cooling Heating: GasAir ConditioningHeating Fuel: Gas |
Appliances & Utilities DishwasherDisposalMicrowave |
Levels, Entrance, & Accessibility Floors: Tile, Carpet |

|
|---|
Exterior Home Features Roof: CompositionExterior: BrickFoundation Type: Crawl RaisedSprinkler System |
Parking & Garage GarageParking Spaces: 2Parking: Garage Attached |

|
|---|
Year Built Year Built: 2023 |
Property Type / Style Property Type: Single Family Home |
Price and Tax history
| Date | Event | Price |
|---|---|---|
Sep 14, 2026 Source: HAR #81403797 | ListingRemoved | $369,000 |
Aug 31, 2026 Source: HAR #17126158 | ListingRemoved | $2,300 |
Aug 31, 2026 Source: HAR #81403797 | Pending | $369,000 |
Aug 7, 2026 Source: HAR #17126158 | PriceChange | $2,300 Price decreased by 99% |
Jul 28, 2026 Source: HAR #81403797 | PriceChange | $369,000 Price increased by 15,275% |
Jul 27, 2026 Source: HAR #17126158 | Listed For Rent | $2,400 |
Jun 22, 2026 Source: HAR #81403797 | PriceChange | $389,000 Price increased by 15,460% |
May 4, 2026 Source: HAR #68844309 | ListingRemoved | $2,500 |
Apr 9, 2026 Source: HAR #81403797 | PriceChange | $399,000 Price decreased by 3% |
Mar 20, 2026 Source: HAR #81403797 | Listed For Sale | $410,000 |
Feb 25, 2026 Source: HAR #68844309 | Listed For Rent | $2,500 |
Oct 25, 2023 Source: HAR #28404983 | ListingRemoved | |
Jul 23, 2023 Source: HAR #98985995 | ListingRemoved | |
Jul 17, 2023 Source: HAR #98985995 | PriceChange | $2,700 Price decreased by 4% |
Jul 1, 2023 Source: HAR #98985995 | Listed For Rent | $2,800 |
May 30, 2023 Source: HAR #28404983 | Pending | $414,900 |
May 5, 2023 Source: HAR #28404983 | PriceChange | $414,900 Price increased by 0% |
Mar 14, 2023 Source: HAR #28404983 | Listed For Sale | $412,900 |
| Year | Property tax | Tax assessment |
|---|---|---|
| 2025 | $6,951 | $417,327 |
Home facts updated by county records
Market trends in Fulshear
Last updated August 2026
Avg. sale price
$615K
$18.84KMoM
Sale-to-List Price
97.8%
Price per sq ft
$194
$0MoM
Available listings
337
7MoM
Around this home
Neighborhood Overview

Neighborhood stats provided by third party data sources.
LGBTQ Local Legal Protections
LGBTQ Local Legal Protections



Frequently asked questions about 5311 Birch Shadow Dr
- What is 5311 Birch Shadow Dr estimated to be worth?Trulia's estimated value for 5311 Birch Shadow Dr in Fulshear, TX is $357,400.
- Is Fulshear a buyer's or seller's market?Fulshear is currently a buyer's market, based on recent for-sale activity.
- What's the median sale price in Fulshear?The median sale price in Fulshear is $615K. That is down $18.84K from the prior month.
- What are the closest schools to 5311 Birch Shadow Dr?The closest schools to 5311 Birch Shadow Dr in Fulshear, TX are Dean Leaman Junior High School (rated 8/10), Fulshear High School (rated 7/10), Huggins Elementary School (Pre-K, rated 8/10).
- Does 5311 Birch Shadow Dr have a garage?Yes, 5311 Birch Shadow Dr in Fulshear, TX has a garage.
Explore by feature - Pet Friendly
 SPECIAL OFFERPET FRIENDLYTotal price$1,454 - $2,296/mo1-2 bd1-2 baAlexan Fulshear | 6116 Texas Heritage Pkwy,
Fulshear, TX 77441 SPECIAL OFFERPET FRIENDLY$2,201 - $2,330/mo3-4 bd2-3 baBroadway at Tamarron Rental Homes | 3714 Sloane Peak Ln,
Fulshear, TX 77441 SPECIAL OFFERPET FRIENDLY
 SPECIAL OFFERSENIOR HOUSINGPET FRIENDLYTotal price$1,400 - $2,806/mo1-2 bd1-2 baAlders Cross Creek 62+ Active Adult Homes | 6525 Cross Creek Bend Ln,
Fulshear, TX 77441 SPECIAL OFFERPET FRIENDLYTotal price$1,209 - $2,926/moStudio-3 bd1-3 baBroadstone Cross Creek Ranch | 6030 Texas Heritage Pkwy,
Fulshear, TX 77441 SPECIAL OFFERPET FRIENDLY
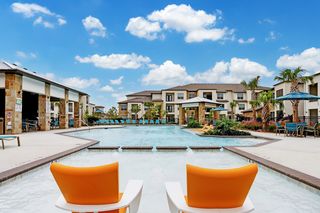 SPECIAL OFFERPET FRIENDLY
 PET FRIENDLY
 PET FRIENDLY
 PET FRIENDLY
Explore by feature - Garage
- SPECIAL OFFERPET FRIENDLY$2,201 - $2,330/mo3-4 bd2-3 baBroadway at Tamarron Rental Homes | 3714 Sloane Peak Ln,
Fulshear, TX 77441 - SPECIAL OFFERPET FRIENDLY
- SPECIAL OFFERPET FRIENDLYTotal price$1,209 - $2,926/moStudio-3 bd1-3 baBroadstone Cross Creek Ranch | 6030 Texas Heritage Pkwy,
Fulshear, TX 77441 - SPECIAL OFFERPET FRIENDLY
- SPECIAL OFFERPET FRIENDLY
 APPLY INSTANTLY
- PET FRIENDLY
 PET FRIENDLY
 APPLY INSTANTLY
 APPLY INSTANTLYPET FRIENDLY
Explore by feature - Air Conditioning
- SPECIAL OFFERPET FRIENDLY$2,201 - $2,330/mo3-4 bd2-3 baBroadway at Tamarron Rental Homes | 3714 Sloane Peak Ln,
Fulshear, TX 77441 - SPECIAL OFFERPET FRIENDLY
- SPECIAL OFFERPET FRIENDLYTotal price$1,209 - $2,926/moStudio-3 bd1-3 baBroadstone Cross Creek Ranch | 6030 Texas Heritage Pkwy,
Fulshear, TX 77441 - APPLY INSTANTLY
- PET FRIENDLY
- APPLY INSTANTLY
 APPLY INSTANTLY
- APPLY INSTANTLYPET FRIENDLY
 NEW - 9 HRS AGOAPPLY INSTANTLYPET FRIENDLY
 APPLY INSTANTLYFURNISHED
Explore by feature - Pool
- SPECIAL OFFERPET FRIENDLYTotal price$1,454 - $2,296/mo1-2 bd1-2 baAlexan Fulshear | 6116 Texas Heritage Pkwy,
Fulshear, TX 77441 - SPECIAL OFFERPET FRIENDLY
- SPECIAL OFFERSENIOR HOUSINGPET FRIENDLYTotal price$1,400 - $2,806/mo1-2 bd1-2 baAlders Cross Creek 62+ Active Adult Homes | 6525 Cross Creek Bend Ln,
Fulshear, TX 77441 - SPECIAL OFFERPET FRIENDLYTotal price$1,209 - $2,926/moStudio-3 bd1-3 baBroadstone Cross Creek Ranch | 6030 Texas Heritage Pkwy,
Fulshear, TX 77441 - SPECIAL OFFERPET FRIENDLY
- APPLY INSTANTLY
- PET FRIENDLY
- APPLY INSTANTLY
- APPLY INSTANTLYPET FRIENDLY
 APPLY INSTANTLYPET FRIENDLYFURNISHED
Explore by feature - Washer/dryer
- SPECIAL OFFERPET FRIENDLY
- SPECIAL OFFERPET FRIENDLYTotal price$1,209 - $2,926/moStudio-3 bd1-3 baBroadstone Cross Creek Ranch | 6030 Texas Heritage Pkwy,
Fulshear, TX 77441 - APPLY INSTANTLY
- PET FRIENDLY
- APPLY INSTANTLY
- APPLY INSTANTLY
- APPLY INSTANTLYPET FRIENDLY
- NEW - 9 HRS AGOAPPLY INSTANTLYPET FRIENDLY
- APPLY INSTANTLYFURNISHED
 APPLY INSTANTLYPET FRIENDLYFURNISHED
Explore by feature - Outdoor Space
 APPLY INSTANTLY
 NEW - 15 HRS AGO
 NEW - 1 DAY AGO
 NEW - 1 DAY AGO

 NEW - 2 DAYS AGO


Apartments for Rent
- PET FRIENDLYTotal price$1,454 - $2,296/mo1-2 bd1-2 baAlexan Fulshear | 6116 Texas Heritage Pkwy,
Fulshear, TX 77441 - PET FRIENDLY
- PET FRIENDLYTotal price$1,209 - $2,926/moStudio-3 bd1-3 baBroadstone Cross Creek Ranch | 6030 Texas Heritage Pkwy,
Fulshear, TX 77441 - SENIOR HOUSINGPET FRIENDLYTotal price$1,400 - $2,806/mo1-2 bd1-2 baAlders Cross Creek 62+ Active Adult Homes | 6525 Cross Creek Bend Ln,
Fulshear, TX 77441 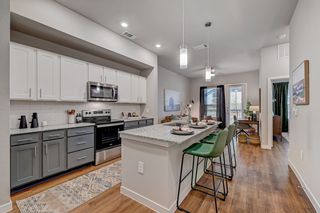 NEW - 1 DAY AGOPET FRIENDLYTotal price$1,295 - $2,521/mo1-3 bd1-2 baAscend at the Parkway | 3615 Texas Heritage Pkwy,
Katy, TX 77494- PET FRIENDLY
 PET FRIENDLYTotal price$2,132 - $2,453/mo3-5 bd2 baCovey Homes Tamarron | 29403 Cayman Canyon Way,
Katy, TX 77494- PET FRIENDLY$2,201 - $2,330/mo3-4 bd2-3 baBroadway at Tamarron Rental Homes | 3714 Sloane Peak Ln,
Fulshear, TX 77441  FURNISHED
 See more homes for rent inFulshear
Off Market Homes Near 5311 Birch Shadow Dr
 SOLDSEP 11, 2026
- SOLDSEP 3, 2026
 SOLDAUG 28, 2026
 SOLDAUG 19, 2026
 SOLDAUG 17, 2026
- SOLDAUG 17, 2026
 SOLDAUG 14, 2026
 SOLDAUG 7, 2026
 SOLDAUG 5, 2026
 SOLDJUL 31, 2026
 See more homes for sale inFulshear
Homes for sale near 5311 Birch Shadow Dr
 NEW CONSTRUCTION
 NEW CONSTRUCTION
 NEW CONSTRUCTION
 NEW CONSTRUCTION
- See more homes for sale inFulshear


- Results are loading