


$266,800
 4 Beds
 2.5 Baths
 2,180 sqft (on 0.26 acres)
531 Mockingbird Dr, Long Beach, MS 39560
Home Value
Trulia Estimate
$267KSince last month
Decreased$1K (-0.5%)Since last year
Increased$20K (+8%)Learn more about this home's value by checking out its Trulia Estimate, the value of nearby homes, and how much similar homes have sold for.
Trulia Estimate
The of this home's value increased by +58% in the last 10 years
| Month | Estimated value |
|---|---|
2026 | |
| August 2026 | $267K |
| August 2026 | $267K |
| July 2026 | $268K |
| June 2026 | $265K |
| May 2026 | $259K |
| April 2026 | $256K |
| March 2026 | $253K |
| February 2026 | $254K |
| January 2026 | $254K |
2025 | |
2024 | |
2023 | |
2022 | |
2021 | |
2020 | |
2019 | |
2018 | |
2017 | |
2016 | |
Comparable sales
These are recently sold homes that have a similar location or other similar features to this home, like bedrooms, bathrooms, and square footage. Get a sense of the expected prices in the area by viewing these homes.Address | Distance | Property Type | Sold Price | Sold Date | Bed | Bath | Sqft |
|---|---|---|---|---|---|---|---|
0.09 | Single-Family Home | - | 02/27/26 | 4 | 2.5 | 2,462 | |
0.15 | Single-Family Home | - | 04/01/26 | 4 | 2 | 1,821 | |
0.21 | Single-Family Home | - | 12/18/25 | 3 | 2 | 1,938 | |
0.39 | Single-Family Home | - | 08/17/26 | 4 | 2 | 2,204 | |
0.33 | Single-Family Home | - | 09/30/25 | 4 | 2.5 | 1,902 | |
0.37 | Single-Family Home | - | 08/07/26 | 4 | 2 | 2,204 | |
0.29 | Single-Family Home | - | 03/27/26 | 3 | 2 | 1,925 | |
0.40 | Single-Family Home | - | 04/08/26 | 4 | 2 | 2,204 | |
0.45 | Single-Family Home | - | 12/11/25 | 4 | 2 | 2,143 | |
0.42 | Single-Family Home | - | 03/17/26 | 4 | 2 | 2,204 |
Nearby home prices
Get a sense of expected prices in the area by checking the value of nearby homes.Address | Distance | Price | Bed | Bath | Sqft | Status |
|---|---|---|---|---|---|---|
0.03 | $290,200 | 3 | 2.5 | 2,170 | Off Market | |
0.04 | $295,100 | 3 | 2.5 | 2,102 | Off Market | |
0.08 | $296,700 | 4 | 2 | 1,996 | Off Market | |
0.10 | $226,200 | 4 | 2 | 1,888 | Off Market | |
0.09 | - | 4 | 2.5 | 2,462 | Recently Sold | |
0.16 | $336,100 | 4 | 3 | 2,460 | Off Market | |
0.17 | $316,900 | 3 | 2 | 2,160 | Off Market | |
0.15 | - | 4 | 2 | 1,821 | Recently Sold | |
0.20 | $219,900 | 4 | 3 | 2,106 | For Sale | |
0.19 | $212,900 | 3 | 2 | 1,324 | Off Market | |
0.20 | $197,500 | 3 | 2 | 1,612 | Off Market |
Local Information
- Map ViewExplore the area around 531 Mockingbird Dr.

- Schools1 Preschool School2 Elementary Schools1 Middle School1 High School

- Shop & Eat

-- mins to
Home Highlights

Property Type
Single-Family Home

Year Built
1978

Lot Size
0.26 acres

Living Area
2,180 sqft

Price/Sqft
$122

Parking
2 Car Garage
About this House
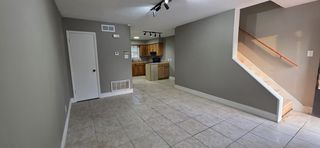
Welcome to this well-maintained family home located in the coveted Long Beach school district. This 4-bedroom, 2.5-bathroom home has been freshly painted throughout and features new floors and updated bathrooms, giving it a modern and inviting feel.
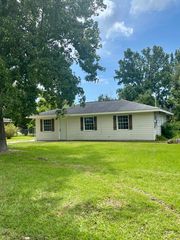
As you enter, you'll notice the mature landscaping and sprinkler system in the yard, adding to the curb appeal of the property. The kitchen is open to the family room and breakfast area, creating a spacious and functional layout. A bay window in the breakfast area offers a beautiful view of the backyard.
In addition to the main family room, there is also a second more formal family room and dining room, providing plenty of space for entertaining or relaxing with family. The home offers ample closet space and storage, including a floored attic and a garage workshop, perfect for those who need extra space for hobbies or storage.
This home is designed for all seasons. In the summer, you can enjoy the large screened-in back porch, providing a comfortable and bug-free outdoor space. And during the cooler temperatures, you can cozy up by the fireplace in the family room.
It's worth noting that this home is not located in a flood zone, giving you peace of mind. Houses in this area are highly sought after and do not come up for sale often, so don't miss the opportunity to make this move-in ready home yours. Schedule a showing today and make this your forever home!
As you enter, you'll notice the mature landscaping and sprinkler system in the yard, adding to the curb appeal of the property. The kitchen is open to the family room and breakfast area, creating a spacious and functional layout. A bay window in the breakfast area offers a beautiful view of the backyard.
In addition to the main family room, there is also a second more formal family room and dining room, providing plenty of space for entertaining or relaxing with family. The home offers ample closet space and storage, including a floored attic and a garage workshop, perfect for those who need extra space for hobbies or storage.
This home is designed for all seasons. In the summer, you can enjoy the large screened-in back porch, providing a comfortable and bug-free outdoor space. And during the cooler temperatures, you can cozy up by the fireplace in the family room.
It's worth noting that this home is not located in a flood zone, giving you peace of mind. Houses in this area are highly sought after and do not come up for sale often, so don't miss the opportunity to make this move-in ready home yours. Schedule a showing today and make this your forever home!
531 Mockingbird Dr, Long Beach, MS 39560 is a 4 bedroom, 3 bathroom, 2,180 sqft single-family home built in 1978. It last sold for the $265,000 asking price on Nov 11, 2024. This property is not currently displayed as for sale or rent on Trulia. The Trulia Estimate is $266,800, with a rent estimate of $2,663/month.
Last check for updates: about 17 hours ago
Listed by Lisa Karnes, (228) 223-1256
Heart & Home Realty Group
Bought with: Gina M Scamardo, (228) 216-1503, Compass
Source: MLS United, MLS#4085942
Home Details for 531 Mockingbird Dr

|
|---|
MLS Status: Closed |

|
|---|
Beds & Baths Number of Bedrooms: 4Number of Bathrooms: 3Number of Bathrooms (full): 2Number of Bathrooms (half): 1 |
Dimensions and Layout Living Area: 2180 Square Feet |
Appliances & Utilities Utilities: Electricity Connected, Sewer Connected, Water ConnectedAppliances: Dishwasher, Disposal, Free-Standing Electric Range, Free-Standing Refrigerator, Trash CompactorDishwasherDisposalLaundry: Electric Dryer Hookup,Inside,Laundry Room,Washer Hookup |
Heating & Cooling Heating: Central,ElectricHas CoolingAir Conditioning: Central Air,ElectricHas HeatingHeating Fuel: Central |
Fireplace & Spa Fireplace: Hearth, Wood BurningHas a Fireplace |
Gas & Electric Has Electric on Property |
Windows, Doors, Floors & Walls Door: Dead Bolt Lock(s)Flooring: Carpet, Ceramic Tile |
Levels, Entrance, & Accessibility Stories: 1Levels: OneFloors: Carpet, Ceramic Tile |

|
|---|
Exterior Home Features Roof: Architectural Shingles AsphaltPatio / Porch: Front Porch, Rear Porch, ScreenedExterior: Private YardFoundation: Slab |
Parking & Garage Number of Garage Spaces: 2Number of Covered Spaces: 2No CarportHas a GarageHas an Attached GarageParking Spaces: 4Parking: Attached,Garage Faces Front,Direct Access |
Water & Sewer Sewer: Public Sewer |

|
|---|
Year Built Year Built: 1978 |
Property Type / Style Property Type: ResidentialProperty Subtype: Residential, Single Family ResidenceStructure Type: HouseArchitecture: House |
Building Construction Materials: BrickNot a New Construction |
Property Information Parcel Number: 0511k02146.000 |

|
|---|
Price List Price: $265,000 |
Status Change & Dates Off Market Date: Tue Oct 08 2024 |

|
|---|
Direction & Address City: Long BeachCommunity: Pecan Park |

|
|---|
Building Area Building Area: 2180 Square Feet |

|
|---|
Lot Area: 0.26 acres |

|
|---|
Mobile Home Park Mobile Home Units: Feet |

|
|---|
Mls Number: 4085942 |
Price and Tax history
| Date | Event | Price |
|---|---|---|
Nov 11, 2024 Source: MLS United #4085942 | Sold | -- |
Oct 11, 2024 Source: MLS United #4085942 | Pending | $265,000 |
Aug 20, 2024 Source: MLS United #4085942 | PriceChange | $265,000 Price decreased by 5% |
Jul 18, 2024 Source: MLS United #4085942 | Listed For Sale | $279,000 |
Jul 17, 2024 Source: N/A | ListingRemoved | |
Jun 4, 2024 Source: N/A | Listed For Sale | $289,000 |
| Year | Property tax | Tax assessment |
|---|---|---|
| 2025 | $3,526 | $147,295 |
Home facts updated by county records
Market trends in Long Beach
Last updated July 2026
Avg. sale price
$244K
$375MoM
Sale-to-List Price
—
Price per sq ft
$141
$2MoM
Available listings
125
6MoM
Around this home
What Locals Say about Long Beach
At least 109 Trulia users voted on each feature.

89 % Say parking is easy

88 % Say yards are well-kept

85 % Say car is needed

82 % Say it's dog friendly

81 % Say there's holiday spirit

75 % Say kids play outside

67 % Say it's quiet

65 % Say people would walk alone at night

61 % Say they plan to stay for at least 5 years

55 % Say neighbors are friendly

44 % Say there are sidewalks

43 % Say it's walkable to grocery stores

41 % Say streets are well-lit

40 % Say there's wildlife

39 % Say it's walkable to restaurants

36 % Say there are community events
Sourced by Trulia users. Learn more about our methodology.
LGBTQ Local Legal Protections
LGBTQ Local Legal Protections



Information is deemed to be reliable but not guaranteed. Copyright 2026 MLS United, LLC.
Frequently asked questions about 531 Mockingbird Dr
- What is 531 Mockingbird Dr estimated to be worth?Trulia's estimated value for 531 Mockingbird Dr in Long Beach, MS is $266,800.
- What is the price history for 531 Mockingbird Dr?531 Mockingbird Dr in Long Beach, MS last sold in November 2024.
- Is Long Beach a buyer's or seller's market?Long Beach is currently a buyer's market, based on recent for-sale activity.
- What's the median sale price in Long Beach?The median sale price in Long Beach is $244K. That is down $375 from the prior month.
- Does 531 Mockingbird Dr have air conditioning?Yes, 531 Mockingbird Dr in Long Beach, MS has air conditioning.
- Does 531 Mockingbird Dr have laundry facilities?Yes, 531 Mockingbird Dr in Long Beach, MS has laundry facilities.
Explore by feature - Pet Friendly
 SPECIAL OFFERPET FRIENDLYFURNISHED$1,239 - $1,669/mo1-3 bd1-2 baArbor Station Long Beach | 1000 Arbor Station Dr,
Long Beach, MS 39560 NEW - 1 DAY AGOPET FRIENDLY
 SPECIAL OFFERPET FRIENDLY
 APPLY INSTANTLYPET FRIENDLY
 APPLY INSTANTLYPET FRIENDLY
 APPLY INSTANTLYPET FRIENDLY
 APPLY INSTANTLYPET FRIENDLY
 NEW - 1 DAY AGOAPPLY INSTANTLYPET FRIENDLY
 NEW - 1 DAY AGOAPPLY INSTANTLYPET FRIENDLY
 NEW - 1 DAY AGOAPPLY INSTANTLYPET FRIENDLY
Explore by feature - Garage
- SPECIAL OFFERPET FRIENDLYFURNISHED$1,239 - $1,669/mo1-3 bd1-2 baArbor Station Long Beach | 1000 Arbor Station Dr,
Long Beach, MS 39560 - APPLY INSTANTLYPET FRIENDLY
- APPLY INSTANTLYPET FRIENDLY
 APPLY INSTANTLYPET FRIENDLY


Explore by feature - Air Conditioning
- SPECIAL OFFERPET FRIENDLYFURNISHED$1,239 - $1,669/mo1-3 bd1-2 baArbor Station Long Beach | 1000 Arbor Station Dr,
Long Beach, MS 39560 - SPECIAL OFFERPET FRIENDLY
- APPLY INSTANTLYPET FRIENDLY
- APPLY INSTANTLYPET FRIENDLY
- APPLY INSTANTLYPET FRIENDLY
- APPLY INSTANTLYPET FRIENDLY
- NEW - 1 DAY AGOAPPLY INSTANTLYPET FRIENDLY
- NEW - 1 DAY AGOAPPLY INSTANTLYPET FRIENDLY
- NEW - 1 DAY AGOAPPLY INSTANTLYPET FRIENDLY
- APPLY INSTANTLYPET FRIENDLY
Explore by feature - Pool
- SPECIAL OFFERPET FRIENDLYFURNISHED$1,239 - $1,669/mo1-3 bd1-2 baArbor Station Long Beach | 1000 Arbor Station Dr,
Long Beach, MS 39560 - NEW - 1 DAY AGOPET FRIENDLY
- SPECIAL OFFERPET FRIENDLY
- APPLY INSTANTLYPET FRIENDLY
- APPLY INSTANTLYPET FRIENDLY
 APPLY INSTANTLYPET FRIENDLY
Explore by feature - Washer/dryer
- SPECIAL OFFERPET FRIENDLYFURNISHED$1,239 - $1,669/mo1-3 bd1-2 baArbor Station Long Beach | 1000 Arbor Station Dr,
Long Beach, MS 39560 - SPECIAL OFFERPET FRIENDLY
- APPLY INSTANTLYPET FRIENDLY
- APPLY INSTANTLYPET FRIENDLY
- APPLY INSTANTLYPET FRIENDLY
- APPLY INSTANTLYPET FRIENDLY
- NEW - 1 DAY AGOAPPLY INSTANTLYPET FRIENDLY
- APPLY INSTANTLYPET FRIENDLY
 APPLY INSTANTLYPET FRIENDLYFURNISHED
 APPLY INSTANTLYFURNISHEDROOM FOR RENT

Explore by feature - Outdoor Space
 APPLY INSTANTLY
 APPLY INSTANTLYPET FRIENDLY
 NEW - 1 DAY AGOPET FRIENDLY
 NEW - 1 DAY AGOPET FRIENDLY
 PET FRIENDLY
 PET FRIENDLY
 PET FRIENDLY
Apartments for Rent
- NEW - 1 DAY AGOPET FRIENDLY
- PET FRIENDLYFURNISHED$1,239 - $1,669/mo1-3 bd1-2 baArbor Station Long Beach | 1000 Arbor Station Dr,
Long Beach, MS 39560 - PET FRIENDLY
 NEW - 1 DAY AGOAPPLY INSTANTLYFURNISHED
- APPLY INSTANTLYPET FRIENDLY
- APPLY INSTANTLYPET FRIENDLY
- NEW - 1 DAY AGOAPPLY INSTANTLYPET FRIENDLY
- NEW - 1 DAY AGOAPPLY INSTANTLYPET FRIENDLY
- APPLY INSTANTLYFURNISHEDROOM FOR RENT
 APPLY INSTANTLY
 See more homes for rent inLong Beach
Off Market Homes Near 531 Mockingbird Dr
 SOLDJUL 14, 2026
 SOLDJUL 8, 2026
 SOLDJUN 16, 2026
 SOLDFEB 23, 2026
- SOLDFEB 18, 2026
- SOLDDEC 18, 2025
 SOLDDEC 10, 2025
- OFF MARKET
 See more homes for sale inLong Beach


Homes for sale near 531 Mockingbird Dr
 NEW CONSTRUCTION0.28 ACRESCicero Realty, LLC
- See more homes for sale inLong Beach


- Results are loading