

$1,327,900
 3 Beds
 3 Baths
 1,769 sqft
531 Lundy Pl, Milpitas, CA 95035
Est. Refi. Payment $8,481/mo*
Refinance Your HomeCurrently Off Market - Sold Sep 27, 2024 for $1,454,334
Home Value
Trulia Estimate
$1.33MSince last month
Increased$4K (+0.3%)Since last year
Decreased$85K (-5.9%)Since last sale
Decreased$113K (-7.8%)Learn more about this home's value by checking out its Trulia Estimate, the value of nearby homes, and how much similar homes have sold for.
Trulia Estimate
The of this home's value decreased by -8% in the last 10 years
| Month | Estimated value |
|---|---|
2026 | |
| September 2026 | $1.34M |
| August 2026 | $1.34M |
| July 2026 | $1.33M |
| June 2026 | $1.36M |
| May 2026 | $1.37M |
| April 2026 | $1.38M |
| March 2026 | $1.39M |
| February 2026 | $1.38M |
| January 2026 | $1.37M |
2025 | |
2024 | |
Comparable sales
These are recently sold homes that have a similar location or other similar features to this home, like bedrooms, bathrooms, and square footage. Get a sense of the expected prices in the area by viewing these homes.Address | Distance | Property Type | Sold Price | Sold Date | Bed | Bath | Sqft |
|---|---|---|---|---|---|---|---|
0.08 | Townhouse | $1,330,000 | 10/16/25 | 3 | 2.5 | 1,782 | |
0.08 | Townhouse | $1,315,000 | 04/13/26 | 3 | 2.5 | 1,782 | |
0.05 | Townhouse | $1,210,000 | 10/14/25 | 3 | 3 | 1,467 | |
0.05 | Townhouse | $1,190,000 | 02/11/26 | 3 | 3 | 1,455 | |
0.05 | Townhouse | $1,140,000 | 06/26/26 | 3 | 3 | 1,455 | |
0.14 | Townhouse | $1,220,000 | 04/08/26 | 3 | 3 | 1,709 | |
0.07 | Townhouse | $1,120,000 | 05/04/26 | 3 | 3 | 1,454 | |
0.10 | Townhouse | $1,396,882 | 05/27/26 | 3 | 4 | 1,886 | |
0.10 | Townhouse | $1,500,145 | 05/28/26 | 3 | 4 | 1,886 | |
0.17 | Townhouse | $1,240,000 | 12/03/25 | 3 | 3 | 1,767 |
Nearby home prices
Get a sense of expected prices in the area by checking the value of nearby homes.Address | Distance | Price | Bed | Bath | Sqft | Status |
|---|---|---|---|---|---|---|
0.00 | $1,109,900 | 3 | 3 | 1,454 | Off Market | |
0.01 | $1,101,700 | 3 | 3 | 1,454 | Off Market | |
0.04 | $1,337,600 | 3 | 3 | 1,769 | Off Market | |
0.04 | $1,341,000 | 3 | 2 | 1,855 | Off Market | |
0.02 | $1,461,000 | 3 | 2.5 | 1,979 | Off Market | |
0.02 | $1,370,000 | 3 | 3 | 1,737 | Recently Sold | |
0.05 | $1,140,000 | 3 | 3 | 1,455 | Recently Sold | |
0.05 | $1,259,400 | 3 | 3 | 1,769 | Off Market | |
0.05 | $1,324,300 | 3 | 3 | 1,769 | Off Market | |
0.03 | $1,198,000 | 3 | 3 | 1,447 | For Sale | |
0.05 | $1,190,000 | 3 | 3 | 1,455 | Recently Sold |
Local Information
- Map ViewExplore the area around 531 Lundy Pl.

- Schools1 Elementary School1 Middle School1 High School

- Shop & Eat

-- mins to
Home Highlights

Townhouse

Built in 2024

1,769 sqft

$751/sqft

Garage

HOA $434/mo
About this House
Move-in ready Fall 2024! With luxury outdoor living space, a large first-floor bonus room, and a main-level bedroom and full bath, the Hydrangea offers versatility on every level. Follow the stairs from the first-floor bonus room to the bright main living level to discover the spacious great room, casual dining area, and desirable luxury outdoor living space. Overlooking the great room, the kitchen is defined by a large center island with breakfast bar, wraparound counter, and roomy pantry and cabinet space. Enhancing the gracious primary bedroom suite are a generous walk-in closet and elegant primary bath with dual-sink vanity, large soaking tub, luxe shower, and private water closet. The sizable secondary bedrooms feature roomy closets and shared hall baths. Additional highlights include convenient third-floor laundry, and plenty of additional storage. This home features a private 2-car side-by-side garage with direct access to the home, tankless water heater. Parkside at Tarob Court is located near the new Milpitas Transit Center featuring BART / VTA and convenient access to highways 680 / 880 / 237. Walking distance to future city park! Designer upgrades can still be selected. Customize this home today!
531 Lundy Pl, Milpitas, CA 95035 is a 3 bedroom, 3 bathroom, 1,769 sqft townhouse in North Valley, built in 2024. It last sold for $1,454,334 on Sep 27, 2024 (4% above the $1,394,735 asking price). This property is not currently displayed as for sale or rent on Trulia. The Trulia Estimate is $1,327,900, with a rent estimate of $4,921/month.
Last check for updates: about 11 hours ago
Listed by Eunice Chan, (866) 747-3475
Toll Brothers Real Estate,inc
Bought with: Non Member Sales, (415) 111-1111, Datashare Sfar Default Office Don't Delete
Source: CCAR, MLS#41047715
Home Details for 531 Lundy Pl

|
|---|
Interior Details Number of Rooms: 6Types of Rooms: Bathroom, Kitchen |
Beds & Baths Number of Bedrooms: 3Number of Bathrooms: 3Number of Bathrooms (full): 3 |
Dimensions and Layout Living Area: 1769 Square Feet |
Appliances & Utilities Utilities: Cable Available, Internet AvailableAppliances: Dishwasher, Gas Range, Plumbed For Ice Maker, Microwave, Oven, Self Cleaning Oven, Tankless Water Heater, ENERGY STAR Qualified AppliancesDishwasherLaundry: Gas Dryer Hookup,Hookups Only,In Unit,Common AreaMicrowave |
Heating & Cooling Heating: ZonedHas CoolingAir Conditioning: ENERGY STAR Qualified EquipmentHas HeatingHeating Fuel: Zoned |
Fireplace & Spa Fireplace: NoneNo Fireplace |
Gas & Electric Electric: Other Solar |
Windows, Doors, Floors & Walls Window: Weather StrippingFlooring: Carpet, Other, Engineered Wood |
Levels, Entrance, & Accessibility Stories: 3Levels: Three Or MoreFloors: Carpet, Other, Engineered Wood |

|
|---|
Exterior Home Features Roof: CompositionExterior: Unit Faces StreetFoundation: Slab, Other, ConcreteNo Private Pool |
Parking & Garage Number of Garage Spaces: 2Number of Covered Spaces: 2No CarportHas a GarageNo Attached GarageParking Spaces: 2Parking: Space Per Unit - 2,Electric Vehicle Charging Station(s),Garage Faces Rear,Garage Door Opener |
Pool Pool: None |

|
|---|
Year Built Year Built: 2024 |
Property Type / Style Property Type: ResidentialProperty Subtype: TownhouseArchitecture: Contemporary |
Building Construction Materials: Stucco, OtherIs a New ConstructionIncludes Home Warranty |
Property Information Condition: New Construction |

|
|---|
Price List Price: $1,394,735 |
Status Change & Dates Possession Timing: Close Of Escrow |

|
|---|
MLS Status: Sold |

|
|---|
Direction & Address City: MilpitasCommunity: None |
School Information Elementary School District: Not ListedHigh School District: Not Listed |

|
|---|
Building Details Builder Model: Hydrangea/ Lot 81Builder Name: Toll Brothers |
Building Area Building Area: 1769 Square Feet |

|
|---|
Units in Building: 201 |

|
|---|
HOA Fee Includes: Maintenance Structure, Management Fee, Reserve Fund, Trash, Water/Sewer, OtherHOA Name: CALL LISTING AGENTHOA Phone: 844-790-5263Has an HOAHOA Fee: $434/Monthly |

|
|---|
Special Conditions: Standard |

|
|---|
Energy Efficiency Features: Insulation, Other, Varies by Unit |

|
|---|
Mls Number: 41047715 |

|
|---|
HOA Amenities: Other,BBQ Area,Guest Parking |
Price and Tax history
| Date | Event | Price |
|---|---|---|
Sep 27, 2024 Source: CCAR #41047715 | Sold | $1,454,334 |
Mar 4, 2024 Source: bridgeMLS/CCAR/Bay East AOR #41047715 | Pending | $1,394,735 |
Feb 1, 2024 Source: bridgeMLS/CCAR/Bay East AOR #41047715 | PriceChange | $1,394,735 Price increased by 1% |
Jan 17, 2024 Source: bridgeMLS/CCAR/Bay East AOR #41047715 | Listed For Sale | $1,386,495 |
| Year | Property tax | Tax assessment |
|---|---|---|
| 2026 | Unavailable | $1,483,420 |
Home facts updated by county records
Market trends in North Valley
Last updated August 2026
Avg. sale price
$1.06M
$21.17KMoM
Sale-to-List Price
100.3%
0.8%MoM
Price per sq ft
$732
$32MoM
Available listings
98
3MoM
Around this home
Neighborhood Overview

Neighborhood stats provided by third party data sources.
What Locals Say about North Valley
At least 421 Trulia users voted on each feature.

88 % Say there are sidewalks

78 % Say it's dog friendly

77 % Say car is needed

60 % Say it's walkable to restaurants

59 % Say there's holiday spirit

59 % Say kids play outside

58 % Say streets are well-lit

56 % Say yards are well-kept

55 % Say it's walkable to grocery stores

54 % Say it's quiet

54 % Say parking is easy

52 % Say they plan to stay for at least 5 years

46 % Say people would walk alone at night

37 % Say neighbors are friendly

27 % Say there's wildlife

18 % Say there are community events
Sourced by Trulia users. Learn more about our methodology.
LGBTQ Local Legal Protections
LGBTQ Local Legal Protections



CCAR ©2026. Bay East ©2026. bridgeMLS ©2026. Information Deemed Reliable But Not Guaranteed. This information is being provided by the CCAR MLS, or Bay East MLS, or bridgeMLS. The listings presented here may or may not be listed by the Broker/Agent operating this website. This information is intended for the personal use of consumers and may not be used for any purpose other than to identify prospective properties consumers may be interested in purchasing. Data last updated at 2026-09-21 11:44:17 PDT
Frequently asked questions about 531 Lundy Pl
- What is 531 Lundy Pl estimated to be worth?Trulia's estimated value for 531 Lundy Pl in Milpitas, CA is $1,327,900.
- What is the price history for 531 Lundy Pl?531 Lundy Pl in Milpitas, CA last sold for $1,454,334 in September 2024.
- Is Milpitas a buyer's or seller's market?Milpitas is currently a balanced market, based on recent for-sale activity.
- What's the median sale price in Milpitas?The median sale price in Milpitas is $1.06M. That is down $21.17K from the prior month.
- Does 531 Lundy Pl have air conditioning?Yes, 531 Lundy Pl in Milpitas, CA has air conditioning.
- Does 531 Lundy Pl have laundry facilities?Yes, 531 Lundy Pl in Milpitas, CA has laundry facilities.
Explore by feature - Pet Friendly
 PET FRIENDLY
 SPECIAL OFFERPET FRIENDLY
 SPECIAL OFFERPET FRIENDLY
 NEW - 1 DAY AGOPET FRIENDLY
 SPECIAL OFFERPET FRIENDLY
 SPECIAL OFFERPET FRIENDLYFURNISHED
 PET FRIENDLYFURNISHED
 PET FRIENDLY
 PET FRIENDLY
 PET FRIENDLYINCOME RESTRICTED
Explore by feature - Garage
- NEW - 1 DAY AGOPET FRIENDLY
- SPECIAL OFFERPET FRIENDLYFURNISHED
- PET FRIENDLYFURNISHED
- PET FRIENDLY
 SENIOR HOUSING
 PET FRIENDLY
 SPECIAL OFFERPET FRIENDLYTotal price$2,752 - $6,422/moStudio-2 bd1-2 baMaxwell at Bascom | 1350 S Bascom Ave,
San Jose, CA 95128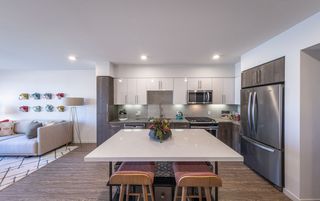 NEW - 1 HR AGOSPECIAL OFFERPET FRIENDLY
 NEW - 1 DAY AGOPET FRIENDLY
 SPECIAL OFFER
Explore by feature - Air Conditioning
 PET FRIENDLY
- PET FRIENDLY
- NEW - 1 DAY AGOPET FRIENDLY
- SPECIAL OFFERPET FRIENDLYFURNISHED
- PET FRIENDLYFURNISHED
- PET FRIENDLY
- PET FRIENDLY

 SPECIAL OFFERPET FRIENDLYTotal price$2,430 - $3,518/moStudio-2 bd1-2 baTerra House Apartments | 4501 Snell Ave,
San Jose, CA 95136 NEW - 1 DAY AGOPET FRIENDLYFURNISHED$2,865 - $6,940/moStudio-3 bd1-2 baCrescent Village Apartment Homes | 310 Crescent Village Cir,
San Jose, CA 95134
Explore by feature - Pool
- PET FRIENDLY
- PET FRIENDLY
- SPECIAL OFFERPET FRIENDLY
- SPECIAL OFFERPET FRIENDLY
- NEW - 1 DAY AGOPET FRIENDLY
- SPECIAL OFFERPET FRIENDLY
- SPECIAL OFFERPET FRIENDLYFURNISHED

- PET FRIENDLYFURNISHED
- PET FRIENDLY
Explore by feature - Washer/dryer
- PET FRIENDLY
- PET FRIENDLY
- SPECIAL OFFERPET FRIENDLY
- NEW - 1 DAY AGOPET FRIENDLY
- SPECIAL OFFERPET FRIENDLYFURNISHED
- PET FRIENDLYFURNISHED
- PET FRIENDLY
- PET FRIENDLY
- PET FRIENDLYINCOME RESTRICTED
Explore by feature - Outdoor Space
 PET FRIENDLY$3,149 - $4,047/mo1-3 bd1-2 baPalma Sorrento at Palm Valley | 250 Palm Valley Blvd,
San Jose, CA 95123 NEW - 6 HRS AGOAPPLY INSTANTLYPET FRIENDLY
 NEW - 1 DAY AGOAPPLY INSTANTLY
 APPLY INSTANTLY
 NEW - 2 DAYS AGOAPPLY INSTANTLY
 APPLY INSTANTLYPET FRIENDLY
 APPLY INSTANTLYPET FRIENDLY
 APPLY INSTANTLYPET FRIENDLY
 APPLY INSTANTLYPET FRIENDLY
 APPLY INSTANTLYPET FRIENDLY
Apartments for Rent
 NEW - 1 DAY AGOPET FRIENDLY$3,105 - $5,270/moStudio-3 bd1-2 baNorth Park Apartment Homes | 3500 Palmilla Dr,
San Jose, CA 95134- NEW - 1 DAY AGOPET FRIENDLYFURNISHED$2,865 - $6,940/moStudio-3 bd1-2 baCrescent Village Apartment Homes | 310 Crescent Village Cir,
San Jose, CA 95134  NEW - 1 DAY AGOPET FRIENDLY
 PET FRIENDLY
 NEW - 1 DAY AGOPET FRIENDLY
- NEW - 1 DAY AGOPET FRIENDLY
 PET FRIENDLY
- NEW - 1 HR AGOPET FRIENDLY
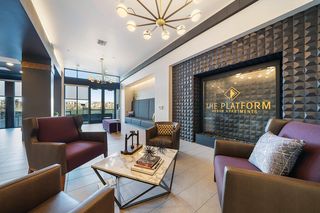 PET FRIENDLYTotal price$3,401 - $4,781/mo1-2 bd1-2 baThe Platform Urban Apartments | 1501 Berryessa Rd,
San Jose, CA 95131 PET FRIENDLY
 PET FRIENDLY
- PET FRIENDLY
 PET FRIENDLY
 NEW - 2 DAYS AGOFURNISHED
 PET FRIENDLYFURNISHED
 See more homes for rent inMilpitas
Off Market Homes Near 531 Lundy Pl
 SOLDSEP 21, 2026
 SOLDSEP 18, 2026
 SOLDSEP 18, 2026
 SOLDSEP 18, 2026
 SOLDSEP 18, 2026
 SOLDSEP 18, 2026
 SOLDSEP 18, 2026
 SOLDSEP 18, 2026
 SOLDSEP 18, 2026
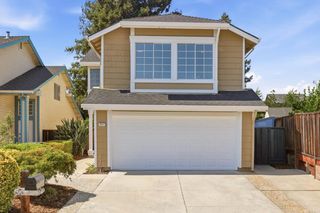 SOLDSEP 18, 2026
 See more homes for sale inMilpitas
Homes for sale near 531 Lundy Pl

 OPEN SAT, 2:30-5:30PM
 OPEN SAT, 11-4PMNEW CONSTRUCTION
 NEW CONSTRUCTION
 OPEN SAT, 11-4PMNEW CONSTRUCTION


 NEW CONSTRUCTION
- See more homes for sale inMilpitas

- Results are loading