


Home Highlights

Parking
2 Car Garage

Outdoor
Deck

Price/Sqft
$162

Listed
48 days ago

Climate Control
Forced Air, Natural Gas & Central Air
Local Information
- Map ViewExplore the area around 531 E 3rd St.

- Schools1 Preschool School2 Elementary Schools1 Middle School1 High School

- Shop & Eat

-- mins to
About this House
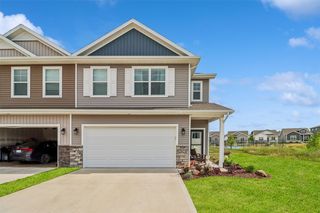
Located in the heart of Huxley, Iowa, this well-kept, move-in-ready two-story home sits on a corner lot with a fully fenced-in backyard. New siding elevates the home's sharp curb appeal alongside clean, low-maintenance landscaping. With a 2-car attached garage, a finished basement, 3 bedrooms, and 3 bathrooms, 531 E 3rd St is the complete package. Step inside to durable hard-surface flooring throughout the main level - perfect for pets and easy upkeep. The kitchen delivers on a coveted wish-list item: a window above the sink, paired with ample cabinet space. The main level's open-concept layout offers a spacious living area anchored by a corner fireplace with mantle, plus a convenient main-floor bathroom and laundry room. Upstairs, you'll find three bedrooms, including a primary suite with a large walk-in closet and room enough for a king bed. The finished basement makes an ideal second living space, and an existing egress window means a 4th bedroom is ready to be framed and finished whenever you need the extra room. A dedicated storage room keeps all your extra belongings organized.
Huxley is the perfect middle ground between Ames and the Des Moines metro - a small-town feel with easy access to everything you need. Close to schools, parks, shopping, and an easy commute in either direction.
Huxley is the perfect middle ground between Ames and the Des Moines metro - a small-town feel with easy access to everything you need. Close to schools, parks, shopping, and an easy commute in either direction.
Home Details for 531 E 3rd St

|
|---|
Interior Details Basement: Finished,Partial |
Beds & Baths Number of Bedrooms: 3Number of Bathrooms: 3Number of Bathrooms (full): 2Number of Bathrooms (half): 1 |
Dimensions and Layout Living Area: 2033 Square Feet |
Appliances & Utilities Appliances: Dryer, Dishwasher, Microwave, Refrigerator, Stove, WasherDishwasherDryerMicrowaveRefrigeratorWasher |
Heating & Cooling Heating: Forced Air,Gas,Natural GasHas CoolingAir Conditioning: Central AirHas HeatingHeating Fuel: Forced Air |
Fireplace & Spa Fireplace: ElectricNo Fireplace |
Windows, Doors, Floors & Walls Flooring: Carpet |
Levels, Entrance, & Accessibility Stories: 2Levels: TwoFloors: Carpet |

|
|---|
Exterior Home Features Roof: Asphalt ShinglePatio / Porch: DeckFencing: WoodExterior: DeckFoundation: Poured |
Parking & Garage Number of Garage Spaces: 2Number of Covered Spaces: 2Has a GarageHas an Attached GarageParking Spaces: 2Parking: Attached,Garage,Two Car Garage |
Frontage Road Surface Type: AsphaltNot on Waterfront |
Water & Sewer Sewer: Public Sewer |
Finished Area Finished Area (below surface): 600 Square Feet |

|
|---|
Cumulative Days on Market: 2Days on Market: 48 |

|
|---|
Year Built Year Built: 2016 |
Property Type / Style Property Type: ResidentialProperty Subtype: Single Family ResidenceArchitecture: Two Story |
Building Construction Materials: Vinyl SidingNot a New Construction |
Property Information Condition: ResaleParcel Number: 1324354080 |

|
|---|
Price List Price: $330,000Price Per Sqft: $162 |
Status Change & Dates Off Market Date: Thu Jul 09 2026 |

|
|---|
MLS Status: Pending |

|
|---|
Direction & Address City: Huxley |
School Information Elementary School District: BallardJr High / Middle School District: BallardHigh School District: Ballard |

|
|---|
Listing Agent Listing ID: 744083 |

|
|---|
Building Area Building Area: 2033 Square Feet |

|
|---|
Not Senior Community |

|
|---|
Association for this Listing: Des Moines Area Association of REALTORSNo HOA |

|
|---|
Lot Area: 8250.264 sqft |

|
|---|
Listing Terms: Cash, Conventional, FHA, USDA Loan, VA Loan |

|
|---|
BasementMls Number: 744083Living Area Range Units: Square FeetAttribution Contact: (515) 232-4663Above Grade Unfinished Area Units: Square FeetBelow Grade Unfinished Area Units: Square FeetUniversal Property Id: US-19169-N-1324354080-R-N |

|
|---|
Days On Market Replication: 2 |
Around this home
What Locals Say about Huxley
At least 7 Trulia users voted on each feature.

100 % Say parking is easy

100 % Say yards are well-kept

94 % Say car is needed

91 % Say there are sidewalks

86 % Say there's holiday spirit

83 % Say it's dog friendly

82 % Say people would walk alone at night

80 % Say streets are well-lit

79 % Say it's quiet

69 % Say kids play outside

67 % Say there's wildlife

67 % Say there are community events

64 % Say neighbors are friendly

57 % Say they plan to stay for at least 5 years

42 % Say it's walkable to grocery stores

23 % Say it's walkable to restaurants
Sourced by Trulia users. Learn more about our methodology.
Market trends in Huxley
Last updated July 2026
Avg. sale price
—
Sale-to-List Price
—
Price per sq ft
—
Available listings
7
2MoM
Home Value
Trulia Estimate
$330KSince last month
$100 (0%)Since last year
Increased$13K (+4.2%)Since last sale
Increased$45K (+15.6%)Learn more about this home's value by checking out its Trulia Estimate, the value of nearby homes, and how much similar homes have sold for.
Trulia Estimate
The of this home's value increased by +63% in the last 10 years
| Month | Estimated value |
|---|---|
2026 | |
| August 2026 | $330K |
| July 2026 | $330K |
| June 2026 | $321K |
| May 2026 | $322K |
| April 2026 | $322K |
| March 2026 | $319K |
| February 2026 | $317K |
| January 2026 | $311K |
2025 | |
2024 | |
2023 | |
2022 | |
2021 | |
2020 | |
2019 | |
2018 | |
2017 | |
Comparable sales
These are recently sold homes that have a similar location or other similar features to this home, like bedrooms, bathrooms, and square footage. Get a sense of the expected prices in the area by viewing these homes.Address | Distance | Property Type | Sold Price | Sold Date | Bed | Bath | Sqft |
|---|---|---|---|---|---|---|---|
0.05 | Single-Family Home | $330,000 | 06/02/26 | 4 | 2.5 | 1,520 | |
0.03 | Single-Family Home | $339,900 | 03/30/26 | 4 | 3 | 1,249 | |
0.08 | Single-Family Home | $277,500 | 12/02/25 | 3 | 3 | 1,109 | |
0.04 | Single-Family Home | $316,000 | 05/11/26 | 4 | 2 | 1,168 | |
0.05 | Single-Family Home | $230,000 | 05/29/26 | 3 | 2.5 | 1,406 | |
0.06 | Single-Family Home | $339,900 | 03/11/26 | 4 | 3 | 1,249 | |
0.05 | Single-Family Home | $230,000 | 05/29/26 | 3 | 2.5 | 1,410 | |
0.17 | Single-Family Home | $327,820 | 05/13/26 | 4 | 2.5 | 1,433 | |
0.25 | Single-Family Home | $349,000 | 06/24/26 | 3 | 2 | 1,450 | |
0.20 | Single-Family Home | $260,000 | 10/10/25 | 3 | 2 | 1,412 |
Nearby home prices
Get a sense of expected prices in the area by checking the value of nearby homes.Address | Distance | Price | Bed | Bath | Sqft | Status |
|---|---|---|---|---|---|---|
0.03 | $339,900 | 4 | 3 | 1,249 | Recently Sold | |
0.04 | $239,900 | 3 | 2.5 | 1,406 | Recently Sold | |
0.04 | $266,800 | 3 | 2.5 | 1,410 | Off Market | |
0.04 | $259,600 | 3 | 2.5 | 1,410 | Off Market | |
0.04 | $268,500 | 3 | 2.5 | 1,416 | Off Market | |
0.04 | $295,400 | 3 | 3 | 1,140 | Off Market | |
0.03 | $268,400 | 3 | 2.5 | 1,416 | Off Market | |
0.08 | $277,500 | 3 | 3 | 1,109 | Recently Sold | |
0.03 | $286,100 | 3 | 2 | 1,250 | Off Market | |
0.03 | $239,900 | 3 | 2.5 | 1,406 | Recently Sold | |
0.03 | $268,200 | 3 | 2.5 | 1,410 | Off Market | |
0.02 | $338,900 | 4 | 2.5 | 1,528 | Off Market |
Price and Tax history
| Date | Event | Price |
|---|---|---|
Jul 9, 2026 Source: DMMLS #744083 | Pending | $330,000 |
Jul 6, 2026 Source: CIBR #70642 | Listed For Sale | $330,000 |
Dec 16, 2022 Source: DMMLS #662096 | Sold | $285,000 |
Oct 22, 2022 Source: DMMLS #662096 | Pending | $299,900 |
Oct 17, 2022 Source: DMMLS #662096 | Listed For Sale | $299,900 |
Nov 1, 2016 Source: DMMLS #522945 | Sold | $200,350 |
| Year | Property tax | Tax assessment |
|---|---|---|
| 2025 | $4,872 | $305,400 |
Home facts updated by county records
LGBTQ Local Legal Protections
LGBTQ Local Legal Protections



Jennings, Traci, RE/MAX Real Estate Center
Agent Phone: (515) 232-4663

IDX information is provided exclusively for personal, non-commercial use, and may not be used for any purpose other than to identify prospective properties consumers may be interested in purchasing. Information is deemed reliable but not guaranteed.
Similar Homes You May Like
 OPEN SUN, 10-12PM0.4 ACRESRE/MAX Concepts
 OPEN SUN, 1-3PM0.26 ACRESRealty ONE Group Impact
 0.33 ACRESWeichert, Realtors - The 515 Agency
 0.25 ACRESIowa Realty Mills Crossing
 See more homes for sale inHuxley




New Listings near 531 E 3rd St
 OPEN SUN, 12-2PM3.23 ACRESCentury 21 Signature
 NEWOPEN SUN, 1-3PMFOR SALE BY OWNER0.31 ACRES
 NEW CONSTRUCTION0.31 ACRESReal Broker, LLC
 NEW CONSTRUCTION0.31 ACRESReal Broker, LLC
 FOR SALE BY OWNER0.69 ACRES
- See more homes for sale inHuxley


Frequently asked questions about 531 E 3rd St
- What is the estimated monthly payment for 531 E 3rd St?Based on a $330,000 list price with 20% down at today's rates, the estimated monthly payment for 531 E 3rd St in Huxley, IA is approximately $2,215 (about $1,725 principal & interest, $415 property taxes, and $75 homeowner's insurance). This is an estimate. Actual payment depends on your loan terms.
- What do residents say about Huxley?Residents describe Huxley, IA as easy to park in, well-kept, and pedestrian-friendly. See homes for sale in Huxley, IA.
- What are the closest schools to 531 E 3rd St?The closest schools to 531 E 3rd St in Huxley, IA are Ballard Community Middle School (rated 10/10), Ballard Community Senior High School (rated 7/10), East Elementary School (rated 5/10).
- What is 531 E 3rd St estimated to be worth?Trulia's estimated value for 531 E 3rd St in Huxley, IA is $330,000.
- Does 531 E 3rd St have air conditioning?Yes, 531 E 3rd St in Huxley, IA has air conditioning.
- Does 531 E 3rd St have laundry facilities?Yes, 531 E 3rd St in Huxley, IA has in-unit laundry.
531 E 3rd St, Huxley, IA 50124 is a 3 bedroom, 3 bathroom, 2,033 sqft single-family home built in 2016. This property is currently available for sale and was listed by DMMLS on Jul 6, 2026. The MLS # for this home is MLS# 744083.