


$98,000
Tax assessed value
 4 Beds
 3.5 Baths
 2,577 sqft
531 Bose Ave, Centerton, AR 72719
Home Value
Learn more about this home's value by checking out the value of nearby homes and how much similar homes have sold for.
Comparable sales
These are recently sold homes that have a similar location or other similar features to this home, like bedrooms, bathrooms, and square footage. Get a sense of the expected prices in the area by viewing these homes.Address | Distance | Property Type | Sold Price | Sold Date | Bed | Bath | Sqft |
|---|---|---|---|---|---|---|---|
0.01 | Single-Family Home | $619,900 | 02/06/26 | 4 | 3 | 2,800 | |
0.04 | Single-Family Home | $619,900 | 03/09/26 | 4 | 3 | 2,800 | |
0.10 | Single-Family Home | $518,000 | 07/20/26 | 4 | 2.5 | 2,566 | |
0.10 | Single-Family Home | $524,950 | 07/10/26 | 4 | 2.5 | 2,566 | |
0.09 | Single-Family Home | $542,009 | 03/16/26 | 4 | 3 | 2,484 | |
0.11 | Single-Family Home | $524,950 | 06/05/26 | 4 | 2.5 | 2,566 | |
0.11 | Single-Family Home | $541,999 | 07/13/26 | 4 | 3 | 2,484 | |
0.01 | Single-Family Home | $738,500 | 02/27/26 | 5 | 3.5 | 2,940 | |
0.11 | Single-Family Home | $571,320 | 09/11/25 | 4 | 3 | 2,484 | |
0.12 | Single-Family Home | $575,000 | 12/11/25 | 4 | 3 | 2,637 |
Nearby home prices
Get a sense of expected prices in the area by checking the value of nearby homes.Address | Distance | Price | Bed | Bath | Sqft | Status |
|---|---|---|---|---|---|---|
0.01 | $738,500 | 5 | 3.5 | 2,940 | Recently Sold | |
0.01 | $619,900 | 4 | 3 | 2,800 | Recently Sold | |
0.03 | - | - | - | - | Off Market | |
0.04 | $501,100 | 4 | 3 | 2,407 | Off Market | |
0.03 | $543,000 | 4 | 3 | 2,455 | Off Market | |
0.04 | $533,100 | 4 | 3 | 2,400 | Off Market | |
0.04 | $519,900 | 4 | 3 | 2,410 | Off Market | |
0.04 | $525,600 | 4 | 3 | 2,400 | Off Market | |
0.04 | $501,200 | 4 | 3 | 2,400 | Off Market | |
0.04 | $501,100 | 4 | 3 | 2,400 | Off Market | |
0.04 | $623,900 | 5 | 3 | 2,801 | Off Market |
Local Information
- Map ViewExplore the area around 531 Bose Ave.

- Schools2 Elementary Schools1 Middle School1 High School

- Shop & Eat

-- mins to
Home Highlights

Single-Family Home

Built in 2026

2,577 sqft

3 Car Garage

HOA $67/mo
About this House
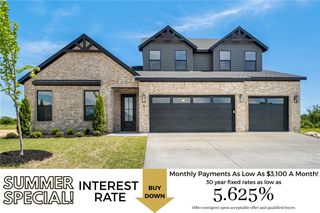
The Maple Plan
--------------------
This stunning one-story, 4-bedroom, 3 1/2-bath home is a true masterpiece of design and functionality. The versatile fourth bedroom includes an attached bathroom, a closet, and built-in shelves for media equipment, making it an ideal space for a media room. Inside, you'll find thoughtful touches throughout, including a built-in cubby system in the utility room and a huge kitchen island-ideal for entertaining or everyday living.
Enjoy premium features, including:
14-foot ceilings in the Living Room
16-foot ceilings in the Foyer
14-foot ceilings in the Living Room
16-foot ceilings in the Foyer
10-foot ceilings in all other rooms (First Floor)
6-foot tall windows for abundant natural light
8-foot doors (1 st Floor)
Keyless entry door
Mobile-enabled garage door opener
Insulated garage doors with elegant glass panels
Multi Zone HVAC System with Programmable Thermostat for energy efficiency
Community Amenities:
--------------------
Nestled in a beautifully developed community, you'll have access to:
A scenic pond with walking trails
Professionally designed landscaping
A modern clubhouse
Swimming pool
Kids play area
Pet area (coming soon)
Whether you're hosting guests or enjoying quiet time at home, The Pine Plan offers the perfect blend of comfort, style, and smart living.
Buyer Agents are Welcome
Note: Some Pictures used in this listing are from previous built just as a reference for quality.
Contact Skylight Homes for more details.
--------------------
This stunning one-story, 4-bedroom, 3 1/2-bath home is a true masterpiece of design and functionality. The versatile fourth bedroom includes an attached bathroom, a closet, and built-in shelves for media equipment, making it an ideal space for a media room. Inside, you'll find thoughtful touches throughout, including a built-in cubby system in the utility room and a huge kitchen island-ideal for entertaining or everyday living.
Enjoy premium features, including:
14-foot ceilings in the Living Room
16-foot ceilings in the Foyer
14-foot ceilings in the Living Room
16-foot ceilings in the Foyer
10-foot ceilings in all other rooms (First Floor)
6-foot tall windows for abundant natural light
8-foot doors (1 st Floor)
Keyless entry door
Mobile-enabled garage door opener
Insulated garage doors with elegant glass panels
Multi Zone HVAC System with Programmable Thermostat for energy efficiency
Community Amenities:
--------------------
Nestled in a beautifully developed community, you'll have access to:
A scenic pond with walking trails
Professionally designed landscaping
A modern clubhouse
Swimming pool
Kids play area
Pet area (coming soon)
Whether you're hosting guests or enjoying quiet time at home, The Pine Plan offers the perfect blend of comfort, style, and smart living.
Buyer Agents are Welcome
Note: Some Pictures used in this listing are from previous built just as a reference for quality.
Contact Skylight Homes for more details.
531 Bose Ave, Centerton, AR 72719 is a 4 bedroom, 4 bathroom, 2,577 sqft single-family home built in 2026. More recently, it was listed as a rental in June 2026 with an asking price of $3,000 per month. That rental listing was removed on June 26, 2026. This property is not currently displayed as for sale or rent on Trulia. The Trulia Estimate rent is $2,293/month.
Contact this Building
Source: Skylight Homes
Home Details for 531 Bose Ave

|
|---|
Heating & Cooling Heating: Natural Gas, ElectricAir ConditioningCooling System: Central Air, Ceiling Fan SHeating Fuel: Natural Gas |
Levels, Entrance, & Accessibility Stories: 2 |
Appliances & Utilities DishwasherDisposalMicrowave |
Fireplace & Spa Fireplace |

|
|---|
Year Built Year Built: 2026 |
Property Type / Style Property Type: Single Family HomeArchitecture: House |

|
|---|
Parking & Garage Parking Spaces: 3Parking: Attached |
Price and Tax history
| Date | Event | Price |
|---|---|---|
Jun 29, 2026 Source: ArkansasOne MLS #1333922 | ListingRemoved | $636,660 |
Jun 26, 2026 Source: Zillow Rentals | ListingRemoved | $3,000 |
Jun 23, 2026 Source: Zillow Rentals | Listed For Rent | $3,000 |
May 29, 2026 Source: Skylight Homes | PriceChange | $636,600 Price decreased by 0% |
May 8, 2026 Source: ArkansasOne MLS #1333922 | PriceChange | $636,660 Price increased by 5% |
Feb 10, 2026 Source: Skylight Homes | PriceChange | $604,160 Price decreased by 1% |
Feb 3, 2026 Source: Skylight Homes | PriceChange | $609,280 Price decreased by 5% |
Jan 24, 2026 Source: ArkansasOne MLS #1333922 | PriceChange | $644,160 Price increased by 3% |
Oct 2, 2025 Source: Skylight Homes | PriceChange | $628,376 Price increased by 3% |
Jul 30, 2025 Source: Skylight Homes | Listed For Sale | $609,280 |
Jun 30, 2025 Source: Skylight Homes | ListingRemoved | $612,612 |
Feb 4, 2025 Source: Skylight Homes | Listed For Sale | $612,612 |
| Year | Property tax | Tax assessment |
|---|---|---|
| 2025 | $1,213 | $98,000 |
Home facts updated by county records
Market trends in Centerton
Last updated July 2026
Avg. sale price
$345K
$6.26KMoM
Sale-to-List Price
—
Price per sq ft
$205
$2MoM
Available listings
163
18MoM
Around this home
The GreatSchools Rating compares schools on a variety of school quality indicators including test scores, college readiness, equity and more. Learn more.

What Locals Say about Centerton
At least 129 Trulia users voted on each feature.

94 % Say car is needed

92 % Say it's dog friendly

87 % Say there are sidewalks

86 % Say parking is easy

85 % Say yards are well-kept

82 % Say kids play outside

78 % Say there's holiday spirit

75 % Say it's quiet

72 % Say people would walk alone at night

63 % Say streets are well-lit

50 % Say neighbors are friendly

46 % Say they plan to stay for at least 5 years

40 % Say it's walkable to grocery stores

36 % Say there's wildlife

33 % Say it's walkable to restaurants

23 % Say there are community events
Sourced by Trulia users. Learn more about our methodology.
LGBTQ Local Legal Protections
LGBTQ Local Legal Protections



Frequently asked questions about 531 Bose Ave
- Is Centerton a buyer's or seller's market?Centerton is currently a buyer's market, based on recent for-sale activity.
- What's the median sale price in Centerton?The median sale price in Centerton is $345K. That is down $6.26K from the prior month.
- What do residents say about Centerton?Residents describe Centerton, AR as dog-friendly, pedestrian-friendly, and easy to park in. See recently sold homes in Centerton, AR.
- What are the closest schools to 531 Bose Ave?The closest schools to 531 Bose Ave in Centerton, AR are Bentonville West High School (rated 9/10), Creekside Middle School (Elementary, rated 9/10), Grimsley Junior High School (rated 9/10).
- Does 531 Bose Ave have air conditioning?Yes, 531 Bose Ave in Centerton, AR has air conditioning.
- Does 531 Bose Ave have parking?Yes, 531 Bose Ave in Centerton, AR has on-site parking.
Explore by feature - Pet Friendly
 NEW - 1 DAY AGOPET FRIENDLY
 NEW - 1 DAY AGOSPECIAL OFFERPET FRIENDLYFURNISHED
 SPECIAL OFFERPET FRIENDLY
 SPECIAL OFFERPET FRIENDLY$837 - $1,292/mo1-2 bd1-2 baStoneleigh Centerton Apartments | 501 E Centerton Blvd,
Centerton, AR 72719 PET FRIENDLY
 PET FRIENDLY
 PET FRIENDLY
 PET FRIENDLY
 PET FRIENDLY
 APPLY INSTANTLYPET FRIENDLY
Explore by feature - Garage
- SPECIAL OFFERPET FRIENDLY$837 - $1,292/mo1-2 bd1-2 baStoneleigh Centerton Apartments | 501 E Centerton Blvd,
Centerton, AR 72719 - PET FRIENDLY
- PET FRIENDLY
- APPLY INSTANTLYPET FRIENDLY
 NEW - 1 DAY AGOAPPLY INSTANTLYPET FRIENDLY
 APPLY INSTANTLYPET FRIENDLY
 APPLY INSTANTLYPET FRIENDLY
 PET FRIENDLY
 PET FRIENDLY
 PET FRIENDLY
Explore by feature - Air Conditioning
 APPLY INSTANTLYPET FRIENDLYFURNISHED
- APPLY INSTANTLYPET FRIENDLY
- NEW - 1 DAY AGOAPPLY INSTANTLYPET FRIENDLY
- APPLY INSTANTLYPET FRIENDLY
- APPLY INSTANTLYPET FRIENDLY
- PET FRIENDLY
- PET FRIENDLY
 PET FRIENDLY
- PET FRIENDLY
 PET FRIENDLY
Explore by feature - Pool
- NEW - 1 DAY AGOPET FRIENDLY
- NEW - 1 DAY AGOSPECIAL OFFERPET FRIENDLYFURNISHED
- SPECIAL OFFERPET FRIENDLY
- SPECIAL OFFERPET FRIENDLY$837 - $1,292/mo1-2 bd1-2 baStoneleigh Centerton Apartments | 501 E Centerton Blvd,
Centerton, AR 72719  PET FRIENDLY
 PET FRIENDLY
 PET FRIENDLY
Explore by feature - Washer/dryer
- NEW - 1 DAY AGOPET FRIENDLY
- PET FRIENDLY
- PET FRIENDLY
- PET FRIENDLY
- APPLY INSTANTLYPET FRIENDLYFURNISHED
- APPLY INSTANTLYPET FRIENDLY
- NEW - 1 DAY AGOAPPLY INSTANTLYPET FRIENDLY
- APPLY INSTANTLYPET FRIENDLY
- APPLY INSTANTLYPET FRIENDLY

Explore by feature - Outdoor Space
- PET FRIENDLY
- PET FRIENDLY
- APPLY INSTANTLYPET FRIENDLY
- APPLY INSTANTLYPET FRIENDLY
- APPLY INSTANTLYPET FRIENDLY
- PET FRIENDLY
 PET FRIENDLY
 PET FRIENDLY
 NEW - 1 DAY AGOAPPLY INSTANTLYPET FRIENDLY
 APPLY INSTANTLY
Apartments for Rent
- PET FRIENDLY$837 - $1,292/mo1-2 bd1-2 baStoneleigh Centerton Apartments | 501 E Centerton Blvd,
Centerton, AR 72719  NEW - 1 DAY AGOPET FRIENDLY
 NEW - 1 DAY AGOPET FRIENDLY
- PET FRIENDLY
 PET FRIENDLY
- NEW - 1 DAY AGOPET FRIENDLY
 PET FRIENDLY
- PET FRIENDLY
 APPLY INSTANTLY
 See more homes for rent inCenterton
Off Market Homes Near 531 Bose Ave
 SOLDSEP 4, 2026Buffington Homes of Arkansas
 SOLDSEP 4, 2026Schuber Mitchell Realty
 SOLDSEP 4, 2026Kaufmann Realty, LLC
 SOLDSEP 3, 2026Keller Williams Market Pro Realty Branch Office
 SOLDSEP 3, 2026Coldwell Banker Harris McHaney & Faucette-Bentonvi
 SOLDSEP 2, 2026REMAX Real Estate Results
 SOLDSEP 2, 2026D.R. Horton Realty of Arkansas, LLC
 See more homes for sale inCenterton



Homes for sale near 531 Bose Ave
 NEW CONSTRUCTION
 NEW CONSTRUCTION
 NEW CONSTRUCTION
 NEW CONSTRUCTION
 NEW CONSTRUCTION
 NEW CONSTRUCTION
- See more homes for sale inCenterton




- Results are loading