


5302 16th Ave
Moline, IL 61265
 3 Beds
 2 Baths
 2,050 sqft
$281,500
Last Sold: Mar 16, 2026
1% below list $285K
$137/sqft
Est. Refi. Payment $2,081/mo*
$281,500
Last Sold: Mar 16, 2026
1% below list $285K
$137/sqft
Est. Refi. Payment $2,081/mo*
3 Beds
2 Baths
2,050 sqft
Local Information
- Map ViewExplore the area around 5302 16th Ave.

- Schools1 Elementary School1 Middle School1 High School

- Shop & Eat

-- mins to
Home Highlights

Property Type
Single-Family Home

Year Built
1979
Living Area
2,050 sqft

Price/Sqft
$137/sqft

Parking
2 Car Garage
About this House
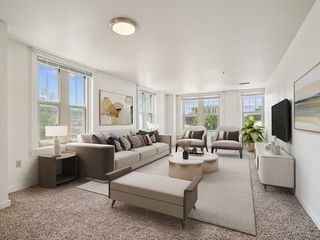
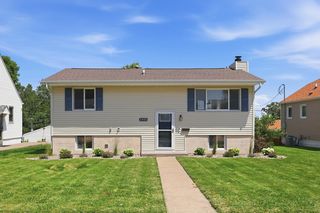
Back on the market, due to no fault of its own. Discover this beautifully renovated side-split home featuring 3 bedrooms, 2 bathrooms, and a 2 car garage. Enjoy an all-new kitchen with quartz countertops and a custom backsplash, updated lighting throughout, and refreshed bathrooms with a new vanity and a brand-new tiled shower. New carpet in the bedrooms and luxury vinyl flooring across the main living areas provide a fresh, modern feel. Finished basement with daylight windows, + fireplace & a bar! Step outside to a fully fenced yard with a 33x19 in-ground pool complete with lounge jets and a water slide, plus a spacious patio and deck-perfect for entertaining. Located in the desirable Franklin School District and just a few blocks from the YMCA, this home truly has it all. 2025- windows & slider, flooring, kitchen remodel, bathroom remodel. Seller is related to Listing Agent.
5302 16th Ave, Moline, IL 61265 is a 3 bedroom, 2 bathroom, 2,050 sqft single-family home built in 1979. It last sold for $281,500 on Mar 16, 2026 (1% below the $284,900 asking price). It is currently off market. The Trulia Estimate is $282,900, with a rent estimate of $1,878/month.
Home Details for 5302 16th Ave

|
|---|
MLS Status: Closed |

|
|---|
Interior Details Basement: Finished,Egress Window,Partial Exposure,Rec/Family Area,Daylight,FullNumber of Rooms: 7Types of Rooms: Master Bedroom, Bedroom 2, Bedroom 3, Bedroom 4, Dining Room, Family Room, Kitchen, Laundry, Living Room |
Beds & Baths Number of Bedrooms: 3Number of Bathrooms: 2Number of Bathrooms (full): 2 |
Dimensions and Layout Living Area: 2050 Square Feet |
Appliances & Utilities Appliances: Range, Microwave, Dishwasher, Refrigerator, Washer, Dryer, Stainless Steel Appliance(s)DishwasherDryerLaundry: In UnitMicrowaveRefrigeratorWasher |
Heating & Cooling Heating: Natural GasHas CoolingAir Conditioning: Central AirHas HeatingHeating Fuel: Natural Gas |
Fireplace & Spa Number of Fireplaces: 1Fireplace: Gas Starter, OtherHas a FireplaceNo Spa |
Windows, Doors, Floors & Walls Window: Replacement WindowsDoor: Sliding Glass Door(s)Flooring: Laminate |
Levels, Entrance, & Accessibility Accessibility: No Disability AccessFloors: Laminate |
View No View |

|
|---|
Exterior Home Features Roof: AsphaltPatio / Porch: Deck, PatioFoundation: Block |
Parking & Garage Number of Garage Spaces: 2Number of Covered Spaces: 2Has a GarageHas an Attached GarageHas Open ParkingParking Spaces: 2Parking: Concrete,Garage Door Opener,Yes,Garage Owned,Attached,Garage |
Pool Pool: In GroundPool |
Frontage Not on Waterfront |
Water & Sewer Sewer: Public Sewer |

|
|---|
Year Built Year Built: 1979 |
Property Type / Style Property Type: ResidentialProperty Subtype: Single Family Residence |
Building Construction Materials: Brick, Wood SidingNot a New Construction |
Property Information Parcel Number: 1702123001 |

|
|---|
Price List Price: $284,900Price Per Sqft: $137/sqft |
Status Change & Dates Off Market Date: Fri Feb 13 2026Possession Timing: Close Of Escrow |

|
|---|
Direction & Address City: Moline |
School Information Elementary School: Franklin ElementaryElementary School District: 40Jr High / Middle School: Wilson Middle SchoolJr High / Middle School District: 40High School: Moline High SchoolHigh School District: 40 |

|
|---|
Buyer Agent Buyer Company Name: The Bassford Team |

|
|---|
Building Area Building Area: 2050 Square Feet |

|
|---|
Community Features: Sidewalks, Street Lights, Street Paved |

|
|---|
HOA Fee Includes: None |

|
|---|
Lot Area: 7840.8 sqft |

|
|---|
Special Conditions: None |

|
|---|
Listing Terms: Conventional |

|
|---|
Business Information Ownership: Fee Simple |

|
|---|
BasementMls Number: 12559137Attic: Unfinished |

|
|---|
SidewalksStreet LightsStreet PavedSource Internet Automated Valuation DisplaySource Internet Consumer CommentSource Internet Entire Listing DisplayMRD Listing On IDX Display: YesSource Internet Address DisplayMRD REMARKSINTERNET: Yes |
Last check for updates: about 11 hours ago
Listed by Erin Erickson, (309) 798-0984
Ruhl&Ruhl REALTORS Bettendorf
Bought with: Richard Bassford, CRS, (309) 292-3681, RE/MAX Concepts Bettendorf
Co-Buyer's Agent: Amanda Duprey, (623) 341-7724, RE/MAX Concepts Bettendorf
Source: MRED as distributed by MLS GRID, MLS#12559137
Price History for 5302 16th Ave
| Date | Price | Event | Source |
|---|---|---|---|
| 03/16/2026 | $281,500 | Sold | MRED as distributed by MLS GRID #12559137 |
| 02/16/2026 | $284,900 | Pending | MRED as distributed by MLS GRID #12559137 |
| 02/12/2026 | $284,900 | PriceChange | MRED as distributed by MLS GRID #12559137 |
| 02/02/2026 | $290,000 | Listed For Sale | MRED as distributed by MLS GRID #12559137 |
| 02/02/2026 | $290,000 | ListingRemoved | MRED as distributed by MLS GRID #QC4269793 |
| 02/02/2026 | $290,000 | PendingToActive | MRED as distributed by MLS GRID #QC4269793 |
| 01/15/2026 | $290,000 | Pending | MRED as distributed by MLS GRID #QC4269793 |
| 01/14/2026 | $290,000 | ListingRemoved | MRED as distributed by MLS GRID #QC4269793 |
| 01/08/2026 | $290,000 | Pending | MRED as distributed by MLS GRID #QC4269793 |
| 01/06/2026 | $290,000 | ListingRemoved | RMLS Alliance as distributed by MLS GRID #QC4269793 |
| 12/30/2025 | $290,000 | Pending | MRED as distributed by MLS GRID #QC4269793 |
| 12/30/2025 | $290,000 | PendingToActive | MRED as distributed by MLS GRID #QC4269793 |
| 12/26/2025 | $290,000 | Pending | MRED as distributed by MLS GRID #QC4269793 |
| 12/24/2025 | $290,000 | PendingToActive | MRED as distributed by MLS GRID #QC4269793 |
| 12/23/2025 | $290,000 | Pending | MRED as distributed by MLS GRID #QC4269793 |
| 12/09/2025 | $290,000 | Listed For Sale | RMLS Alliance as distributed by MLS GRID #QC4269793 |
| 09/02/2025 | $165,000 | Sold | N/A |
Market trends in Moline
Last updated June 2026
Avg. sale price
$150K
$15KMoM
Sale-to-List Price
100.0%
Price per sq ft
$115
$7MoM
Available listings
126
1MoM

- Results are loading
Property Tax and Assessment
| Year | 2024 |
|---|---|
| Tax | $5,497 |
| Assessment | $207,093 |
Home facts updated by county records
Comparable Sales for 5302 16th Ave
Address | Distance | Property Type | Sold Price | Sold Date | Bed | Bath | Sqft |
|---|---|---|---|---|---|---|---|
0.01 | Single-Family Home | $380,000 | 02/17/26 | 4 | 2.5 | 2,400 | |
0.17 | Single-Family Home | $172,000 | 12/05/25 | 3 | 2 | 1,425 | |
0.35 | Single-Family Home | $205,000 | 02/06/26 | 3 | 2 | 1,628 | |
0.08 | Single-Family Home | $130,675 | 06/29/26 | 2 | 1.5 | 780 | |
0.33 | Single-Family Home | $232,000 | 07/08/26 | 3 | 2.5 | 1,128 | |
0.50 | Single-Family Home | $290,000 | 06/15/26 | 4 | 2 | 2,838 | |
0.55 | Single-Family Home | $232,500 | 12/08/25 | 3 | 1.5 | 1,336 | |
0.59 | Single-Family Home | $187,500 | 04/30/26 | 4 | 2 | 1,784 |
Nearby homes
Get a sense of prices in the area by checking nearby homes. SOLDFEB 17, 2026Home Marketor, Inc., Closed
 OFF MARKETRuhl&Ruhl REALTORS Bettendorf, Closed
 OFF MARKETMel Foster Co. Moline, Closed
 OFF MARKETRuhl&Ruhl REALTORS Bettendorf, Closed
 SOLDFEB 23, 2026RE/MAX Concepts Bettendorf, Closed
 SOLDDEC 29, 2025Cornerstone Partners QC - Real Broker, LLC, Closed
 OFF MARKETRealty One Group Opening Doors, Closed
 OFF MARKETRE/MAX Concepts Bettendorf, Closed
 SOLDJUN 29, 2026Ruhl&Ruhl REALTORS Bettendorf, Closed


Assigned Schools
These are the assigned schools for 5302 16th Ave.
- Benjamin Franklin Elementary School
- K-5
- Public
- 281 Students
7/10GreatSchools RatingParent Rating AverageTeachers have always been supportive and great with the kiddos. We’ve been fortunate enough to have such amazing teachers.Parent Review1y ago - Moline Sr High School
- 9-12
- Public
- 2189 Students
4/10GreatSchools RatingParent Rating AverageThe teachers are helpful, sincere and available. They never are pushy or rude. The kids for most part are respectful and are pleasant to be with. It is a serious campus but fun as well. Enjoy a play or a musical in the fine arts pavillion or a basketball game in a warm and comfortable athletic center. You may also just look at the arts on display, or witness the jeopardy like contestants as our team competes statewide.Other Review6y ago - Woodrow Wilson Middle School
- 6-8
- Public
- 850 Students
6/10GreatSchools RatingParent Rating Averagehorrible disgraceful vile disgusting putrid frusturating rude gross stinksOther Review1y ago  Check out schools near 5302 16th Ave.
What Locals Say about Moline
At least 185 Trulia users voted on each feature.

86 % Say it's dog friendly

84 % Say car is needed

82 % Say there are sidewalks

80 % Say parking is easy

78 % Say yards are well-kept

70 % Say kids play outside

67 % Say there's holiday spirit

67 % Say people would walk alone at night

64 % Say there's wildlife

54 % Say it's walkable to restaurants

54 % Say streets are well-lit

52 % Say it's quiet

52 % Say neighbors are friendly

50 % Say they plan to stay for at least 5 years

43 % Say it's walkable to grocery stores

25 % Say there are community events
Sourced by Trulia users. Learn more about our methodology.
LGBTQ Local Legal Protections
LGBTQ Local Legal Protections



Apartments for Rent
 NEW - 1 DAY AGOPET FRIENDLYFURNISHED
 PET FRIENDLY
 NEW - 1 DAY AGOPET FRIENDLY
 NEW - 1 DAY AGOPET FRIENDLYFURNISHED
 PET FRIENDLYFURNISHED
 NEW - 1 DAY AGOPET FRIENDLY
 PET FRIENDLY
 PET FRIENDLYFURNISHEDINCOME RESTRICTED
 PET FRIENDLYTotal price$999 - $1,599/moStudio-2 bd1 baThe Bend Apartments | 801 Bend Blvd,
East Moline, IL 61244 SENIOR HOUSINGPET FRIENDLYINCOME RESTRICTED
 PET FRIENDLY
 PET FRIENDLY
 PET FRIENDLY
 See more homes for rent inMoline
Explore by feature - Pet Friendly
- PET FRIENDLYFURNISHED
- NEW - 1 DAY AGOSPECIAL OFFERPET FRIENDLY
- NEW - 1 DAY AGOPET FRIENDLY
- SPECIAL OFFERPET FRIENDLY
- PET FRIENDLY
- PET FRIENDLY
 PET FRIENDLY
- PET FRIENDLY
- PET FRIENDLYFURNISHEDINCOME RESTRICTED
 PET FRIENDLY
Explore by feature - Garage
- PET FRIENDLYFURNISHEDINCOME RESTRICTED
 APPLY INSTANTLY
 APPLY INSTANTLYPET FRIENDLYROOM FOR RENT
 APPLY INSTANTLY


Explore by feature - Air Conditioning
- NEW - 1 DAY AGOSPECIAL OFFERPET FRIENDLY
- SPECIAL OFFERPET FRIENDLY
- PET FRIENDLY
- PET FRIENDLYFURNISHEDINCOME RESTRICTED
- APPLY INSTANTLY
- PET FRIENDLY
 APPLY INSTANTLYPET FRIENDLY
 APPLY INSTANTLYPET FRIENDLY
 PET FRIENDLY
 APPLY INSTANTLY
Explore by feature - Washer/dryer
- NEW - 1 DAY AGOPET FRIENDLY
- SPECIAL OFFERPET FRIENDLY
- PET FRIENDLY
- PET FRIENDLY
- APPLY INSTANTLYPET FRIENDLY
- PET FRIENDLY
- APPLY INSTANTLY

 PET FRIENDLY
 PET FRIENDLY
Homes for sale near 5302 16th Ave
 0.33 ACRESRE/MAX Concepts Bettendorf, Active
 NEW - 1 DAY AGO0.33 ACRESRE/MAX Concepts Moline, New
 0.26 ACRESThe Riverview Group - Epique Realty, Active
 1.11 ACRESRuhl&Ruhl REALTORS Moline, Active
 See more homes for sale inMoline


Off Market Homes Near 5302 16th Ave
 SOLDAUG 7, 2026Ruhl&Ruhl REALTORS Moline, Closed
 SOLDAUG 7, 2026Mel Foster Co. Davenport, Closed
 SOLDAUG 7, 2026Ruhl&Ruhl REALTORS Moline, Closed
 SOLDAUG 7, 2026Ruhl&Ruhl REALTORS Moline, Closed
 SOLDAUG 7, 2026RE/MAX Concepts Bettendorf, Closed
 SOLDAUG 6, 2026RE/MAX Concepts Bettendorf, Closed
 SOLDAUG 6, 2026RE/MAX Concepts Bettendorf, Closed
 SOLDAUG 6, 2026Ruhl&Ruhl REALTORS Bettendorf, Closed
 SOLDAUG 5, 2026Ruhl&Ruhl REALTORS Moline, Closed
- See more homes for sale inMoline

Frequently asked questions about 5302 16th Ave
- What is 5302 16th Ave estimated to be worth?Trulia's estimated value for 5302 16th Ave in Moline, IL is $282,900.
- What is the price history for 5302 16th Ave?5302 16th Ave in Moline, IL last sold for $281,500 in March 2026.
- Is Moline a buyer's or seller's market?Moline is currently a seller's market, based on recent for-sale activity.
- What's the median sale price in Moline?The median sale price in Moline is $150K. That is up $15K from the prior month.
- Does 5302 16th Ave have air conditioning?Yes, 5302 16th Ave in Moline, IL has air conditioning.
- Does 5302 16th Ave have a pool?Yes, 5302 16th Ave in Moline, IL has a pool.
Based on information submitted to the MLS GRID as of 2026. All data is obtained from various sources and may not have been verified by broker or MLS GRID. Supplied Open House Information is subject to change without notice. All information should be independently reviewed and verified for accuracy. Properties may or may not be listed by the office/agent presenting the information. Click here for more information