
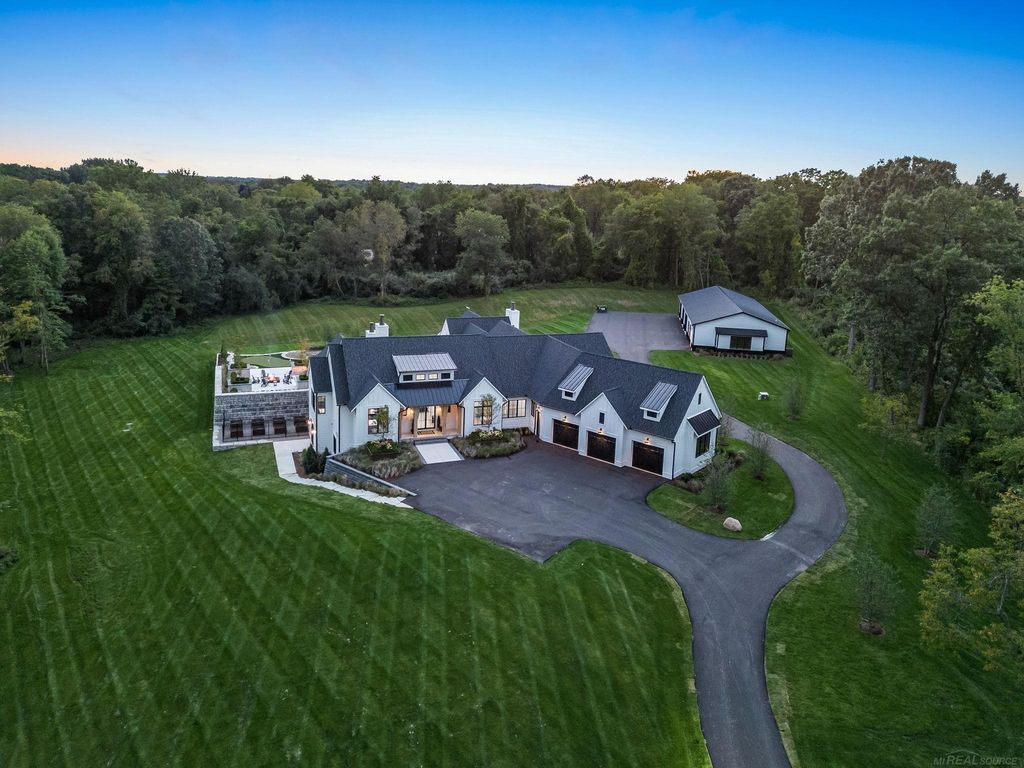
$5,159,600
 6 Beds
 6 Baths
 9,128 sqft (on 13.59 acres)
5300 Sheldon Rd, Rochester, MI 48306
Est. Refi. Payment $33,299/mo*
Refinance Your HomeCurrently Off Market - Sold Dec 29, 2025 for $5,100,000 (4% below list price)
Home Value
Trulia Estimate
$5.16MSince last month
Decreased$74K (-1.4%)Since last year
Decreased$283K (-5.2%)Since last sale
Increased$64K (+1.2%)Learn more about this home's value by checking out its Trulia Estimate, the value of nearby homes, and how much similar homes have sold for.
Trulia Estimate
The of this home's value decreased by -5% in the last 10 years
| Month | Estimated value |
|---|---|
2026 | |
| August 2026 | $5.16M |
| August 2026 | $5.16M |
| July 2026 | $5.24M |
| June 2026 | $5.29M |
| May 2026 | $5.24M |
| April 2026 | $5.23M |
| March 2026 | $5.21M |
| February 2026 | $5.14M |
| January 2026 | $5.12M |
2025 | |
Comparable sales
These are recently sold homes that have a similar location or other similar features to this home, like bedrooms, bathrooms, and square footage. Get a sense of the expected prices in the area by viewing these homes.Address | Distance | Property Type | Sold Price | Sold Date | Bed | Bath | Sqft |
|---|---|---|---|---|---|---|---|
0.44 | Single-Family Home | $774,900 | 04/10/26 | 4 | 5.5 | 4,810 | |
0.88 | Single-Family Home | $1,100,000 | 07/29/26 | 5 | 4.5 | 9,560 | |
0.67 | Single-Family Home | $1,095,000 | 05/06/26 | 5 | 3.5 | 5,592 | |
0.47 | Single-Family Home | $677,500 | 03/13/26 | 4 | 2.5 | 3,582 | |
0.29 | Single-Family Home | $535,000 | 11/24/25 | 5 | 3.5 | 3,966 | |
0.91 | Single-Family Home | $1,500,000 | 09/22/25 | 4 | 4.5 | 6,200 | |
0.96 | Single-Family Home | $1,047,000 | 08/05/26 | 5 | 5 | 5,508 | |
0.84 | Single-Family Home | $1,170,000 | 05/29/26 | 4 | 3 | 4,065 |
Nearby home prices
Get a sense of expected prices in the area by checking the value of nearby homes.Address | Distance | Price | Bed | Bath | Sqft | Status |
|---|---|---|---|---|---|---|
0.17 | $532,400 | 4 | 2.5 | 2,436 | Off Market | |
0.18 | - | 4 | 2.5 | 2,500 | Off Market | |
0.20 | $513,400 | 4 | 2.5 | 4,297 | Off Market | |
0.22 | $529,900 | 4 | 2.5 | 2,217 | Off Market | |
0.24 | $659,800 | 4 | 2.5 | 3,460 | Off Market | |
0.29 | $545,000 | 5 | 3 | 2,847 | Recently Sold | |
0.29 | $535,000 | 5 | 3.5 | 3,966 | Recently Sold | |
0.29 | $583,100 | 4 | 2.5 | 3,203 | Off Market | |
0.29 | $1,885,000 | 4 | 5 | 5,214 | For Sale | |
0.31 | $538,200 | 4 | 2.5 | 2,292 | Off Market | |
0.32 | $636,400 | 4 | 3.5 | 3,516 | Off Market |
Local Information
- Map ViewExplore the area around 5300 Sheldon Rd.

- Schools2 Preschool Schools1 Elementary School2 Middle Schools2 High Schools

- Shop & Eat

-- mins to
Home Highlights

Single-Family Home

Built in 2023

13.59 acre lot

9,128 sqft

$559/sqft

3 Car Garage
About this House
Farmhouse Sanctuary on 13 Acres – Unmatched Location & Luxury Welcome to a once-in-a-lifetime property — a custom modern farmhouse on 13 acres of private sanctuary in the heart of Rochester Hills, just one mile from Downtown Rochester and directly across from Stoney Creek Metropark with its miles of bike and walking trails. Enjoy the serenity of country living with the convenience of city access in an award-winning estate that has been featured in multiple magazines and honored with the Golden Nugget Awards and Detroit Design Awards for Best Custom Home. Main Residence • 4,650 sq. ft. ranch plus fully finished 4,650 sq. ft. lower level • 6 bedrooms, 4 full baths, 2 half baths • White oak flooring and exposed white-washed timbers throughout • Marvin doors and windows, electric roller shade blinds, high-end lighting, plumbing fixtures, and appliances • Zoned audio throughout, three real fireplaces with gas log sets • Chef’s kitchen and expansive living spaces with meticulous trim detail Lower Level • Full daylight finished basement with open recreation area, exercise room, two bedrooms, full bath, and a large carpeted storage room with shelving Outdoor Resort Features • Over 1,000 sq. ft. of covered patio space with built-in grill and sink • Inground resort-style pool with firepit lounge and putting green • 1,000 sq. ft. pool cabana with wine cellar and its own half bath • Raised-bed garden area Additional Structures • 4,000 sq. ft. insulated and finished pole barn with heat, A/C, and full bath • 75 sq. ft. insulated and finished gate/package house at the road with heat Every inch of this estate was designed for comfort, entertainment, and beauty — a true paradise that offers unmatched privacy, proximity, and prestige in Rochester Hills. Over 14,000 sq. ft. of finished/heated living and entertainment space across the main home, cabana, and pole barn. Showings will be scheduled exclusively for qualified buyers with proof of funds or mortgage pre-approval at the listing price.
5300 Sheldon Rd, Rochester, MI 48306 is a 6 bedroom, 8 bathroom, 9,128 sqft single-family home built in 2023. It last sold for $5,100,000 on Dec 29, 2025 (4% below the $5,300,000 asking price). This property is not currently displayed as for sale or rent on Trulia. The Trulia Estimate is $5,159,600.
Last check for updates: about 20 hours ago
Listed by Brad Byrnes, (586) 405-2252
SunByrnes Properties, LLC
Bought with: Emer Kenny, (248) 217-5064, Keller Williams Paint Creek
Originating MLS: MiRealSource
Source: MiRealSource, MLS#50185289
Home Details for 5300 Sheldon Rd

|
|---|
Interior Details Basement: Finished,Full,Exterior Entry,Walk-Out Access,Concrete,Radon System,Sump PumpNumber of Rooms: 12Types of Rooms: Master Bedroom, Bedroom, Bedroom 1, Bedroom 2, Bedroom 3, Bedroom 4, Bedroom 5, Bathroom 1, Bathroom 2, Bathroom 3, Bathroom 4, Great Room |
Beds & Baths Number of Bedrooms: 6Number of Bathrooms: 8Number of Bathrooms (full): 4Number of Bathrooms (half): 4 |
Dimensions and Layout Living Area: 9128 Square Feet |
Appliances & Utilities Utilities: Cable/Internet Avail., Cable Available, Electricity Connected, Natural Gas Connected, Satellite ServicesAppliances: Bar Fridge, Dishwasher, Disposal, Dryer, Freezer, Humidifier, Microwave, Range/Oven, Refrigerator, Washer, Water Softener Owned, Gas Water Heater, Tankless Water HeaterDishwasherDisposalDryerLaundry: First Floor Laundry,Laundry RoomMicrowaveRefrigeratorWasher |
Heating & Cooling Heating: Forced Air,Zoned,Humidity Control,Natural GasHas CoolingAir Conditioning: Ceiling Fan(s),Central AirHas HeatingHeating Fuel: Forced Air |
Fireplace & Spa Number of Fireplaces: 3Fireplace: Great Room, Natural Fireplace, Wood BurningSpa: Bath, Spa/Hot TubHas a FireplaceHas a Spa |
Gas & Electric Electric: 440 Volts, Generator, Underground |
Windows, Doors, Floors & Walls Window: Window Treatments, Storms/ScreensFlooring: Hardwood, Wood, Carpet, Slate |
Levels, Entrance, & Accessibility Stories: 1Levels: OneFloors: Hardwood, Wood, Carpet, Slate |
Security Security: Security System |

|
|---|
Exterior Home Features Patio / Porch: Patio, PorchOther Structures: Barn(s)Exterior: Built-in Barbecue, Lawn Sprinkler, Outdoor Kitchen, GardenFoundation: Basement, Concrete PerimeterGardenHas a Private Pool |
Parking & Garage Number of Garage Spaces: 3Number of Covered Spaces: 3No CarportHas a GarageHas an Attached GarageNo Open ParkingParking Spaces: 3Parking: 3 or More Spaces,Garage,Driveway,Attached,Electric in Garage,Garage Door Opener,Heated Garage,Direct Access |
Pool Pool: In Ground, Outdoor PoolPool |
Frontage Frontage Type: RoadRoad Frontage: CountryRoad Surface Type: GravelNot on Waterfront |
Water & Sewer Sewer: Septic Tank |
Farm & Range Frontage Length: 436 |
Finished Area Finished Area (above surface): 4564 Square FeetFinished Area (below surface): 4564 Square Feet |

|
|---|
Cumulative Days on Market: 120 |

|
|---|
Year Built Year Built: 2023 |
Property Type / Style Property Type: ResidentialProperty Subtype: Single Family ResidenceStructure Type: ResidentialArchitecture: Farm House,Ranch,Craftsman |
Building Construction Materials: Brick, Cement SidingIs a New ConstructionDoes Not Include Home Warranty |
Property Information Parcel Number: 1035176005 |

|
|---|
Price List Price: $5,300,000Price Per Sqft: $559/sqft |
Status Change & Dates Off Market Date: Fri Dec 12 2025Possession Timing: Close Plus 31-60 Days |

|
|---|
MLS Status: Closed |

|
|---|

|
|---|
Direction & Address City: RochesterCommunity: Estate |
School Information Elementary School: HuggerElementary School District: Rochester Community School DistrictJr High / Middle School: HartJr High / Middle School District: Rochester Community School DistrictHigh School: Stone CreekHigh School District: Rochester Community School District |

|
|---|
Building Area Building Area: 9128 Square Feet |

|
|---|
Community Features: Trail(s) |

|
|---|
Association for this Listing: MiRealSourceNo HOA |

|
|---|
Lot Area: 13.59 Acres |

|
|---|
Special Conditions: Private |

|
|---|
Listing Agreement Type: Exclusive Right To SellListing Terms: Cash, Conventional |

|
|---|
Furnished |

|
|---|
BasementMls Number: 50185289Above Grade Unfinished Area: 4564Days In Mls: 120 |

|
|---|
HOA Amenities: Park |
Price and Tax history
| Date | Event | Price |
|---|---|---|
Dec 29, 2025 Source: MiRealSource #50185289 | Sold | $5,100,000 |
Dec 12, 2025 Source: MiRealSource #50185289 | Pending | $5,300,000 |
Nov 13, 2025 Source: MiRealSource #50185289 | PriceChange | $5,300,000 Price decreased by 4% |
Oct 28, 2025 Source: MiRealSource #50185289 | PriceChange | $5,500,000 Price decreased by 5% |
Aug 14, 2025 Source: MiRealSource #50185289 | Listed For Sale | $5,800,000 |
May 14, 2021 Source: N/A | ListingRemoved | |
Apr 28, 2021 Source: N/A | Pending | $699,999 |
Apr 21, 2021 Source: N/A | Listed For Sale | $699,999 |
Jan 30, 2021 Source: Real Estate One | ListingRemoved | |
Dec 8, 2020 Source: Agent Provided | Listed For Sale | $439,900 |
Oct 29, 2020 Source: Agent Provided | ListingRemoved | $439,900 |
Aug 28, 2020 Source: Agent Provided | Listed For Sale | $439,900 |
Market trends in Oakland
Last updated August 2026
Avg. sale price
—
Sale-to-List Price
—
Price per sq ft
—
Available listings
81
6MoM
Around this home
What Locals Say about Oakland
At least 65 Trulia users voted on each feature.

96 % Say car is needed

92 % Say parking is easy

92 % Say yards are well-kept

91 % Say there's wildlife

90 % Say it's dog friendly

89 % Say it's quiet

86 % Say there's holiday spirit

80 % Say people would walk alone at night

67 % Say kids play outside

67 % Say they plan to stay for at least 5 years

65 % Say neighbors are friendly

51 % Say there are community events

43 % Say there are sidewalks

21 % Say it's walkable to grocery stores

19 % Say streets are well-lit

14 % Say it's walkable to restaurants
Sourced by Trulia users. Learn more about our methodology.
LGBTQ Local Legal Protections
LGBTQ Local Legal Protections



Source MLS: MiRealSource
Provided through IDX via MiRealSource. Courtesy of MiRealSource Shareholder. Copyright MiRealSource.
The information published and disseminated by MiRealSource is communicated verbatim, without change by MiRealSource, as filed with MiRealSource by its members. The accuracy of all information, regardless of source, is not guaranteed or warranted. All information should be independently verified.
Copyright 2026 MiRealSource. All rights reserved. The information provided hereby constitutes proprietary information of MiRealSource, Inc. and its shareholders, affiliates and licensees and may not be reproduced or transmitted in any form or by any means, electronic or mechanical, including photocopy, recording, scanning or any information storage and retrieval system, without written permission from MiRealSource, Inc. Click here for more information
Copyright 2026 MiRealSource. All rights reserved. The information provided hereby constitutes proprietary information of MiRealSource, Inc. and its shareholders, affiliates and licensees and may not be reproduced or transmitted in any form or by any means, electronic or mechanical, including photocopy, recording, scanning or any information storage and retrieval system, without written permission from MiRealSource, Inc. Click here for more information
Frequently asked questions about 5300 Sheldon Rd
- What is 5300 Sheldon Rd estimated to be worth?Trulia's estimated value for 5300 Sheldon Rd in Rochester, MI is $5,159,600.
- What is the price history for 5300 Sheldon Rd?5300 Sheldon Rd in Rochester, MI last sold for $5,100,000 in December 2025.
- Is Rochester a buyer's or seller's market?Rochester is currently a buyer's market, based on recent for-sale activity.
- What do residents say about Rochester?Residents describe Rochester, MI as easy to park in, well-kept, and dog-friendly. Most residents say you need a car. See recently sold homes in Rochester, MI.
- Does 5300 Sheldon Rd have air conditioning?Yes, 5300 Sheldon Rd in Rochester, MI has air conditioning.
- Does 5300 Sheldon Rd have a pool?Yes, 5300 Sheldon Rd in Rochester, MI has a pool.
Explore by feature - Pet Friendly
 SPECIAL OFFERPET FRIENDLYTotal price$2,170 - $4,035/mo1-3 bd1-2 baFirst Street Lofts of Rochester | 112 Walnut Blvd,
Rochester, MI 48307 PET FRIENDLYTotal price$1,125 - $1,225/mo1-2 bd1 baRochester Square Apartments | 676 N Main St,
Rochester, MI 48307 PET FRIENDLY
 PET FRIENDLY
 PET FRIENDLY$2,425 - $2,855/mo2-3 bd2 baTribute Creek Apartment Homes | 3017 Tribute Creek Blvd,
Rochester, MI 48306 SPECIAL OFFERPET FRIENDLY
 APPLY INSTANTLYPET FRIENDLY
 NEW - 2 DAYS AGOAPPLY INSTANTLYPET FRIENDLY
 APPLY INSTANTLYPET FRIENDLY
 PET FRIENDLY
Explore by feature - Garage
- PET FRIENDLY
- PET FRIENDLY$2,425 - $2,855/mo2-3 bd2 baTribute Creek Apartment Homes | 3017 Tribute Creek Blvd,
Rochester, MI 48306  APPLY INSTANTLYPET FRIENDLY
- APPLY INSTANTLYPET FRIENDLY
 APPLY INSTANTLY
 APPLY INSTANTLYPET FRIENDLY
 APPLY INSTANTLY
 APPLY INSTANTLY
 APPLY INSTANTLYFURNISHED
 APPLY INSTANTLY
Explore by feature - Air Conditioning
- PET FRIENDLYTotal price$1,125 - $1,225/mo1-2 bd1 baRochester Square Apartments | 676 N Main St,
Rochester, MI 48307 - PET FRIENDLY
- PET FRIENDLY$2,425 - $2,855/mo2-3 bd2 baTribute Creek Apartment Homes | 3017 Tribute Creek Blvd,
Rochester, MI 48306 - APPLY INSTANTLYPET FRIENDLY
 APPLY INSTANTLY
- NEW - 2 DAYS AGOAPPLY INSTANTLYPET FRIENDLY
- APPLY INSTANTLYPET FRIENDLY
- APPLY INSTANTLY
 APPLY INSTANTLYPET FRIENDLY
- APPLY INSTANTLY
Explore by feature - Pool
- PET FRIENDLY
- PET FRIENDLY
- SPECIAL OFFERPET FRIENDLY
- APPLY INSTANTLY
- APPLY INSTANTLY
- APPLY INSTANTLY
- APPLY INSTANTLY


Explore by feature - Washer/dryer
- PET FRIENDLYTotal price$1,125 - $1,225/mo1-2 bd1 baRochester Square Apartments | 676 N Main St,
Rochester, MI 48307 - PET FRIENDLY
- PET FRIENDLY$2,425 - $2,855/mo2-3 bd2 baTribute Creek Apartment Homes | 3017 Tribute Creek Blvd,
Rochester, MI 48306 - APPLY INSTANTLYPET FRIENDLY
- APPLY INSTANTLYPET FRIENDLY
- NEW - 2 DAYS AGOAPPLY INSTANTLYPET FRIENDLY
- APPLY INSTANTLY
- APPLY INSTANTLY
- APPLY INSTANTLYPET FRIENDLY
- APPLY INSTANTLY
Apartments for Rent
 PET FRIENDLY$1,170 - $1,825/mo1-2 bd1-2 baRochester Club Apartments | 1685 Bedford Square Dr,
Rochester, MI 48306- PET FRIENDLY
- PET FRIENDLY
- PET FRIENDLYTotal price$1,125 - $1,225/mo1-2 bd1 baRochester Square Apartments | 676 N Main St,
Rochester, MI 48307 
- APPLY INSTANTLYPET FRIENDLY
- APPLY INSTANTLY
- APPLY INSTANTLYPET FRIENDLY
 APPLY INSTANTLY
 See more homes for rent inRochester
Off Market Homes Near 5300 Sheldon Rd
 SOLDJUL 22, 2026Sapphire Realty
 SOLDJUN 12, 2026Real Estate One-W Blmfld
 SOLDDEC 29, 2025Max Broock, REALTORS®-Birmingham
 SOLDNOV 14, 2025Real Estate One Inc-Shelby
 OFF MARKETReal Estate One Inc-Shelby
 See more homes for sale inRochester
Homes for sale near 5300 Sheldon Rd
 2.59 ACRES@properties Christie's Int'l R E Rochester
 NEW - 1 DAY AGO1.04 ACRESRE/MAX First
 NEW CONSTRUCTION1 ACREStewart Team R E Partners Inc
 OPEN SUN, 2-5PM1.9 ACRESAscendent Realty Associates, LLC
 0.42 ACRES@properties Christie's Int'l R E Rochester
 3.56 ACRES@properties Christie's Int'l R.E. Birmingham
 7 ACRESEXP Realty Birmingham
- See more homes for sale inRochester


- Results are loading