


Listed by Eric Johnston, Four Seasons Sotheby's Int'l Realty, (603) 643-6070
$569,000
Original price: $579,000
 3 Beds
 2 Baths
 1,924 sqft (on 3.15 acres)
530 West Road, Barnard, VT 05031
Home Highlights

Single-Family Home

Built in 1995

3.15 acre lot

$296/sqft

Garage
Local Information
- Map ViewExplore the area around 530 West Road.

- Schools1 Preschool School1 Elementary School1 Middle School1 High School

- Shop & Eat

-- mins to
About this House
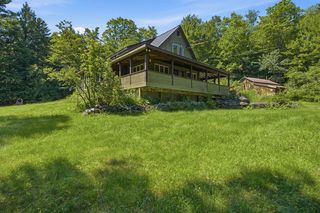
Set just up West Road in Barnard, this inviting Cape-style home offers a classic Vermont setting: a peaceful wooded backdrop, warm interior character, and easy access to village life, Silver Lake, and the outdoors. The Barnard General Store and Silver Lake, with the town hall, town library, and newly constructed fire station, are nearby. West Road also serves as a way to head toward the Chateaguay wilderness for hiking, exploring and time in nature. Inside, the home has a comfortable open flow with wood floors, natural wood trim and windows that bring in the surrounding greenery. The updated kitchen features gray shaker-style cabinetry, stone countertops, subway tile backsplash, farmhouse-style sink, tile flooring, and practical prep space. It opens to the dining area, where hardwood floors, a classic staircase, large windows, and access to the rear deck create a nice connection for daily living and entertaining. The living room offers polished wood floors, warm trim, and a relaxed place to gather. A wood-paneled entry mudroom provides true Vermont function, with slate-style flooring, hooks, seating, and room for boots, coats, and gear. The home includes three bedrooms and two full baths, with a convenient main-level bedroom and bright upper-level bedrooms featuring wide pine floors, skylights, angled Cape-style ceilings, natural trim, and storage. A small office nook adds useful space for remote work or household organization. Outdoor living is a highlight. The expansive rear deck runs along the back of the home with room for grilling, seating, and enjoying the lawn, stone walls, and mature trees. The attached garage, metal roof, gravel drive, cupola detail, and wooded setting add function and Vermont appeal. The extra-large walkout basement offers utility and storage, including additional storage beneath the garage. Whether you are seeking a full-time home or a Vermont retreat, this West Road property is an opportunity to start living in Barnard.
Home Details for 530 West Road

|
|---|
MLS Status: Active Under Contract |

|
|---|
Interior Details Basement: Concrete,Concrete Floor,Daylight,Partially Finished,Interior Stairs,Storage Space,Walkout,Interior EntryNumber of Rooms: 8 |
Beds & Baths Number of Bedrooms: 3Number of Bathrooms: 2Number of Bathrooms (full): 2 |
Dimensions and Layout Living Area: 1924 Square Feet |
Appliances & Utilities Utilities: PhoneAppliances: Dishwasher, Microwave, Gas Range, Refrigerator, Electric Water Heater, Heat Pump Water HeaterDishwasherLaundry: In BasementMicrowaveRefrigerator |
Heating & Cooling Heating: Oil,Baseboard,Hot WaterNo CoolingAir Conditioning: NoneHas HeatingHeating Fuel: Oil |
Gas & Electric Electric: Circuit Breakers |
Windows, Doors, Floors & Walls Flooring: Carpet, Tile, Wood |
Levels, Entrance, & Accessibility Stories: 2Levels: TwoAccessibility: 1st Floor Bedroom, 1st Floor Full Bathroom, 1st Floor Hrd Surfce FlrFloors: Carpet, Tile, Wood |
View No View |

|
|---|
Exterior Home Features Roof: Standing SeamExterior: Balcony, DeckFoundation: Concrete |
Parking & Garage Number of Garage Spaces: 2Number of Covered Spaces: 2No CarportHas a GarageParking Spaces: 2Parking: Gravel,Direct Entry,Garage,On Site,Covered |
Frontage Responsible for Road Maintenance: Public Maintained RoadRoad Surface Type: Gravel |
Water & Sewer Sewer: On-Site Septic Exists |
Farm & Range Frontage Length: Road frontage: 287 |
Finished Area Finished Area (above surface): 1924 Square Feet |

|
|---|
Days on Market: 88 |

|
|---|
Year Built Year Built: 1995 |
Property Type / Style Property Type: ResidentialProperty Subtype: Single Family ResidenceArchitecture: Cape |
Building Construction Materials: Wood Frame, Vinyl SidingNot a New Construction |

|
|---|
Price List Price: $569,000Price Per Sqft: $296 |

|
|---|
Direction & Address City: Barnard |

|
|---|
Listing Agent Listing ID: 5095951 |

|
|---|
Building Area Building Area: 3445 Square Feet |

|
|---|
Lot Area: 3.15 Acres |

|
|---|
BasementMls Number: 5095951Zillow Contingency Status: Accepting Back-up OffersAbove Grade Unfinished Area: 1924Above Grade Unfinished Area Units: Square FeetBelow Grade Unfinished Area: 1521Below Grade Unfinished Area Source: EstimatedBelow Grade Unfinished Area Units: Square Feet |
Around this home
What Locals Say about Barnard
At least 1 Trulia users voted on each feature.

100 % Say it's dog friendly

100 % Say there are community events

100 % Say they plan to stay for at least 5 years

100 % Say there's holiday spirit

100 % Say yards are well-kept

100 % Say it's quiet

100 % Say there's wildlife

75 % Say parking is easy

67 % Say kids play outside

63 % Say neighbors are friendly

50 % Say car is needed

50 % Say people would walk alone at night

50 % Say it's walkable to grocery stores

33 % Say it's walkable to restaurants
Sourced by Trulia users. Learn more about our methodology.
Market trends in Barnard
Last updated August 2026
Avg. sale price
—
Sale-to-List Price
—
Price per sq ft
—
Available listings
17
Home Value
Trulia Estimate
$550KSince last month
Decreased$4K (-0.7%)Since last year
Decreased$60K (-9.8%)Learn more about this home's value by checking out its Trulia Estimate, the value of nearby homes, and how much similar homes have sold for.
Trulia Estimate
The of this home's value decreased by -15% in the last 10 years
| Month | Estimated value |
|---|---|
2026 | |
| September 2026 | $550K |
| August 2026 | $550K |
| July 2026 | $554K |
| June 2026 | $578K |
| May 2026 | $564K |
| January 2026 | $591K |
2025 | |
Comparable sales
These are recently sold homes that have a similar location or other similar features to this home, like bedrooms, bathrooms, and square footage. Get a sense of the expected prices in the area by viewing these homes.Address | Distance | Property Type | Sold Price | Sold Date | Bed | Bath | Sqft |
|---|---|---|---|---|---|---|---|
0.93 | Single-Family Home | $725,000 | 09/11/26 | 4 | 3 | 2,099 | |
1.85 | Single-Family Home | $378,000 | 10/28/25 | 3 | 2 | 1,899 | |
0.94 | Single-Family Home | $1,450,000 | 11/03/25 | 4 | 3.5 | 3,018 | |
1.20 | Single-Family Home | $1,520,000 | 09/30/25 | 4 | 3 | 2,408 | |
1.41 | Single-Family Home | $299,000 | 05/07/26 | 2 | 1 | 1,248 | |
0.90 | Single-Family Home | $2,487,500 | 09/15/26 | 5 | 5.5 | 6,716 | |
1.61 | Single-Family Home | $1,199,888 | 06/23/26 | 5 | 4 | 3,282 | |
2.14 | Single-Family Home | $905,000 | 02/06/26 | 3 | 2.5 | 4,289 | |
2.01 | Single-Family Home | $340,000 | 06/18/26 | 2 | 1 | 1,580 | |
2.51 | Single-Family Home | $650,000 | 09/04/26 | 4 | 2 | 1,930 |
Nearby home prices
Get a sense of expected prices in the area by checking the value of nearby homes.Address | Distance | Price | Bed | Bath | Sqft | Status |
|---|---|---|---|---|---|---|
0.09 | $96,000 | - | - | - | Recently Sold | |
0.17 | - | - | - | - | Off Market | |
0.46 | $379,000 | 3 | 2 | 1,635 | For Sale | |
0.49 | $270,900 | - | - | - | Off Market | |
0.83 | $574,700 | 4 | 2.5 | 2,731 | Off Market | |
0.83 | - | - | - | - | Off Market | |
0.88 | $545,900 | 4 | 2 | 2,306 | Off Market | |
0.85 | $557,700 | 3 | 1 | 1,666 | Off Market | |
0.90 | $2,421,500 | 4 | 5 | 4,856 | Off Market | |
0.90 | $2,487,500 | 5 | 5.5 | 6,716 | Recently Sold | |
0.89 | $799,000 | 3 | 2 | 1,467 | For Sale | |
0.89 | $584,700 | 3 | 2 | 1,704 | Off Market |
Price and Tax history
| Date | Event | Price |
|---|---|---|
Jul 24, 2026 Source: PrimeMLS #5095951 | PriceChange | $569,000 Price decreased by 2% |
Jun 22, 2026 Source: PrimeMLS #5095951 | Listed For Sale | $579,000 |
Jun 22, 2026 Source: PrimeMLS #5045507 | ListingRemoved | $589,000 |
Apr 22, 2026 Source: PrimeMLS #5045507 | PriceChange | $589,000 Price decreased by 4% |
Oct 25, 2025 Source: PrimeMLS #5045507 | PriceChange | $614,000 Price decreased by 4% |
Aug 14, 2025 Source: PrimeMLS #5045507 | PriceChange | $639,000 Price decreased by 4% |
Jun 9, 2025 Source: PrimeMLS #5045507 | Listed For Sale | $665,000 |
LGBTQ Local Legal Protections
LGBTQ Local Legal Protections



Eric Johnston, Four Seasons Sotheby's Int'l Realty, (603) 643-6070

Copyright 2026 PrimeMLS, Inc. All rights reserved.
This information is deemed reliable, but not guaranteed. The data relating to real estate displayed on this display comes in part from the IDX Program of PrimeMLS. The information being provided is for consumers’ personal, non-commercial use and may not be used for any purpose other than to identify prospective properties consumers may be interested in purchasing. Data last updated 2026-09-17 13:51:59 PDT.
This display of listings may or may not be the entire Compilation from the PrimeMLS database, and PrimeMLS does not guarantee the accuracy of such information.
This display of listings may or may not be the entire Compilation from the PrimeMLS database, and PrimeMLS does not guarantee the accuracy of such information.
Similar Homes You May Like
 0.33 ACRESPrimeMLS, Active
 PrimeMLS, Active
 0.46 ACRESPrimeMLS, Active
 40.87 ACRESPrimeMLS, Active
 2.61 ACRESPrimeMLS, Active
 1.09 ACRESPrimeMLS, Active
 See more homes for sale inBarnard




New Listings near 530 West Road
 2.6 ACRESPrimeMLS, Active
- See more homes for sale inBarnard


Frequently asked questions about 530 West Road
- What is the estimated monthly payment for 530 West Road?Based on a $569,000 list price with 20% down at today's rates, the estimated monthly payment for 530 West Road in Barnard, VT is approximately $4,104 (about $3,090 principal & interest, $939 property taxes, and $75 homeowner's insurance). This is an estimate. Actual payment depends on your loan terms.
- What are the closest schools to 530 West Road?The closest schools to 530 West Road in Barnard, VT are Barnard Academy (Pre-K/Elementary), Woodstock Senior Uhsd #4 (Middle/High, rated 9/10).
- What is 530 West Road estimated to be worth?Trulia's estimated value for 530 West Road in Barnard, VT is $550,400.
- Does 530 West Road have laundry facilities?Yes, 530 West Road in Barnard, VT has laundry facilities.
- How big is the lot at 530 West Road?The lot at 530 West Road in Barnard, VT is about 3.2 acres.
- Does 530 West Road have a garage?Yes, 530 West Road in Barnard, VT has a garage.
530 West Road, Barnard, VT 05031 is a 3 bedroom, 2 bathroom, 1,924 sqft single-family home built in 1995. This property is currently available for sale and was listed by PrimeMLS on Jun 22, 2026. The MLS # for this home is MLS# 5095951.