


Listed by Jennifer Madden, Gibson Sotheby's International Realty, (603) 803-3730
$4,999,999
 5 Beds
 5.5 Baths
 5,446 sqft (on 2.06 acres)
53 Spring Road, Rye, NH 03870
Est. Mortgage $33,112/mo*
Get Pre-QualifiedHome Highlights

Single-Family Home

Built in 1986

2.06 acre lot

$918/sqft

Garage
Local Information
- Map ViewExplore the area around 53 Spring Road.

- Schools1 Preschool School2 Elementary Schools1 Middle School

- Shop & Eat

-- mins to
About this House
What's unique:Private primary wingTwo private acresFormal dining roomQuiet cul-de-sacHeated towel racksDedicated dressing room
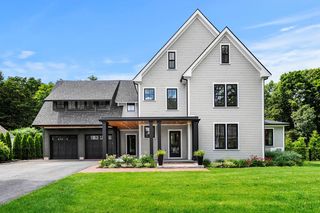
A striking blend of contemporary architecture and classic New England character, this exceptional 4,350 square-foot residence sits at the end of a quiet cul-de-sac on two private acres, abutting 11 acres of conservation land and just one mile from Jenness Beach. Completely rebuilt in 2024–25, the home marries sophisticated design with the quality and efficiency of modern construction. Exposed steel beams and high ceilings define the dramatic open-concept living spaces, French Oak flooring brings warmth and continuity throughout the first floor and primary wing. A two-story foyer sets the tone upon entry. The heart of the home is an expansive eat-in kitchen featuring an 11-foot island, Sub-Zero and Wolf appliances, and a separate butler’s pantry with sink and wine refrigerator—ideal for both everyday living and effortless entertaining. A formal dining room provides a more refined setting for gatherings. The main level also offers a beautifully appointed home office with a gas fireplace and media center, along with a spacious mudroom providing direct access to the three-car garage. The private primary wing is thoughtfully positioned just one-half flight above the main level and features a luxurious en-suite bath with an oversized shower, soaking tub, heated towel racks, washer and dryer and double vanity sinks, along with a walk-in closet, dedicated dressing room, and an additional room for an office, gym, or extra closet space. Three additional en-suite bedrooms occupy the second floor, accessed by the main staircase, along with a conveniently located laundry area. Throughout the home, expansive Andersen E-Series windows frame peaceful views of the surrounding landscape. With the rear of the home oriented south, natural light fills the living spaces throughout the day. A spacious deck extends the living area outdoors for al fresco dining and entertaining.The finished walkout basement adds an additional 1000 SF that includes a media room and recreation room.
Home Details for 53 Spring Road

|
|---|
Interior Details Basement: Bulkhead,Concrete,Concrete Floor,Daylight,Finished,Full,Insulated,Partially Finished,Interior Stairs,Storage Space,Walkout,Interior Access,Exterior Entry,Walk-Out AccessNumber of Rooms: 9Wet Bar |
Beds & Baths Number of Bedrooms: 5Number of Bathrooms: 6Number of Bathrooms (full): 1Number of Bathrooms (three quarters): 4Number of Bathrooms (half): 1 |
Dimensions and Layout Living Area: 5446 Square Feet |
Appliances & Utilities Utilities: Cable, PropaneAppliances: Dishwasher, Disposal, Dryer, ENERGY STAR Qualified Dryer, Range Hood, Microwave, Mini Fridge, Double Oven, Refrigerator, Washer, ENERGY STAR Qualified Washer, Domestic Water Heater, Tank Water Heater, Wine Cooler, Heat Pump Water Heater, Exhaust FanDishwasherDisposalDryerLaundry: 2nd Floor LaundryMicrowaveRefrigeratorWasher |
Heating & Cooling Heating: Electric,Heat Pump,ZonedHas CoolingAir Conditioning: Central AirHas HeatingHeating Fuel: Electric |
Fireplace & Spa Number of Fireplaces: 2Fireplace: Gas, 2 FireplacesHas a Fireplace |
Gas & Electric Electric: 200+ Amp Service, Circuit Breakers |
Windows, Doors, Floors & Walls Window: Double Pane WindowsFlooring: Carpet, Hardwood, Tile |
Levels, Entrance, & Accessibility Stories: 2Levels: TwoFloors: Carpet, Hardwood, Tile |
View No View |
Security Security: Smoke Detector(s), Hardwired Smoke Detector |

|
|---|
Exterior Home Features Roof: MetalPatio / Porch: Patio, Covered PorchExterior: Balcony, Deck, Garden, Natural ShadeFoundation: ConcreteGarden |
Parking & Garage Number of Garage Spaces: 3Number of Covered Spaces: 3No CarportHas a GarageHas Open ParkingParking Spaces: 3Parking: Circular Driveway,Gravel,Paved,Auto Open,Direct Entry,Heated Garage,Deeded,Driveway,Garage,Parking Spaces 1 - 10,Unpaved,Electric Vehicle Charging Station(s),Attached |
Frontage Road Frontage: Cul-de-Sac, PublicRoad Surface Type: Paved |
Water & Sewer Sewer: Private Sewer |
Farm & Range Frontage Length: Road frontage: 150 |
Finished Area Finished Area (above surface): 4350 Square FeetFinished Area (below surface): 1096 Square Feet |

|
|---|
Days on Market: <1 day on Trulia |

|
|---|
Year Built Year Built: 1986 |
Property Type / Style Property Type: ResidentialProperty Subtype: Single Family ResidenceArchitecture: Contemporary |
Building Construction Materials: Steel Frame, Cedar Exterior, Shake Siding, Shingle Siding, Vertical Siding, Wood Exterior, Wood Siding, Spray Foam InsulationNot a New Construction |
Property Information Condition: Updated/Remodeled |

|
|---|
Price List Price: $4,999,999Price Per Sqft: $918 |

|
|---|
MLS Status: Active |

|
|---|

|
|---|
Direction & Address City: RyeCommunity: Rand Spring |
School Information Elementary School: Rye Elementary SchoolElementary School District: RyeJr High / Middle School: Rye Junior High SchoolJr High / Middle School District: RyeHigh School: Portsmouth High SchoolHigh School District: Rye |

|
|---|
Listing Agent Listing ID: 5111744 |

|
|---|
Building Area Building Area: 6079 Square Feet |

|
|---|
Lot Area: 2.06 Acres |

|
|---|
Special Conditions: Standard |

|
|---|
BasementMls Number: 5111744Attic: Attic with Hatch/ScuttleAbove Grade Unfinished Area: 4350Above Grade Unfinished Area Units: Square FeetBelow Grade Unfinished Area: 633Below Grade Unfinished Area Source: MeasuredBelow Grade Unfinished Area Units: Square Feet |
Around this home
The GreatSchools Rating compares schools on a variety of school quality indicators including test scores, college readiness, equity and more. Learn more.

What Locals Say about Rye
At least 11 Trulia users voted on each feature.

93 % Say it's dog friendly

92 % Say there's wildlife

89 % Say car is needed

88 % Say yards are well-kept

85 % Say people would walk alone at night

82 % Say there's holiday spirit

77 % Say parking is easy

74 % Say it's quiet

72 % Say they plan to stay for at least 5 years

71 % Say kids play outside

70 % Say neighbors are friendly

31 % Say there are community events

29 % Say it's walkable to restaurants

24 % Say streets are well-lit
Sourced by Trulia users. Learn more about our methodology.
Market trends in Rye
Last updated August 2026
Avg. sale price
—
Sale-to-List Price
—
Price per sq ft
—
Available listings
19
6MoM
Home Value
Trulia Estimate
$2.34MSince last month
Decreased$4K (-0.2%)Since last year
Increased$88K (+3.9%)Since last sale
Increased$337K (+16.9%)Learn more about this home's value by checking out its Trulia Estimate, the value of nearby homes, and how much similar homes have sold for.
Trulia Estimate
The of this home's value increased by +113% in the last 10 years
| Month | Estimated value |
|---|---|
2026 | |
| September 2026 | $2.34M |
| August 2026 | $2.34M |
| July 2026 | $2.34M |
| June 2026 | $2.36M |
| May 2026 | $2.33M |
| April 2026 | $2.29M |
| March 2026 | $2.3M |
| February 2026 | $2.23M |
| January 2026 | $2.17M |
2025 | |
2024 | |
2023 | |
2022 | |
2021 | |
2020 | |
2019 | |
2018 | |
2017 | |
2016 | |
Comparable sales
These are recently sold homes that have a similar location or other similar features to this home, like bedrooms, bathrooms, and square footage. Get a sense of the expected prices in the area by viewing these homes.Address | Distance | Property Type | Sold Price | Sold Date | Bed | Bath | Sqft |
|---|---|---|---|---|---|---|---|
0.32 | Single-Family Home | $5,400,000 | 03/27/26 | 5 | 4.5 | 5,307 | |
0.23 | Single-Family Home | $1,970,000 | 10/29/25 | 4 | 2.5 | 2,552 | |
0.28 | Single-Family Home | $1,800,000 | 07/31/26 | 5 | 2.5 | 3,007 | |
0.31 | Single-Family Home | $1,740,000 | 05/21/26 | 4 | 4 | 2,979 | |
0.51 | Single-Family Home | $1,475,000 | 01/05/26 | 4 | 3.5 | 3,136 | |
0.40 | Single-Family Home | $3,000,000 | 01/22/26 | 5 | 3 | 3,609 | |
0.98 | Single-Family Home | $3,750,000 | 05/01/26 | 5 | 4.5 | 5,741 | |
1.03 | Single-Family Home | $1,620,000 | 11/25/25 | 3 | 5.5 | 5,611 | |
0.29 | Single-Family Home | $2,035,000 | 04/20/26 | 3 | 2.5 | 2,000 | |
0.72 | Single-Family Home | $5,000,000 | 12/01/25 | 6 | 4 | 4,344 |
Nearby home prices
Get a sense of expected prices in the area by checking the value of nearby homes.Address | Distance | Price | Bed | Bath | Sqft | Status |
|---|---|---|---|---|---|---|
0.12 | $2,273,700 | 4 | 3.5 | 3,854 | Off Market | |
0.23 | $2,045,600 | 4 | 2.5 | 2,552 | Off Market | |
0.24 | $1,387,200 | 3 | 1 | 1,036 | Off Market | |
0.25 | $950,000 | 2 | 1 | 988 | Recently Sold | |
0.26 | $1,815,400 | 3 | 2.5 | 1,864 | Off Market | |
0.28 | $1,800,000 | 5 | 2.5 | 3,007 | Recently Sold | |
0.30 | $1,910,600 | 3 | 2 | 2,537 | Off Market | |
0.29 | $2,035,000 | 3 | 2.5 | 2,000 | Recently Sold | |
0.31 | $1,545,300 | 3 | 2 | 1,704 | Off Market | |
0.32 | $5,400,000 | 5 | 4.5 | 5,307 | Recently Sold | |
0.33 | $1,395,200 | 2 | 2.5 | 1,349 | Off Market |
Price and Tax history
| Date | Event | Price |
|---|---|---|
Sep 28, 2026 Source: PrimeMLS #5111744 | Listed For Sale | $4,999,999 |
Mar 7, 2023 Source: RE/MAX International | ListingRemoved | |
Sep 16, 2022 Source: PrimeMLS #4915081 | Sold | $1,999,999 |
Sep 16, 2022 Source: RE/MAX International #4915081 | Pending | $1,999,999 |
Sep 16, 2022 Source: RE/MAX International | ListingRemoved | |
Sep 8, 2022 Source: PrimeMLS #4915081 | Contingent | $1,999,999 |
Jul 9, 2022 Source: RE/MAX International #4915081 | Pending | $1,999,999 |
Jul 2, 2022 Source: RE/MAX International #4915081 | PendingToActive | $1,999,999 |
Jun 22, 2022 Source: RE/MAX International #4915081 | Pending | $1,999,999 |
Jun 11, 2022 Source: PrimeMLS #4915081 | Listed For Sale | $1,999,999 |
Jul 9, 2002 Source: N/A | Sold | $765,000 |
Apr 28, 2000 Source: N/A | Sold | $445,000 |
| Year | Property tax | Tax assessment |
|---|---|---|
| 2024 | $11,485 | $1,326,200 |
Home facts updated by county records
LGBTQ Local Legal Protections
LGBTQ Local Legal Protections



Jennifer Madden, Gibson Sotheby's International Realty, (603) 803-3730

Copyright 2026 PrimeMLS, Inc. All rights reserved.
This information is deemed reliable, but not guaranteed. The data relating to real estate displayed on this display comes in part from the IDX Program of PrimeMLS. The information being provided is for consumers’ personal, non-commercial use and may not be used for any purpose other than to identify prospective properties consumers may be interested in purchasing. Data last updated 2026-09-29 02:08:20 PDT.
This display of listings may or may not be the entire Compilation from the PrimeMLS database, and PrimeMLS does not guarantee the accuracy of such information.
This display of listings may or may not be the entire Compilation from the PrimeMLS database, and PrimeMLS does not guarantee the accuracy of such information.
Similar Homes You May Like
 NEW CONSTRUCTIONPrimeMLS
 Legacy Properties Sotheby's International Realty
 Keller Williams Coastal and Lakes & Mountains Realty
 0.68 ACRESCENTURY 21 Atlantic Realty
 0.84 ACRESLegacy Properties Sotheby's International Realty
 0.55 ACRESAnne Erwin Sothebys International Rlty, PrimeMLS
 0.62 ACRESKristin Francoeur, Gibson Sotheby's International Realty
 4.01 ACRESHomes & Lifestyles Team, Gibson Sotheby's International Realty
 0.48 ACRESHomes & Lifestyles Team, Gibson Sotheby's International Realty
 Jon Growitz, Gibson Sotheby's International Realty
 OPEN WED, 4-6PMVincent Forzese, Realty One Group Nest
 0.3 ACRESRichard Zaniboni, RE/MAX Bentley's
 See more homes for sale inRye


New Listings near 53 Spring Road
Frequently asked questions about 53 Spring Road
- What is the estimated monthly payment for 53 Spring Road?Based on a $4,999,999 list price with 20% down at today's rates, the estimated monthly payment for 53 Spring Road in Rye, NH is approximately $34,073 (about $28,248 principal & interest, $5,750 property taxes, and $75 homeowner's insurance). This is an estimate. Actual payment depends on your loan terms.
- What do residents say about Rye?Residents describe Rye, NH as dog-friendly, well-kept, and easy to park in. Most residents say you need a car. See homes for sale in Rye, NH.
- What are the closest schools to 53 Spring Road?The closest schools to 53 Spring Road in Rye, NH are Rye Elementary School (Pre-K, rated 9/10), Rye Junior High School (Elementary, rated 9/10).
- What is 53 Spring Road estimated to be worth?Trulia's estimated value for 53 Spring Road in Rye, NH is $2,341,400.
- Does 53 Spring Road have air conditioning?Yes, 53 Spring Road in Rye, NH has air conditioning.
- Does 53 Spring Road have laundry facilities?Yes, 53 Spring Road in Rye, NH has in-unit laundry.
53 Spring Road, Rye, NH 03870 is a 5 bedroom, 6 bathroom, 5,446 sqft single-family home built in 1986. This property is currently available for sale and was listed by PrimeMLS on Sep 28, 2026. The MLS # for this home is MLS# 5111744.