


53 E 5th Ave
York, PA 17404
North York 4 Beds
 1.5 Baths
 1,500 sqft
4 Beds
1.5 Baths
1,500 sqft
Local Information
- Map ViewExplore the area around 53 E 5th Ave.

- Schools2 Elementary Schools1 Middle School1 High School

- Shop & Eat

-- mins to
Home Highlights

Property Type
Townhouse

Year Built
1900
Living Area
1,500 sqft

Price/Sqft
$136
About this House
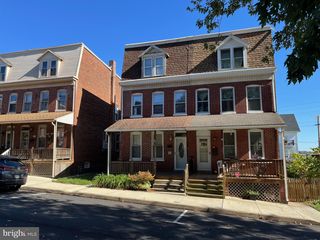
Nice home in North York Boro! 4 Bedrooms, 1.5 Baths & New laminate wood floors throughout the 1st floor. From the covered front porch you will step inside the Living Room that is open to the Dining Room (or this room can be used as a Den, Office, Playroom or whatever you need). Nice BIG Eat-in Kitchen with lots of natural light! Plenty of cabinet & counterspace & a New LG Dishwasher & New Gas Stove. Half Bath & Laundry on main level. Second level offers 3 Bedrooms & a Full Bath. The 3rd floor has a spacious Bedroom & is a nice private get away. Economical natural gas heat. (The home does has a central air unit, but it is not working at this time. The seller is not sure if it can be fixed, but the new owner could have it checked to see if it can be fixed & there are 3 window units included with the sale). Large, fenced yard & off-street parking. Close to all conveniences & just minutes to Rt 30 & I-83! All this at an affordable price in Central Schools. Take a look today!
53 E 5th Ave, York, PA 17404 is a 4 bedroom, 2 bathroom, 1,500 sqft townhouse in North York, built in 1900. It last sold for $160,000 on Aug 4, 2023 (14% above the $139,900 asking price). It is currently off market. The Trulia Estimate is $204,700, with a rent estimate of $1,654/month.
Home Details for 53 E 5th Ave

|
|---|
Interior Details Basement: FullNumber of Rooms: 1Types of Rooms: Basement |
Beds & Baths Number of Bedrooms: 4Number of Bathrooms: 2Number of Bathrooms (full): 1Number of Bathrooms (half): 1Number of Bathrooms (main level): 1 |
Dimensions and Layout Living Area: 1500 Square Feet |
Appliances & Utilities Appliances: Dishwasher, Microwave, Oven/Range - Gas, Range Hood, Refrigerator, Stainless Steel Appliance(s), Washer, Dryer, Gas Water HeaterDishwasherDryerLaundry: Main Level,Laundry RoomMicrowaveRefrigeratorWasher |
Heating & Cooling Heating: Forced Air,Natural GasHas CoolingAir Conditioning: Ceiling Fan(s),Window Unit(s),Natural GasHas HeatingHeating Fuel: Forced Air |
Fireplace & Spa No Fireplace |
Windows, Doors, Floors & Walls Flooring: Carpet, Vinyl |
Levels, Entrance, & Accessibility Stories: 2Levels: TwoAccessibility: NoneFloors: Carpet, Vinyl |
View No View |

|
|---|
Exterior Home Features Fencing: WoodOther Structures: Above Grade, Below GradeFoundation: BlockNo Private Pool |
Parking & Garage No CarportNo GarageNo Attached GarageParking: Off Street |
Pool Pool: None |
Frontage Not on Waterfront |
Water & Sewer Sewer: Public Sewer |
Finished Area Finished Area (above surface): 1500 Square Feet |

|
|---|
Year Built Year Built: 1900 |
Property Type / Style Property Type: ResidentialProperty Subtype: TownhouseStructure Type: End of Row/TownhouseArchitecture: Colonial |
Building Construction Materials: Vinyl SidingNot a New Construction |
Property Information Included in Sale: Oven / Range, Refrigerator, Dishwasher, Microwave Oven, Washer, Dryer, 3 A / C Window Units, Kitchen Table & ChairsParcel Number: 800000201200000000 |

|
|---|
Price List Price: $139,900 |
Status Change & Dates Off Market Date: Mon Aug 07 2023Possession Timing: Close Of Escrow |

|
|---|
MLS Status: CLOSED |

|
|---|
See Virtual Tour: https://tours.databasedads.com:/4478791/53-E-5th-Avenue-York-PA?u=1 |

|
|---|
Direction & Address City: YORKCommunity: George Street |
School Information Elementary School District: Central YorkJr High / Middle School: Central YorkJr High / Middle School District: Central YorkHigh School: Central YorkHigh School District: Central York |

|
|---|
Building Area Building Area: 1874 Square Feet |

|
|---|
Not Senior Community |

|
|---|
No HOA |

|
|---|
Lot Area: 3350 sqft |

|
|---|
Special Conditions: Standard |

|
|---|
Listing Agreement Type: Exclusive Right To SellListing Terms: Cash, Conventional, FHA, VA Loan |

|
|---|
Business Information Ownership: Fee Simple |

|
|---|
BasementMls Number: PAYK2042742Municipality: NORTH YORK BOROAbove Grade Unfinished Area: 1500 |
Last check for updates: about 6 hours ago
Listed by Lisa Y Hartlaub, (717) 487-5521
Berkshire Hathaway HomeServices Homesale Realty
Bought with: Rocio Palacios, (717) 841-5911, Core Partners Realty LLC
Source: Bright MLS, MLS#PAYK2042742
Price History for 53 E 5th Ave
| Date | Price | Event | Source |
|---|---|---|---|
| 08/04/2023 | $160,000 | Sold | Bright MLS #PAYK2042742 |
| 06/09/2023 | $139,900 | Pending | Bright MLS #PAYK2042742 |
| 06/06/2023 | $139,900 | Listed For Sale | Bright MLS #PAYK2042742 |
| 10/30/2006 | $92,900 | Sold | N/A |
| 07/31/2002 | $69,900 | Sold | N/A |
| 01/23/2002 | $21,000 | Sold | N/A |
Market trends in York
Last updated June 2026
Avg. sale price
$257K
$20.33KMoM
Sale-to-List Price
100.0%
Price per sq ft
$153
$6MoM
Available listings
399
25MoM

- Results are loading
Property Tax and Assessment
| Year | 2025 |
|---|---|
| Tax | $2,745 |
| Assessment | $72,920 |
Home facts updated by county records
Comparable Sales for 53 E 5th Ave
Address | Distance | Property Type | Sold Price | Sold Date | Bed | Bath | Sqft |
|---|---|---|---|---|---|---|---|
0.17 | Townhouse | $187,500 | 02/18/26 | 4 | 1 | 2,418 | |
0.24 | Townhouse | $210,000 | 11/14/25 | 5 | 2.5 | 1,916 | |
0.46 | Townhouse | $145,000 | 07/24/26 | 4 | 1 | 1,370 | |
0.30 | Townhouse | $200,000 | 07/01/26 | 3 | 1 | 1,114 | |
0.49 | Townhouse | $139,000 | 10/31/25 | 4 | 1 | 1,920 | |
0.54 | Townhouse | $125,000 | 02/23/26 | 5 | 1.5 | 2,064 | |
0.73 | Townhouse | $156,000 | 12/05/25 | 4 | 1.5 | 1,351 | |
0.63 | Townhouse | $185,000 | 05/29/26 | 3 | 1.5 | 2,068 |
Nearby homes
Get a sense of prices in the area by checking nearby homes. OFF MARKETKeller Williams Keystone Realty
 OFF MARKETIron Valley Real Estate of York County
 OFF MARKETIron Valley Real Estate of York County
 OFF MARKETBerkshire Hathaway HomeServices Homesale Realty
 SOLDDEC 15, 2025Iron Valley Real Estate of York County
 SOLDAPR 14, 2026Iron Valley Real Estate of Central PA



Assigned Schools
These are the assigned schools for 53 E 5th Ave.
- Hayshire El School
- K-3
- Public
- 532 Students
6/10GreatSchools RatingParent Rating AverageI have had three kids at Hayshire....best school at Central York School District. (and they are all good). Teachers and principals are very involved and loving to the kids. The kids are well behaved and the atmosphere is one of happy kids everytime I go in. I am always welcome as a mother. I would give more stars if I could!Parent Review16y ago - North Hills El School
- 4-6
- Public
- 675 Students
6/10GreatSchools RatingParent Rating AverageNorth Hills is an outstanding school! My child has had outstanding teachers, their leadership and support staff is exceptional. NHE has fantastic extra curricular opportunities and a very strong, supportive community of families. I can't say enough about how happy we are that our kids have attended here!Parent Review10y ago - Central York Middle School
- 7-8
- Public
- 844 Students
9/10GreatSchools RatingParent Rating AverageBug problem, cockroachs have been found in lockers and on backpacks. Majority of teachers aren't very kind, respectful, or understanding. A severe lack of protection for LGBTQ+ students from discrimination based on their identity; I was called slurs, told to hurt myself, and threatened with violence by other students because I am transgender. The food is alright. The counselors aren't the best, I had religion pushed onto me by one of them. But, it's still better than some schools in the area. I just wish there was more protections for students physical and mental health in place.Other Review2y ago - Central York High School
- 9-12
- Public
- 1756 Students
9/10GreatSchools RatingParent Rating AverageHonestly, don’t expect your kid to be recognized for their handwork unless you’re a school board member. The nepotism at this school district is disgraceful. The high school administrators, counselors, and teachers are busy judging the lives of the student body.Parent Review4y ago  Check out schools near 53 E 5th Ave.
Neighborhood Overview

Neighborhood stats provided by third party data sources.
What Locals Say about North York
At least 15 Trulia users voted on each feature.

86 % Say it's dog friendly

81 % Say there are sidewalks

80 % Say yards are well-kept

80 % Say car is needed

76 % Say it's walkable to restaurants

74 % Say it's walkable to grocery stores

70 % Say there's holiday spirit

68 % Say parking is easy

64 % Say streets are well-lit

59 % Say kids play outside

53 % Say there's wildlife

47 % Say it's quiet

38 % Say people would walk alone at night

35 % Say neighbors are friendly

29 % Say they plan to stay for at least 5 years

24 % Say there are community events
Sourced by Trulia users. Learn more about our methodology.
LGBTQ Local Legal Protections
LGBTQ Local Legal Protections



Apartments for Rent
 NEW - 1 DAY AGOPET FRIENDLY$1,325 - $1,840/mo1-3 bd1-2 baThe Greens at Westgate Apartment Homes | 1800 Kenneth Rd,
York, PA 17408 NEW - 1 DAY AGOPET FRIENDLY
 PET FRIENDLY
 PET FRIENDLY
 PET FRIENDLY
 PET FRIENDLY
 PET FRIENDLY
 NEW - 1 DAY AGOPET FRIENDLY
 PET FRIENDLY
 PET FRIENDLY
 NEW - 5 HRS AGOPET FRIENDLY$1,358 - $1,680/mo1-3 bd1-2 baPine Hill Village - A Great Place to Call Home | 433 Piedmont Cir,
York, PA 17404 PET FRIENDLY
 PET FRIENDLY
 PET FRIENDLY$1,300 - $1,800/moStudio-2 bd1-2 baThe Residences at Heritage Crossings | 212 N Beaver St,
York, PA 17401 PET FRIENDLY
 See more homes for rent inYork
Explore by feature - Pet Friendly
 PET FRIENDLY
- PET FRIENDLY
- PET FRIENDLY
- PET FRIENDLY
- NEW - 1 DAY AGOSPECIAL OFFERPET FRIENDLY$1,325 - $1,840/mo1-3 bd1-2 baThe Greens at Westgate Apartment Homes | 1800 Kenneth Rd,
York, PA 17408  NEW - 1 DAY AGOPET FRIENDLY$1,225 - $1,925/mo1-3 bd1-3 baApartments at Waterford | 200 Governors Place At Waterf Rd,
York, PA 17402 PET FRIENDLY
 SPECIAL OFFERPET FRIENDLYFURNISHED
- PET FRIENDLY$1,300 - $1,800/moStudio-2 bd1-2 baThe Residences at Heritage Crossings | 212 N Beaver St,
York, PA 17401 - NEW - 1 DAY AGOPET FRIENDLY
Explore by feature - Garage
 SPECIAL OFFERPET FRIENDLYFURNISHED
 APPLY INSTANTLY
 APPLY INSTANTLYPET FRIENDLY
 PET FRIENDLY
 PET FRIENDLY
 PET FRIENDLY$1,250 - $1,495/mo1-2 bd1 ba1245 West Princess Street York, PA 17404 Princess Street Flats | 1245 W Princess St,
York, PA 17404 PET FRIENDLY
 PET FRIENDLY
 NEW - 23 HRS AGOAPPLY INSTANTLY
 APPLY INSTANTLYPET FRIENDLY
Explore by feature - Air Conditioning
- PET FRIENDLY
- PET FRIENDLY
- PET FRIENDLY
- NEW - 1 DAY AGOSPECIAL OFFERPET FRIENDLY$1,325 - $1,840/mo1-3 bd1-2 baThe Greens at Westgate Apartment Homes | 1800 Kenneth Rd,
York, PA 17408 - PET FRIENDLY
- SPECIAL OFFERPET FRIENDLYFURNISHED
- PET FRIENDLY$1,300 - $1,800/moStudio-2 bd1-2 baThe Residences at Heritage Crossings | 212 N Beaver St,
York, PA 17401 - NEW - 1 DAY AGOPET FRIENDLY
- SPECIAL OFFERPET FRIENDLY
- PET FRIENDLY
Explore by feature - Pool
- PET FRIENDLY
- PET FRIENDLY
- NEW - 1 DAY AGOSPECIAL OFFERPET FRIENDLY$1,325 - $1,840/mo1-3 bd1-2 baThe Greens at Westgate Apartment Homes | 1800 Kenneth Rd,
York, PA 17408 - NEW - 1 DAY AGOPET FRIENDLY$1,225 - $1,925/mo1-3 bd1-3 baApartments at Waterford | 200 Governors Place At Waterf Rd,
York, PA 17402 - PET FRIENDLY
- SPECIAL OFFERPET FRIENDLYFURNISHED
- PET FRIENDLY
- NEW - 1 DAY AGOPET FRIENDLY
- NEW - 5 HRS AGOPET FRIENDLY$1,358 - $1,680/mo1-3 bd1-2 baPine Hill Village - A Great Place to Call Home | 433 Piedmont Cir,
York, PA 17404  PET FRIENDLY
Explore by feature - Washer/dryer
- PET FRIENDLY
- PET FRIENDLY
- PET FRIENDLY
- NEW - 1 DAY AGOSPECIAL OFFERPET FRIENDLY$1,325 - $1,840/mo1-3 bd1-2 baThe Greens at Westgate Apartment Homes | 1800 Kenneth Rd,
York, PA 17408 - PET FRIENDLY
- SPECIAL OFFERPET FRIENDLYFURNISHED
- PET FRIENDLY$1,300 - $1,800/moStudio-2 bd1-2 baThe Residences at Heritage Crossings | 212 N Beaver St,
York, PA 17401 - NEW - 1 DAY AGOPET FRIENDLY
- SPECIAL OFFERPET FRIENDLY
- PET FRIENDLY
Explore by feature - Outdoor Space
- PET FRIENDLY
- APPLY INSTANTLY

 PET FRIENDLY
 APPLY INSTANTLY
 APPLY INSTANTLY
 APPLY INSTANTLYFURNISHED
 APPLY INSTANTLYPET FRIENDLY
 APPLY INSTANTLY
Homes for sale near 53 E 5th Ave


Off Market Homes Near 53 E 5th Ave
 SOLDAUG 3, 2026Berkshire Hathaway HomeServices Homesale Realty
 SOLDJUL 31, 2026Howard Hanna Real Estate Services-York
 SOLDJUL 31, 2026Keller Williams Keystone Realty
 SOLDJUL 31, 2026Keller Williams Keystone Realty
 See more homes for sale inYork


The data relating to real estate for sale on this website appears in part through the BRIGHT Internet Data Exchange program, a voluntary cooperative exchange of property listing data between licensed real estate brokerage firms, and is provided by BRIGHT through a licensing agreement.
Listing information is from various brokers who participate in the Bright MLS IDX program and not all listings may be visible on the site. The property information being provided on or through the website is for the personal, non-commercial use of consumers and such information may not be used for any purpose other than to identify prospective properties consumers may be interested in purchasing.
Some properties which appear for sale on the website may no longer be available because they are for instance, under contract, sold or are no longer being offered for sale.
Property information displayed is deemed reliable but is not guaranteed.
Copyright 2026 Bright MLS, Inc. Click here for more information