


$801,900
 3 Beds
 2.5 Baths
 2,339 sqft
53 Baycliff Dr, Warwick, RI 02886
Currently Off Market - Sold Jun 2, 2026 for $781,500 (2% below list price)
Home Value
Trulia Estimate
$802KSince last month
Increased$12K (+1.6%)Since last year
Increased$16K (+2%)Since last sale
Increased$21K (+2.6%)Learn more about this home's value by checking out its Trulia Estimate, the value of nearby homes, and how much similar homes have sold for.
Trulia Estimate
The of this home's value increased by +2% in the last 10 years
| Month | Estimated value |
|---|---|
2026 | |
| September 2026 | $802K |
| August 2026 | $790K |
| July 2026 | $790K |
| June 2026 | $786K |
| May 2026 | $787K |
| April 2026 | $786K |
Comparable sales
These are recently sold homes that have a similar location or other similar features to this home, like bedrooms, bathrooms, and square footage. Get a sense of the expected prices in the area by viewing these homes.Address | Distance | Property Type | Sold Price | Sold Date | Bed | Bath | Sqft |
|---|---|---|---|---|---|---|---|
0.34 | Single-Family Home | $826,000 | 07/09/26 | 3 | 2 | 2,030 | |
0.38 | Single-Family Home | $540,000 | 01/16/26 | 3 | 2 | 2,056 | |
0.26 | Single-Family Home | $550,000 | 07/13/26 | 3 | 2 | 1,664 | |
0.59 | Single-Family Home | $725,000 | 09/18/26 | 4 | 3 | 2,522 | |
0.57 | Single-Family Home | $630,500 | 06/12/26 | 3 | 1.5 | 1,776 | |
0.40 | Single-Family Home | $500,000 | 04/07/26 | 3 | 2 | 1,580 | |
0.52 | Single-Family Home | $830,000 | 05/28/26 | 3 | 2.5 | 2,218 | |
0.38 | Single-Family Home | $510,000 | 05/05/26 | 3 | 1 | 1,584 | |
0.58 | Single-Family Home | $1,400,000 | 09/17/26 | 3 | 3.5 | 3,544 |
Nearby home prices
Get a sense of expected prices in the area by checking the value of nearby homes.Address | Distance | Price | Bed | Bath | Sqft | Status |
|---|---|---|---|---|---|---|
0.04 | $570,700 | 3 | 2 | 1,874 | Off Market | |
0.05 | $853,500 | 4 | 2 | 2,120 | Off Market | |
0.06 | $549,800 | 2 | 2 | 1,116 | Off Market | |
0.04 | - | - | - | - | Off Market | |
0.13 | $532,600 | 2 | 1 | 1,075 | Off Market | |
0.13 | $738,800 | 3 | 3 | 1,898 | Off Market | |
0.14 | $598,700 | 3 | 1 | 1,497 | Off Market | |
0.17 | $679,900 | 3 | 1.5 | 2,358 | Off Market | |
0.19 | $648,700 | 2 | 2 | 1,148 | Off Market | |
0.20 | $1,089,700 | 3 | 3 | 2,102 | Off Market | |
0.26 | $550,000 | 3 | 2 | 1,664 | Recently Sold |
Local Information
- Map ViewExplore the area around 53 Baycliff Dr.
- Schools1 Elementary School1 Middle School1 High School

- Shop & Eat

-- mins to
Home Highlights

Single-Family Home

Built in 1930

2,339 sqft

$334/sqft

4 Parking Spaces
About this House
What's unique:Large center islandLarge family roomVaulted ceilingSpacious bathroomWalk-in showerDouble sinks
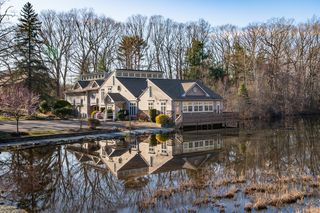
Enjoy a 5 minute walk to the beach plus a variety of nearby recreational amenities from this beautifully renovated home in desirable Potowomut. This highly sought after neighborhood is just a short walk to Potowomut Golf Club & Goddard Memorial State Park, where you can enjoy a golf course, walking trails, beach access, a boat launch, & a seasonal farmers market. This location offers quick access to downtown EG, known for its excellent restaurants, shops, and waterfront charm. In 2022, a significant addition was completed, creating a first floor primary suite w/ a walk-in closet & a spacious bathroom featuring double sinks, a soaking tub & a walk-in shower. The addition also includes a welcoming entry hall, laundry room w/ sink and a separate lavette. The kitchen was transformed into a chef’s kitchen w/ quartz countertops, large center island & double ovens. Just off the kitchen is an expansive dining area, perfect for entertaining. The rear of the home was expanded to include a large family room w/ a vaulted ceiling & oversized windows that fill the space with natural light. Additional 1st floor highlights include a private office & a cozy living room with a fireplace. Upstairs, you will find two bedrooms & a full bath. Major updates include a new roof & heating system (2022) and septic system (2018). Enjoy a spacious patio ideal for relaxing or entertaining after a day at the beach. Don’t miss this opportunity to be in your new home just in time for summer!
53 Baycliff Dr, Warwick, RI 02886 is a 3 bedroom, 3 bathroom, 2,339 sqft single-family home built in 1930. It last sold for $781,500 on Jun 2, 2026 (2% below the $800,000 asking price). This property is not currently displayed as for sale or rent on Trulia. The Trulia Estimate is $801,900, with a rent estimate of $3,639/month.
Last check for updates: about 12 hours ago
Listed by Alisha Tafuri-Scarpaci, (401) 529-7087
BHHS Commonwealth Real Estate
Bought with: Alisha Tafuri-Scarpaci, (401) 529-7087, BHHS Commonwealth Real Estate
Source: StateWide MLS RI, MLS#1409452
Home Details for 53 Baycliff Dr

|
|---|
Interior Details Basement: Crawl SpaceNumber of Rooms: 7Types of Rooms: Master Bedroom, Bathroom, Dining Area, Family Room, Foyer Hall, Kitchen, Laundry, Living Room, Office |
Beds & Baths Number of Bedrooms: 3Number of Bathrooms: 3Number of Bathrooms (full): 2Number of Bathrooms (half): 1 |
Dimensions and Layout Living Area: 2339 Square Feet |
Appliances & Utilities Utilities: Water ConnectedAppliances: Dishwasher, Range Hood, Microwave, Oven/Range, RefrigeratorDishwasherMicrowaveRefrigerator |
Heating & Cooling Heating: Oil,BaseboardNo CoolingAir Conditioning: NoneHas HeatingHeating Fuel: Oil |
Fireplace & Spa Number of Fireplaces: 1Fireplace: StoneHas a Fireplace |
Gas & Electric Electric: 100 Amp Service |
Windows, Doors, Floors & Walls Flooring: Ceramic Tile, Hardwood |
Levels, Entrance, & Accessibility Number of Stories: 2Floors: Ceramic Tile, Hardwood |
View No View |

|
|---|
Exterior Home Features Patio / Porch: PatioFoundation: Slab |
Parking & Garage No CarportNo GarageNo Attached GarageParking Spaces: 4Parking: No Garage |
Frontage Waterfront: Walk to Salt Water |
Water & Sewer Sewer: Septic Tank |
Finished Area Finished Area (above surface): 2339 Square Feet |

|
|---|
Year Built Year Built: 1930 |
Property Type / Style Property Type: ResidentialProperty Subtype: Single Family ResidenceArchitecture: Colonial,Ranch |
Building Construction Materials: Dry Wall, Clapboard, Shingles, WoodNot a New Construction |
Property Information Included in Sale: TV mount/TV in family room do not remain. |

|
|---|
Price List Price: $800,000Price Per Sqft: $334/sqft |

|
|---|
MLS Status: Sold |


|
|---|
Direction & Address City: WarwickCommunity: Potowomut/Bay Ridge |

|
|---|
Building Area Building Area: 2339 Square Feet |

|
|---|
Community Features: Golf, Highway Access, Hospital, Marina, Private School, Public School, Recreational Facilities, Restaurants, Schools, Near Shopping, Near Swimming, TennisNot Senior Community |

|
|---|
No HOA |

|
|---|
Lot Area: 10018.8 sqft |

|
|---|
Special Conditions: Conventional/Market Value |

|
|---|
Mls Number: 1409452Attic: Attic StorageAbove Grade Unfinished Area: 2339 |

|
|---|
GolfHighway AccessHospitalMarinaPrivate SchoolPublic SchoolRecreational FacilitiesRestaurantsSchoolsNear ShoppingNear SwimmingTennis |
Price and Tax history
| Date | Event | Price |
|---|---|---|
Jun 2, 2026 Source: StateWide MLS RI #1409452 | Sold | $781,500 |
May 20, 2026 Source: StateWide MLS RI #1409452 | Pending | $800,000 |
May 5, 2026 Source: StateWide MLS RI #1409452 | Contingent | $800,000 |
Apr 10, 2026 Source: StateWide MLS RI #1409452 | Listed For Sale | $800,000 |
Market trends in Warwick
Last updated August 2026
Avg. sale price
$431K
$833MoM
Sale-to-List Price
102.9%
0.8%MoM
Price per sq ft
$306
$1MoM
Available listings
233
3MoM
Around this home
What Locals Say about Warwick
At least 579 Trulia users voted on each feature.

88 % Say parking is easy

88 % Say it's dog friendly

88 % Say car is needed

81 % Say yards are well-kept

78 % Say there's holiday spirit

71 % Say people would walk alone at night

67 % Say there's wildlife

63 % Say it's quiet

60 % Say kids play outside

57 % Say it's walkable to restaurants

53 % Say neighbors are friendly

52 % Say they plan to stay for at least 5 years

51 % Say streets are well-lit

46 % Say there are sidewalks

44 % Say it's walkable to grocery stores

28 % Say there are community events
Sourced by Trulia users. Learn more about our methodology.
LGBTQ Local Legal Protections
LGBTQ Local Legal Protections



IDX information is provided exclusively for personal, non-commercial use, and may not be used for any purpose other than to identify prospective properties consumers may be interested in purchasing. Information is deemed reliable but not guaranteed.
Copyright © 2026 State-Wide MLS, Inc. All rights reserved.
Frequently asked questions about 53 Baycliff Dr
- What is 53 Baycliff Dr estimated to be worth?Trulia's estimated value for 53 Baycliff Dr in Warwick, RI is $801,900.
- What is the price history for 53 Baycliff Dr?53 Baycliff Dr in Warwick, RI last sold for $781,500 in June 2026.
- Is Warwick a buyer's or seller's market?Warwick is currently a seller's market, based on recent for-sale activity.
- What's the median sale price in Warwick?The median sale price in Warwick is $431K. That is down $833 from the prior month.
- Does 53 Baycliff Dr have laundry facilities?Yes, 53 Baycliff Dr in Warwick, RI has laundry facilities.
- How big is the lot at 53 Baycliff Dr?The lot at 53 Baycliff Dr in Warwick, RI is about 0.23 acres (10,019 sq ft).
Explore by feature - Pet Friendly
 PET FRIENDLY
 PET FRIENDLYFURNISHED
 PET FRIENDLY
 PET FRIENDLY
 PET FRIENDLY
 PET FRIENDLY
 PET FRIENDLY
 PET FRIENDLY
 PET FRIENDLYFURNISHED
 SPECIAL OFFERPET FRIENDLY
Explore by feature - Garage
- PET FRIENDLY
- PET FRIENDLYFURNISHED
- PET FRIENDLYFURNISHED
 APPLY INSTANTLY
- SPECIAL OFFERPET FRIENDLY
 NEW - 17 HRS AGOAPPLY INSTANTLY
 APPLY INSTANTLYPET FRIENDLYFURNISHED
 PET FRIENDLY
 PET FRIENDLYFURNISHED
 NEW - 9 HRS AGOAPPLY INSTANTLY
Explore by feature - Air Conditioning
 PET FRIENDLY
- PET FRIENDLYFURNISHED
- PET FRIENDLY
- PET FRIENDLY
- PET FRIENDLY
- PET FRIENDLYFURNISHED
- APPLY INSTANTLY
- SPECIAL OFFERPET FRIENDLY
 PET FRIENDLY
 PET FRIENDLY
Explore by feature - Pool
- PET FRIENDLY
- PET FRIENDLY
- PET FRIENDLY
- PET FRIENDLY
- PET FRIENDLY
- PET FRIENDLY
- SPECIAL OFFERPET FRIENDLY
 APPLY INSTANTLY
 PET FRIENDLY
 NEW - 8 HRS AGO
Explore by feature - Washer/dryer
- PET FRIENDLY
- PET FRIENDLY
- PET FRIENDLY
- PET FRIENDLY
- APPLY INSTANTLY
- SPECIAL OFFERPET FRIENDLY
- PET FRIENDLY
- PET FRIENDLY
 APPLY INSTANTLY
- NEW - 17 HRS AGOAPPLY INSTANTLY
Explore by feature - Outdoor Space
 APPLY INSTANTLYPET FRIENDLY
 NEW - 13 HRS AGOAPPLY INSTANTLYPET FRIENDLYFURNISHED
 APPLY INSTANTLY
 APPLY INSTANTLY
 APPLY INSTANTLYPET FRIENDLY
 APPLY INSTANTLYPET FRIENDLYFURNISHED
 APPLY INSTANTLYPET FRIENDLY
Apartments for Rent
- PET FRIENDLY
- PET FRIENDLY
- PET FRIENDLY
- PET FRIENDLY
- PET FRIENDLY
- APPLY INSTANTLY
 NEW - 2 DAYS AGOAPPLY INSTANTLY
 APPLY INSTANTLYPET FRIENDLY
 APPLY INSTANTLY
- APPLY INSTANTLYPET FRIENDLYFURNISHED
 PET FRIENDLY
 See more homes for rent inWarwick
Off Market Homes Near 53 Baycliff Dr
 SOLDSEP 21, 2026RE/MAX Professionals
 SOLDSEP 16, 2026RI Real Estate Services
 See more homes for sale inWarwick


Homes for sale near 53 Baycliff Dr
 NEW CONSTRUCTION0.29 ACRESRE/MAX Professionals
 NEW CONSTRUCTION0.29 ACRESRE/MAX Professionals
 NEWOPEN SUN, 11-12:30PMCentury 21 Limitless
 0.29 ACRESKeller Williams South Watuppa
- See more homes for sale inWarwick


- Results are loading