


53 Baldwin Dr
Hampden, MA 01036
 3 Beds
 2 Baths
 1,200 sqft (on 1.38 acres)
3 Beds
2 Baths
1,200 sqft
(on 1.38 acres)
Local Information
- Map ViewExplore the area around 53 Baldwin Dr.

- Schools1 Preschool School1 Elementary School1 Middle School1 High School

- Shop & Eat

-- mins to
Home Highlights

Property Type
Single-Family Home

Year Built
1953

Lot Size
1.38 acres
Living Area
1,200 sqft

Price/Sqft
$295

Parking
1 Car Garage
About this House
Welcome to this charming 3-bedroom, 2 full bath ranch-style home nestled on nearly 1.5 acres of serene land, with beautiful conservation land right behind the property for added privacy. The well-maintained home features a new roof (only 3 years old) and a freshly painted exterior just 2 years ago, along with a newly built deck, perfect for outdoor relaxation. Inside, enjoy the cozy ambiance of a wood-burning fireplace in the spacious living room. The third bedroom is currently being used as a dining room, but can easily be converted back if needed. The home also offers a finished basement, adding extra living space, and a convenient 1-car garage located underneath the house. Key updates include an AC and heating system approximately 12 years old, and a well tank and water filtration system installed less than a year ago. This property offers a peaceful retreat with modern comforts, all in a highly desirable location. Don't miss your chance to make this home your own!
53 Baldwin Dr, Hampden, MA 01036 is a 3 bedroom, 2 bathroom, 1,200 sqft single-family home built in 1953. It last sold for $330,000 on Dec 16, 2024 (3% below the $339,900 asking price). It is currently off market. The Trulia Estimate is $353,600, with a rent estimate of $2,630/month.
Home Details for 53 Baldwin Dr

|
|---|
Interior Details Basement: Full,FinishedNumber of Rooms: 5Types of Rooms: Master Bedroom, Bedroom 2, Bedroom 3, Kitchen, Living Room |
Beds & Baths Number of Bedrooms: 3Number of Bathrooms: 2Number of Bathrooms (full): 2 |
Dimensions and Layout Living Area: 1200 Square Feet |
Appliances & Utilities Utilities: for Electric RangeLaundry: In Basement |
Heating & Cooling Heating: Forced Air,OilHas CoolingAir Conditioning: Central AirHas HeatingHeating Fuel: Forced Air |
Fireplace & Spa Number of Fireplaces: 1Has a FireplaceNo Spa |
Gas & Electric Electric: Circuit Breakers |
View Has a ViewView: Scenic View(s) |

|
|---|
Exterior Home Features Roof: ShinglePatio / Porch: DeckExterior: DeckFoundation: Block |
Parking & Garage Number of Garage Spaces: 1Number of Covered Spaces: 1Open Parking Spaces: 5No CarportHas a GarageHas an Attached GarageParking Spaces: 6Parking: Under |
Frontage Road Frontage: PublicNot on Waterfront |
Water & Sewer Sewer: Private Sewer |

|
|---|
Year Built Year Built: 1953 |
Property Type / Style Property Type: ResidentialProperty Subtype: Single Family ResidenceArchitecture: Ranch |
Building Construction Materials: FrameNot Attached PropertyDoes Not Include Home Warranty |
Property Information Parcel Number: M:0022 B:0117 L:0, 3410904 |

|
|---|
Price List Price: $339,900 |
Status Change & Dates Off Market Date: Wed Nov 13 2024 |

|
|---|
MLS Status: Sold |

|
|---|
Direction & Address City: Hampden |

|
|---|
Building Area Building Area: 1200 Square Feet |

|
|---|
Community Features: Conservation AreaNot Senior Community |

|
|---|
No HOA |

|
|---|
Lot Area: 1.38 Acres |

|
|---|
BasementMls Number: 73302939 |

|
|---|
Conservation Area |
Last check for updates: about 5 hours ago
Listed by Waylynn Garcia, (413) 404-0131
Executive Real Estate - Enfield, (860) 986-6882
Bought with: Nicolle Serafino, (413) 427-0387, REMAX Connections, (413) 596-8500
Source: MLS PIN, MLS#73302939
Price History for 53 Baldwin Dr
| Date | Price | Event | Source |
|---|---|---|---|
| 12/16/2024 | $330,000 | Sold | MLS PIN #73302939 |
| 11/06/2024 | $339,900 | PriceChange | MLS PIN #73302939 |
| 10/23/2024 | $349,900 | Listed For Sale | MLS PIN #73302939 |
| 10/20/2008 | $169,900 | Sold | N/A |
| 08/19/2008 | $174,800 | PriceChange | Agent Provided |
| 06/27/2008 | $179,800 | Listed For Sale | Agent Provided |
Market trends in Hampden
Last updated June 2026
Avg. sale price
—
Sale-to-List Price
—
Price per sq ft
—
Available listings
11
3MoM

- Results are loading
Property Tax and Assessment
| Year | 2025 |
|---|---|
| Tax | $4,071 |
| Assessment | $269,800 |
Home facts updated by county records
Comparable Sales for 53 Baldwin Dr
Address | Distance | Property Type | Sold Price | Sold Date | Bed | Bath | Sqft |
|---|---|---|---|---|---|---|---|
0.05 | Single-Family Home | $309,900 | 06/25/26 | 3 | 1 | 988 | |
0.02 | Single-Family Home | $304,000 | 02/27/26 | 3 | 1 | 912 | |
0.34 | Single-Family Home | $430,000 | 06/30/26 | 3 | 1.5 | 1,104 | |
0.15 | Single-Family Home | $240,000 | 04/10/26 | 3 | 1 | 1,064 | |
0.25 | Single-Family Home | $425,000 | 03/30/26 | 2 | 2 | 1,338 | |
0.27 | Single-Family Home | $615,000 | 01/05/26 | 3 | 2 | 2,450 | |
0.14 | Single-Family Home | $300,000 | 09/09/25 | 3 | 1 | 864 | |
0.41 | Single-Family Home | $387,500 | 05/08/26 | 4 | 2 | 1,623 | |
0.44 | Single-Family Home | $535,000 | 10/24/25 | 3 | 3 | 2,825 |
Nearby homes
Get a sense of prices in the area by checking nearby homes.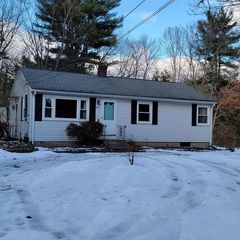 SOLDFEB 27, 2026Timothy V. Flouton, Timothy V. Flouton RE Broker
 SOLDJUN 25, 2026Lucianne Giguere, Landmark, REALTORS®
 OFF MARKETWaylynn Garcia Team, Lock and Key Realty Inc.
 OFF MARKETChristine Peyman, Cuoco & Co. Real Estate
 SOLDAPR 10, 2026Alyssa Rhodes, Landmark, REALTORS®
 OFF MARKETBill Nichols, Hampden Realty Center, LLC
 SOLDMAR 30, 2026Lisa Boudreau, CR Premier Properties
 SOLDJAN 5, 2026Tanya Vital Basile, Executive Real Estate, Inc.
 OFF MARKETGold Star Team, Landmark, REALTORS®
 OFF MARKETAlissa White, ROVI Homes
 SOLDJUN 30, 2026Pam Weibel, Naples Realty Group
Assigned Schools
These are the assigned schools for 53 Baldwin Dr.
- Green Meadows Elementary School
- PK-5
- Public
- 297 Students
9/10GreatSchools RatingParent Rating Averagethis school is horrible. the teachers are some of the worst people ive ever met in my life. they give punishments to people without evidence and are rude for no reason. id reccomend the wilbraham schools. they might be farther. but they are way better than this horrid school.Other Review2y ago - Minnechaug Regional High School
- 9-12
- Public
- 962 Students
7/10GreatSchools RatingParent Rating AverageI attended this school from 2019-2023. The school is great at helping students succeed academically and pursue a higher education at university. Teachers and staff are knowledgeable of the subjects they teach and it shows students overall test scores and grades. The athletics programs are filled with lots of money and beautiful facilities to practice and play at. That's about the last good thing there. Unfortunately this school has become prone to becoming a very progressive and biased school. They turn a blind eye to bullying and have allowed an already out of control drug problem explode into something that is a poison to this school. They also have opened themselves into choosing to show favorably to those who are part of the LGBTQ and allow for them to be rewarded when they attack someone and report them for not supporting who they are. Overall this school was really a great place to be at but due to the vast amount of school choice kids appearing and the liberal ideology taking over the curriculum the school is going down hill.Other Review2y ago - Wilbraham Middle School
- 6-8
- Public
- 610 Students
7/10GreatSchools RatingParent Rating AverageAbleism and racism plague this school. The culture and climate of the school are disturbing. A lot of the staff is not well versed in current educational practices. IEPs are not followed, so if your child has accommodations, you need to constantly monitor and hope that it's enough. General education teachers are clueless. Since the departure of Tom Mazza, the school and it's culture have consistently and steeply declined in quality. This school is the worst thing that's happened to my child in his entire educational experience.Parent Review4y ago  Check out schools near 53 Baldwin Dr.
What Locals Say about Hampden
At least 11 Trulia users voted on each feature.

94 % Say parking is easy

93 % Say yards are well-kept

90 % Say there's wildlife

88 % Say there's holiday spirit

86 % Say people would walk alone at night

80 % Say car is needed

78 % Say it's dog friendly

69 % Say neighbors are friendly

65 % Say it's quiet

44 % Say kids play outside

44 % Say they plan to stay for at least 5 years

38 % Say there are community events

33 % Say it's walkable to restaurants

18 % Say streets are well-lit

18 % Say it's walkable to grocery stores

10 % Say there are sidewalks
Sourced by Trulia users. Learn more about our methodology.
LGBTQ Local Legal Protections
LGBTQ Local Legal Protections



Apartments for Rent
 FURNISHED
 See more homes for rent inHampden
Homes for sale near 53 Baldwin Dr
 1.52 ACRESAnthony Ott, Naples Realty Group
 NEWOPEN THU, 5-6:30PM0.47 ACRESKathleen Norton, William Raveis R.E. & Home Services
 2.66 ACRESMaribel Colon, RE/MAX IGNITE
 1.13 ACRESBrett Castellano, Real Broker MA, LLC
 0.72 ACRESThe Michael Robie Group, The Real Estate Market Center
 See more homes for sale inHampden
Off Market Homes Near 53 Baldwin Dr
 SOLDJUL 27, 2026James Coombs, Coldwell Banker Realty - Western MA
 SOLDJUL 27, 2026King Group, Coldwell Banker Realty - Western MA
 SOLDJUL 24, 2026Katherine Niver, Berkshire Hathaway HomeServices Realty Professionals
 SOLDJUL 24, 2026Stephanie Salerno, Coldwell Banker Realty
 SOLDJUL 24, 2026Michael Andre, Gallagher Real Estate
 SOLDJUL 23, 2026Youren Tong, TT Boston Realty, LLC
 SOLDJUL 21, 2026Jamie Walker, Olde Towne Realty
 SOLDJUL 20, 2026Kelley & Katzer Team, Kelley & Katzer Real Estate, LLC
 SOLDJUL 20, 2026The Merrill Group, Naples Realty Group
 SOLDJUL 19, 2026Angela Mancinone, Executive Real Estate, Inc.
- See more homes for sale inHampden
The property listing data and information set forth herein were provided to MLS Property Information Network, Inc. from third party sources, including sellers, lessors and public records, and were compiled by MLS Property Information Network, Inc. The property listing data and information are for the personal, non commercial use of consumers having a good faith interest in purchasing or leasing listed properties of the type displayed to them and may not be used for any purpose other than to identify prospective properties which such consumers may have a good faith interest in purchasing or leasing. MLS Property Information Network, Inc. and its subscribers disclaim any and all representations and warranties as to the accuracy of the property listing data and information set forth herein.
The MLS listing information displayed is deemed reliable, but is not guaranteed accurate by the MLS.
The MLS listing information displayed is deemed reliable, but is not guaranteed accurate by the MLS.