


5296 S Stonehaven Dr
Springfield, MO 65809
Highland Springs 3 Beds
 5 Baths
 8,236 sqft (on 0.63 acres)
3 Beds
5 Baths
8,236 sqft
(on 0.63 acres)
Local Information
- Map ViewExplore the area around 5296 S Stonehaven Dr.

- Schools1 Preschool School3 Elementary Schools1 Middle School1 High School

- Shop & Eat

-- mins to
Description
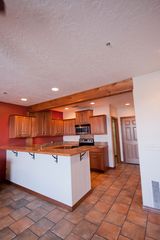
Gorgeous contemporary villa style home on Highland Springs golf course overlooking the 8th fairway. 3 bed 4 1/2 bath with incredible master suite. Dramatic home for entertaining with high ceilings, extensive millwork, large theatre room with theatre seating and 2 bars with granite counter tops. Incredible verandas and patios make perfect outdoor living looking over the golf course and lake. Definite potential for more bedrooms if needed. Property Details:Acres: 0.6285Style: RanchGarage Type/Spaces: Attached/4Elementary School: RogersvilleBasement: YesMiddle School: RogersvilleBasement Type: Poured Concrete,Finished,Part. FinishedHigh School: RogersvilleCooling: Central,Electric,Zoned (2+ Units)Gas: NaturalHeating: Forced Air,Gas,Zoned (2+ Units)Dining: Formal Dining,Kit/Din ComboEquipment: Auto Garage Opener,Ceiling Fans,Central Vacuum,Cooktop-Electric,Dishwasher,Disposal,Gas Water Heater,Intercom,Jetted Bathtub,Media Project Syst,Microwave,Radon Remed Syst,Refrigerator,Sound Sys w/Cmp,Walk-in Shower,Wall Oven-Elec,Wine CoolerExterior Extras: Patio,Patio/covered,Sprinkler/in-ground,Thermopane Windows,OtherLot: Easements/Restrictio,Mature LandscapingInterior: Burglar/Fire Alarm,Cable TV,Drapes/Curtains-All,Fireplace Equipment,Fireplace Screen,Floors/carpet,Floors/tile,High Speed Internet,Shade/Blinds/Shuttr,Wet BarProperty Type: Single House
5296 S Stonehaven Dr, Springfield, MO 65809 is a 3 bedroom, 5 bathroom, 8,236 sqft single-family home in Highland Springs, built in 2001. It last sold for $0 on Jun 30, 2014. It is currently off market. The Trulia Estimate is $1,723,100, with a rent estimate of $3,909/month.
Home Highlights

Parking
Garage

Outdoor
No Info

A/C
Heating & Cooling

HOA
None

Price/Sqft
No Info

Listed
Less than a day ago
Home Details for 5296 S Stonehaven Dr

|
|---|
Interior Details BasementNumber of Rooms: 11Types of Rooms: Walk In Closet, Dining Room, Family Room, Master Bath, Office, Pantry, Recreation Room |
Heating & Cooling Heating: Forced AirAir ConditioningCooling System: CentralHeating Fuel: Forced Air |
Levels, Entrance, & Accessibility Stories: 1Floors: Tile |
Appliances & Utilities DishwasherMicrowaveRefrigeratorWasher |
Fireplace & Spa Fireplace |

|
|---|
Exterior Home Features Roof: TileExterior: Stucco |
Parking & Garage GarageParking: Garage Attached |

|
|---|
Year Built Year Built: 2001 |
Property Type / Style Property Type: Single Family HomeArchitecture: Contemporary |

|
|---|
Units in Building: 1 |

|
|---|
Lot Area: 0.63 acres |
Price History for 5296 S Stonehaven Dr
| Date | Price | Event | Source |
|---|---|---|---|
| 09/10/2015 | $1,300,000 | ListingRemoved | Agent Provided |
| 07/10/2015 | $1,300,000 | Listed For Sale | Agent Provided |
| 06/30/2014 | -- | Sold | N/A |
| 03/27/2014 | $1,190,000 | PriceChange | Agent Provided |
| 11/25/2013 | $1,300,000 | Listed For Sale | Agent Provided |
Market trends in Springfield
Last updated May 2026
Avg. sale price
$236K
$1.05KMoM
Sale-to-List Price
99.2%
0.6%MoM
Price per sq ft
$151
$3MoM
Available listings
1089
122MoM

- Results are loading
Property Tax and Assessment
| Year | 2025 |
|---|---|
| Tax | $12,643 |
| Assessment | $1,275,700 |
Home facts updated by county records
Nearby homes
Get a sense of prices in the area by checking nearby homes. OFF MARKET
 SOLDSEP 30, 2025Keller Williams, Closed
 OFF MARKET
- OFF MARKET
- OFF MARKET
- OFF MARKET
- OFF MARKET
 OFF MARKETRE/MAX House of Brokers, Closed
 OFF MARKET
- OFF MARKET
 OFF MARKET
- OFF MARKET
Assigned Schools
These are the assigned schools for 5296 S Stonehaven Dr.
- Logan-Rogersville High School
- 9-12
- Public
- 733 Students
7/10GreatSchools RatingParent Rating AverageHighest levels of administration are pitiful. Principals, from elementary and up, are excellent.Other Review7y ago - Logan-Rogersville Middle School
- 7-8
- Public
- 375 Students
7/10GreatSchools RatingParent Rating AverageExcellent school with genuine teachers. My now four year old son has never complained and is always thrilled to go. He also has improved in every area needed in just a short time. My wife and I are grateful.Parent Review13y ago - Logan-Rogersville Primary School
- PK-1
- Public
- 369 Students
NAGreatSchools RatingParent Rating Average No reviews available for this school.
 - Logan-Rogersville Upper Elementary School
- 4-6
- Public
- 538 Students
9/10GreatSchools RatingParent Rating AverageNo reviews available for this school. - Logan-Rogersville Elementary School
- 2-3
- Public
- 387 Students
4/10GreatSchools RatingParent Rating AverageExcellent! I have had great experiences with teachers, staff, and administrators at this building. My son loves running into the teachers and nurse when we’re out and about and that tells me they have a great relationship at school!Parent Review7y ago  Check out schools near 5296 S Stonehaven Dr.
Neighborhood Overview

Neighborhood stats provided by third party data sources.
What Locals Say about Highland Springs
At least 1 Trulia users voted on each feature.

100 % Say there's holiday spirit

100 % Say there are community events

100 % Say they plan to stay for at least 5 years

100 % Say there are sidewalks

100 % Say yards are well-kept

100 % Say there's wildlife

67 % Say it's quiet

25 % Say neighbors are friendly
Sourced by Trulia users. Learn more about our methodology.
LGBTQ Local Legal Protections
LGBTQ Local Legal Protections



Apartments for Rent
 PET FRIENDLY
 PET FRIENDLY$1,489 - $2,015/mo1-2 bd1-2 baQuarry Town Apartments | 4006 S Lone Pine Ave #326,
Springfield, MO 65804 PET FRIENDLY$1,023 - $2,234/moStudio-3 bd1-2 baHawthorn Suites Apartments | 1825 E Republic Rd #404,
Springfield, MO 65804 PET FRIENDLYFURNISHED
 SENIOR HOUSINGPET FRIENDLY$1,845 - $2,395/mo2 bd2 baFarmer Branch 55+ | 5620 N Farmer Branch Rd #2B-1Ba-1100Sqft,
Ozark, MO 65721

 PET FRIENDLY
 PET FRIENDLY
 PET FRIENDLY
 See more homes for rent inSpringfield
Explore by feature - Pet Friendly
- PET FRIENDLY
 PET FRIENDLY$1,202 - $1,565/mo2-3 bd2-3 baKensington Park Apartments | 1735 W Bennett St #C201-L,
Springfield, MO 65807 PET FRIENDLYFURNISHED
 PET FRIENDLY
 SPECIAL OFFERPET FRIENDLYFURNISHED
 SPECIAL OFFERPET FRIENDLY$875 - $1,250/moStudio-2 bd1-2 baThe Vibe Crossing | 3861 W University St #822258,
Springfield, MO 65807 PET FRIENDLY$959 - $1,250/mo1-3 bd1-2 baGolden Pond Apartments | 3030 W Kingsley St #4025G-203,
Springfield, MO 65807 PET FRIENDLYFURNISHED
 PET FRIENDLY
 SPECIAL OFFERPET FRIENDLYTotal price$984 - $1,115/mo1-2 bd1-2 baSunset Woodland | 2752 S Meadowbrook Ave #8f85eb936,
Springfield, MO 65807
Explore by feature - Garage
- PET FRIENDLY
- SPECIAL OFFERPET FRIENDLYFURNISHED
 SENIOR HOUSINGPET FRIENDLY$3,280 - $3,950/mo2-3 bd2 baVillas at Anthony Park | 5955 S Farm Road 163 #102,
Springfield, MO 65810 PET FRIENDLYFURNISHED
 PET FRIENDLYFURNISHED
 PET FRIENDLY
 SENIOR HOUSINGPET FRIENDLY
 SPECIAL OFFERPET FRIENDLY
 PET FRIENDLY$1,378 - $1,503/mo1-2 bd1-2 baThe Edge Luxury Apartments | 634 E Walnut Lawn St #C-C204,
Springfield, MO 65807 SPECIAL OFFERSENIOR HOUSINGPET FRIENDLY$2,299 - $2,872/mo1-2 bd1-2 baTera Vera Patio Homes | 2715 S Kimbrough Ave #A,
Springfield, MO 65807
Explore by feature - Air Conditioning
- SPECIAL OFFERPET FRIENDLYTotal price$984 - $1,115/mo1-2 bd1-2 baSunset Woodland | 2752 S Meadowbrook Ave #8f85eb936,
Springfield, MO 65807  PET FRIENDLYTotal price$1,245 - $1,395/mo2-3 bd1-2 baForest Park Townhomes | 1500 W Grand St #O1,
Springfield, MO 65807 PET FRIENDLY
 SPECIAL OFFERPET FRIENDLYFURNISHED$1,075 - $1,175/mo1-2 bd1-2 baWeaver Creek Apartments | 5100 S Main Ave #bb9f2df34,
Springfield, MO 65810 PET FRIENDLY
 PET FRIENDLY$690 - $870/moStudio-2 bd1 baEastview Apartments | 2120 S Ingram Mill Rd #800-827,
Springfield, MO 65804 SPECIAL OFFERPET FRIENDLY
 SPECIAL OFFERPET FRIENDLYFURNISHED
 PET FRIENDLY$755 - $1,065/mo1-2 bd1-2 baThe Greens at Springfield | 3126 E Valley Water Mill Rd #1a6734546,
Springfield, MO 65803- PET FRIENDLYFURNISHED
Explore by feature - Pool
- PET FRIENDLY
- PET FRIENDLY$1,202 - $1,565/mo2-3 bd2-3 baKensington Park Apartments | 1735 W Bennett St #C201-L,
Springfield, MO 65807 - SPECIAL OFFERPET FRIENDLYFURNISHED
- SPECIAL OFFERPET FRIENDLY$875 - $1,250/moStudio-2 bd1-2 baThe Vibe Crossing | 3861 W University St #822258,
Springfield, MO 65807 - PET FRIENDLY$959 - $1,250/mo1-3 bd1-2 baGolden Pond Apartments | 3030 W Kingsley St #4025G-203,
Springfield, MO 65807 - SPECIAL OFFERPET FRIENDLYTotal price$984 - $1,115/mo1-2 bd1-2 baSunset Woodland | 2752 S Meadowbrook Ave #8f85eb936,
Springfield, MO 65807 - PET FRIENDLY
 SPECIAL OFFERPET FRIENDLY$808 - $1,211/moStudio-2 bd1-2 baWestwood on Battlefield | 1131 W Battlefield St #A-206,
Springfield, MO 65807- SPECIAL OFFERPET FRIENDLYFURNISHED$1,075 - $1,175/mo1-2 bd1-2 baWeaver Creek Apartments | 5100 S Main Ave #bb9f2df34,
Springfield, MO 65810

Explore by feature - Washer/dryer
- PET FRIENDLY
- PET FRIENDLY$1,202 - $1,565/mo2-3 bd2-3 baKensington Park Apartments | 1735 W Bennett St #C201-L,
Springfield, MO 65807 - PET FRIENDLYFURNISHED
- PET FRIENDLY
- SPECIAL OFFERPET FRIENDLYFURNISHED
- SPECIAL OFFERPET FRIENDLY$875 - $1,250/moStudio-2 bd1-2 baThe Vibe Crossing | 3861 W University St #822258,
Springfield, MO 65807 - PET FRIENDLY$959 - $1,250/mo1-3 bd1-2 baGolden Pond Apartments | 3030 W Kingsley St #4025G-203,
Springfield, MO 65807 - SPECIAL OFFERPET FRIENDLYTotal price$984 - $1,115/mo1-2 bd1-2 baSunset Woodland | 2752 S Meadowbrook Ave #8f85eb936,
Springfield, MO 65807 - PET FRIENDLYTotal price$1,245 - $1,395/mo2-3 bd1-2 baForest Park Townhomes | 1500 W Grand St #O1,
Springfield, MO 65807
Explore by feature - Outdoor Space
 NEW - 1 DAY AGOAPPLY INSTANTLYPET FRIENDLY
 APPLY INSTANTLYPET FRIENDLY
 APPLY INSTANTLYPET FRIENDLY
 APPLY INSTANTLYPET FRIENDLY
 APPLY INSTANTLY
 APPLY INSTANTLYPET FRIENDLY
 APPLY INSTANTLY
 APPLY INSTANTLYPET FRIENDLY
 APPLY INSTANTLYPET FRIENDLY
 NEW - 19 HRS AGOPET FRIENDLY
Homes for sale near 5296 S Stonehaven Dr
- Results are loading
Off Market Homes Near 5296 S Stonehaven Dr
- SOLDJAN 26, 2026
 See more homes for sale inSpringfield