


$577,800
 4 Beds
 3.5 Baths
 2,581 sqft
5291 E 129th Way, Thornton, CO 80241
Est. Refi. Payment $3,456/mo*
Refinance Your HomeCurrently Off Market - Sold Jun 17, 2024 for $580,000
Home Value
Trulia Estimate
$578KSince last month
Decreased$600 (-0.1%)Since last year
Increased$23K (+4.2%)Since last sale
Decreased$3K (-0.5%)Learn more about this home's value by checking out its Trulia Estimate, the value of nearby homes, and how much similar homes have sold for.
Trulia Estimate
The of this home's value increased by +70% in the last 10 years
| Month | Estimated value |
|---|---|
2026 | |
| September 2026 | $577K |
| August 2026 | $578K |
| July 2026 | $585K |
| June 2026 | $592K |
| May 2026 | $592K |
| April 2026 | $595K |
| March 2026 | $591K |
| February 2026 | $584K |
| January 2026 | $574K |
2025 | |
2024 | |
2023 | |
2022 | |
2021 | |
2020 | |
2019 | |
2018 | |
2017 | |
2016 | |
Comparable sales
These are recently sold homes that have a similar location or other similar features to this home, like bedrooms, bathrooms, and square footage. Get a sense of the expected prices in the area by viewing these homes.Address | Distance | Property Type | Sold Price | Sold Date | Bed | Bath | Sqft |
|---|---|---|---|---|---|---|---|
0.15 | Single-Family Home | $535,000 | 04/03/26 | 4 | 3 | 2,804 | |
0.12 | Single-Family Home | $519,000 | 10/24/25 | 5 | 3 | 2,190 | |
0.28 | Single-Family Home | $545,450 | 06/12/26 | 4 | 3 | 2,683 | |
0.32 | Single-Family Home | $609,000 | 06/30/26 | 4 | 2.5 | 2,598 | |
0.17 | Single-Family Home | $525,000 | 07/13/26 | 4 | 2.5 | 2,052 | |
0.35 | Single-Family Home | $545,000 | 08/10/26 | 4 | 2.5 | 2,673 | |
0.21 | Single-Family Home | $555,000 | 05/22/26 | 4 | 3.5 | 2,156 | |
0.31 | Single-Family Home | $550,000 | 01/12/26 | 4 | 3 | 1,901 |
Nearby home prices
Get a sense of expected prices in the area by checking the value of nearby homes.Address | Distance | Price | Bed | Bath | Sqft | Status |
|---|---|---|---|---|---|---|
0.03 | $543,400 | 3 | 2.5 | 2,019 | Off Market | |
0.06 | $527,600 | 3 | 2.5 | 2,675 | Off Market | |
0.08 | $597,400 | 3 | 2.5 | 2,425 | Off Market | |
0.06 | $505,400 | 3 | 3.5 | 2,009 | Off Market | |
0.04 | $522,000 | 4 | 3.5 | 1,810 | Off Market | |
0.04 | $527,750 | 3 | 2 | 1,909 | Recently Sold | |
0.07 | $521,800 | 3 | 2.5 | 2,006 | Off Market | |
0.06 | $557,000 | 4 | 2.5 | 1,805 | For Sale | |
0.13 | $581,400 | 5 | 3.5 | 3,388 | Off Market | |
0.08 | $517,900 | 3 | 2.5 | 2,052 | Off Market | |
0.09 | $506,700 | 3 | 3 | 1,927 | Off Market |
Local Information
- Map ViewExplore the area around 5291 E 129th Way.

- Schools1 Elementary School1 Middle School1 High School

- Shop & Eat

-- mins to
Home Highlights

Single-Family Home

Built in 1997

2,581 sqft

$224/sqft

2 Car Garage

HOA $20/mo
About this House
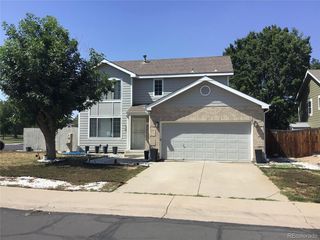
Welcome home to this updated and well maintained multi-level home in the popular neighborhood of Woodbridge Station. Some of this homes stand out features include: New interior paint, excellent layout and an updated kitchen with built in bench and storage, closet pantry and easy to clean quartz countertops, luxury plank laminate flooring and stainless steel appliances. All bathrooms have been updated with flooring, vanities, sinks and fixtures!
This home has the primary bedroom with vaulted ceiling and private bathroom on 1st half level, 3 additional large bedrooms and an office/study/bonus room in the basement!
Relax in the living room or den and treat your guest in the dining room which opens to newer trex decking with a fully fenced large backyard and a really cool shed that has electricity! The home has newer vinyl windows, newer exterior doors with 3 bolt security and convenient additional cabinetry and sink in the laundry area. Newer electrical outlets and GFCI's. In the mech room this home is equipped with a high efficiency Carrier furnace with a whole home humidifier that makes Colorado dry winter air much nicer! A tankless hot water heater for endless hot water and awesome Tesla Solar Panels to help with the high cost of electricity!
Conveniently close to schools, outlet malls, shopping (King Soopers is less than a mile), restaurants and great parks such as Eagle View and Trail Winds and recreation center, soccer park and dog park are all less than a mile away!
This home has the primary bedroom with vaulted ceiling and private bathroom on 1st half level, 3 additional large bedrooms and an office/study/bonus room in the basement!
Relax in the living room or den and treat your guest in the dining room which opens to newer trex decking with a fully fenced large backyard and a really cool shed that has electricity! The home has newer vinyl windows, newer exterior doors with 3 bolt security and convenient additional cabinetry and sink in the laundry area. Newer electrical outlets and GFCI's. In the mech room this home is equipped with a high efficiency Carrier furnace with a whole home humidifier that makes Colorado dry winter air much nicer! A tankless hot water heater for endless hot water and awesome Tesla Solar Panels to help with the high cost of electricity!
Conveniently close to schools, outlet malls, shopping (King Soopers is less than a mile), restaurants and great parks such as Eagle View and Trail Winds and recreation center, soccer park and dog park are all less than a mile away!
5291 E 129th Way, Thornton, CO 80241 is a 4 bedroom, 4 bathroom, 2,581 sqft single-family home in Woodbridge Station, built in 1997. It last sold for $580,000 on Jun 17, 2024 (4% above the $560,000 asking price). This property is not currently displayed as for sale or rent on Trulia. The Trulia Estimate is $577,800, with a rent estimate of $3,410/month.
Last check for updates: about 9 hours ago
Listed by Danny Fulton, (303) 653-2953
Realty One Group Premier
Bought with: Binyam Hailu, (720) 251-5536, 8z Real Estate
Source: REcolorado as distributed by MLS GRID, MLS#5214888
Home Details for 5291 E 129th Way

|
|---|
Interior Details Basement: Finished,PartialNumber of Rooms: 12Types of Rooms: Master Bedroom, Bedroom, Bathroom, Den, Dining Room, Family Room, Kitchen |
Beds & Baths Number of Bedrooms: 4Main Level Bedrooms: 1Number of Bathrooms: 4Number of Bathrooms (full): 1Number of Bathrooms (three quarters): 2Number of Bathrooms (half): 1Number of Bathrooms (main level): 2 |
Dimensions and Layout Living Area: 2581 Square Feet |
Appliances & Utilities Utilities: Cable Available, Electricity Connected, Natural Gas ConnectedAppliances: Dishwasher, Disposal, Humidifier, Microwave, Oven, Refrigerator, Tankless Water HeaterDishwasherDisposalLaundry: In UnitMicrowaveRefrigerator |
Heating & Cooling Heating: Forced AirHas CoolingAir Conditioning: Central AirHas HeatingHeating Fuel: Forced Air |
Gas & Electric Has Electric on Property |
Windows, Doors, Floors & Walls Window: Bay Window(s)Flooring: Carpet, VinylCommon Walls: No Common Walls |
Levels, Entrance, & Accessibility Levels: Three Or MoreEntry Location: GroundFloors: Carpet, Vinyl |
View No View |
Security Security: Carbon Monoxide Detector(s), Smoke Detector(s) |

|
|---|
Exterior Home Features Roof: CompositionPatio / Porch: DeckFencing: FullVegetation: GrassedExterior: Private Yard, Rain GuttersFoundation: Slab |
Parking & Garage Number of Garage Spaces: 2Number of Covered Spaces: 2No CarportHas a GarageHas an Attached GarageParking Spaces: 2Parking: Concrete |
Frontage Road Frontage: PublicResponsible for Road Maintenance: Public Maintained RoadRoad Surface Type: PavedNot on Waterfront |
Water & Sewer Sewer: Public Sewer |
Finished Area Finished Area (above surface): 1877 Square FeetFinished Area (below surface): 704 Square Feet |

|
|---|
Year Built Year Built: 1997 |
Property Type / Style Property Type: ResidentialProperty Subtype: Single Family ResidenceStructure Type: HouseArchitecture: Traditional |
Building Construction Materials: Brick, Frame, Wood SidingNot Attached Property |
Property Information Condition: Updated/RemodeledNot Included in Sale: Sellers Personal Property, Clothes Washer And Clothes DryerParcel Number: R0009465 |

|
|---|
Price List Price: $560,000 |
Status Change & Dates Off Market Date: Mon May 13 2024Possession Timing: Negotiable |

|
|---|
MLS Status: Closed |

|
|---|

|
|---|
Direction & Address City: ThorntonCommunity: Woodbridge Station |
School Information Elementary School: EagleviewElementary School District: Adams 12 5 Star SchlJr High / Middle School: Rocky TopJr High / Middle School District: Adams 12 5 Star SchlHigh School: HorizonHigh School District: Adams 12 5 Star Schl |

|
|---|
Building Area Building Area: 2581 Square Feet |

|
|---|
Not Senior Community |

|
|---|
HOA Name: Service Plus CommnityHOA Phone: 720-571-1440Has an HOAHOA Fee: $240/Annually |

|
|---|
Lot Area: 9583.2 sqft |

|
|---|
Special Conditions: Standard |

|
|---|
Contingencies: None KnownListing Terms: Cash, Conventional, FHA, VA Loan |

|
|---|
Mobile Home Park Mobile Home Units: Feet |

|
|---|
Business Information Ownership: Individual |

|
|---|
BasementMls Number: 5214888Attribution Contact: Danny.Fulton@yahoo.com, 303-653-2953Above Grade Unfinished Area: 1877Showing Service Name: Broker Bay |
Price and Tax history
| Date | Event | Price |
|---|---|---|
Jun 17, 2024 Source: REcolorado as distributed by MLS GRID #5214888 | Sold | $580,000 |
May 14, 2024 Source: REcolorado as distributed by MLS GRID #5214888 | Pending | $560,000 |
May 10, 2024 Source: REcolorado as distributed by MLS GRID #5214888 | Listed For Sale | $560,000 |
Oct 29, 2020 Source: N/A | Sold | $435,000 |
Aug 26, 2020 Source: Agent Provided | Pending | $430,000 |
Aug 24, 2020 Source: Agent Provided | Listed For Sale | $430,000 |
Mar 5, 2012 Source: N/A | Sold | $228,000 |
Nov 3, 2011 Source: Agent Provided | Listed For Sale | $234,000 |
Nov 12, 2010 Source: N/A | Sold | $200,000 |
Mar 13, 1998 Source: N/A | Sold | $158,115 |
| Year | Property tax | Tax assessment |
|---|---|---|
| 2025 | $3,824 | $622,000 |
Home facts updated by county records
Market trends in Thornton
Last updated August 2026
Avg. sale price
$513K
$6.17KMoM
Sale-to-List Price
100.0%
Price per sq ft
$222
$6MoM
Available listings
625
10MoM
Around this home
Neighborhood Overview

Neighborhood stats provided by third party data sources.
What Locals Say about Woodbridge Station
At least 7 Trulia users voted on each feature.

100 % Say yards are well-kept

100 % Say parking is easy

100 % Say there are sidewalks

92 % Say it's dog friendly

88 % Say kids play outside

85 % Say there's holiday spirit

82 % Say people would walk alone at night

80 % Say streets are well-lit

80 % Say they plan to stay for at least 5 years

78 % Say car is needed

69 % Say it's quiet

67 % Say it's walkable to grocery stores

51 % Say neighbors are friendly

50 % Say there's wildlife

29 % Say there are community events

11 % Say it's walkable to restaurants
Sourced by Trulia users. Learn more about our methodology.
LGBTQ Local Legal Protections
LGBTQ Local Legal Protections



© 2026 REcolorado® All rights reserved. Certain information contained herein is derived from information which is the licensed property of, and copyrighted by, REcolorado®. Some IDX listings have been excluded from this website. Click here for more information
Frequently asked questions about 5291 E 129th Way
- What is 5291 E 129th Way estimated to be worth?Trulia's estimated value for 5291 E 129th Way in Thornton, CO is $577,800.
- What is the price history for 5291 E 129th Way?5291 E 129th Way in Thornton, CO last sold for $580,000 in June 2024.
- Is Thornton a buyer's or seller's market?Thornton is currently a balanced market, based on recent for-sale activity.
- What's the median sale price in Thornton?The median sale price in Thornton is $513K. That is up $6.17K from the prior month.
- Does 5291 E 129th Way have air conditioning?Yes, 5291 E 129th Way in Thornton, CO has air conditioning.
- Does 5291 E 129th Way have laundry facilities?Yes, 5291 E 129th Way in Thornton, CO has laundry facilities.
Explore by feature - Pet Friendly
 NEW - 1 DAY AGOSPECIAL OFFERPET FRIENDLY
 SPECIAL OFFERPET FRIENDLY
 SPECIAL OFFERPET FRIENDLY
 NEW - 1 DAY AGOSPECIAL OFFERPET FRIENDLYTotal price$1,544 - $2,514/mo1-3 bd1-2 baThe Promenade at Hunter's Glen | 12801 Lafayette St,
Thornton, CO 80241 SPECIAL OFFERPET FRIENDLYTotal price$1,598 - $2,428/mo1-3 bd1-2 baThe Ridge at Thornton Station | 3650 E 103rd Cir,
Denver, CO 80229 NEW - 1 DAY AGOSPECIAL OFFERPET FRIENDLY
 NEW - 1 DAY AGOSPECIAL OFFERPET FRIENDLY
 NEW - 1 DAY AGOPET FRIENDLY
 SPECIAL OFFERPET FRIENDLY
 SPECIAL OFFERPET FRIENDLYTotal price$1,640 - $2,444/mo1-3 bd1-2 baLambertson Farms Apartment Homes | 10260 N Washington St,
Denver, CO 80229
Explore by feature - Garage
- NEW - 1 DAY AGOSPECIAL OFFERPET FRIENDLY
- NEW - 1 DAY AGOSPECIAL OFFERPET FRIENDLY
- NEW - 1 DAY AGOPET FRIENDLY
- SPECIAL OFFERPET FRIENDLY
- SPECIAL OFFERPET FRIENDLYTotal price$1,640 - $2,444/mo1-3 bd1-2 baLambertson Farms Apartment Homes | 10260 N Washington St,
Denver, CO 80229  NEW - 3 HRS AGOSPECIAL OFFERPET FRIENDLY
 NEW - 1 DAY AGOSPECIAL OFFERPET FRIENDLY
 SPECIAL OFFERPET FRIENDLYTotal price$1,859 - $2,907/mo1-3 bd1-2 baAvilla Eastlake | 12230 Washington Center Pkwy,
Thornton, CO 80241 SPECIAL OFFERPET FRIENDLY
 NEW - 1 DAY AGOSPECIAL OFFERPET FRIENDLY
Explore by feature - Air Conditioning
- NEW - 1 DAY AGOSPECIAL OFFERPET FRIENDLY
- NEW - 1 DAY AGOSPECIAL OFFERPET FRIENDLYTotal price$1,544 - $2,514/mo1-3 bd1-2 baThe Promenade at Hunter's Glen | 12801 Lafayette St,
Thornton, CO 80241 - NEW - 1 DAY AGOSPECIAL OFFERPET FRIENDLY
- NEW - 1 DAY AGOSPECIAL OFFERPET FRIENDLY
- SPECIAL OFFERPET FRIENDLY
- SPECIAL OFFERPET FRIENDLYTotal price$1,640 - $2,444/mo1-3 bd1-2 baLambertson Farms Apartment Homes | 10260 N Washington St,
Denver, CO 80229 - NEW - 3 HRS AGOSPECIAL OFFERPET FRIENDLY
 SPECIAL OFFERPET FRIENDLY
 SPECIAL OFFERPET FRIENDLY
- SPECIAL OFFERPET FRIENDLYTotal price$1,859 - $2,907/mo1-3 bd1-2 baAvilla Eastlake | 12230 Washington Center Pkwy,
Thornton, CO 80241
Explore by feature - Pool
 SPECIAL OFFER
- NEW - 1 DAY AGOSPECIAL OFFERPET FRIENDLY
- SPECIAL OFFERPET FRIENDLY
- SPECIAL OFFERPET FRIENDLY
- NEW - 1 DAY AGOSPECIAL OFFERPET FRIENDLYTotal price$1,544 - $2,514/mo1-3 bd1-2 baThe Promenade at Hunter's Glen | 12801 Lafayette St,
Thornton, CO 80241 - SPECIAL OFFERPET FRIENDLYTotal price$1,598 - $2,428/mo1-3 bd1-2 baThe Ridge at Thornton Station | 3650 E 103rd Cir,
Denver, CO 80229 - NEW - 1 DAY AGOSPECIAL OFFERPET FRIENDLY
- NEW - 1 DAY AGOSPECIAL OFFERPET FRIENDLY
- NEW - 1 DAY AGOPET FRIENDLY
- SPECIAL OFFERPET FRIENDLY
Explore by feature - Washer/dryer
- NEW - 1 DAY AGOSPECIAL OFFERPET FRIENDLY
- SPECIAL OFFERPET FRIENDLY
- NEW - 1 DAY AGOSPECIAL OFFERPET FRIENDLYTotal price$1,544 - $2,514/mo1-3 bd1-2 baThe Promenade at Hunter's Glen | 12801 Lafayette St,
Thornton, CO 80241 - SPECIAL OFFERPET FRIENDLYTotal price$1,598 - $2,428/mo1-3 bd1-2 baThe Ridge at Thornton Station | 3650 E 103rd Cir,
Denver, CO 80229 - NEW - 1 DAY AGOSPECIAL OFFERPET FRIENDLY
- NEW - 1 DAY AGOSPECIAL OFFERPET FRIENDLY
- NEW - 1 DAY AGOPET FRIENDLY
- SPECIAL OFFERPET FRIENDLY
- SPECIAL OFFERPET FRIENDLYTotal price$1,640 - $2,444/mo1-3 bd1-2 baLambertson Farms Apartment Homes | 10260 N Washington St,
Denver, CO 80229 - NEW - 3 HRS AGOSPECIAL OFFERPET FRIENDLY
Explore by feature - Outdoor Space
- SPECIAL OFFERPET FRIENDLYTotal price$1,859 - $2,907/mo1-3 bd1-2 baAvilla Eastlake | 12230 Washington Center Pkwy,
Thornton, CO 80241  PET FRIENDLY
 NEW - 1 DAY AGOAPPLY INSTANTLYPET FRIENDLY
 NEW - 2 DAYS AGOAPPLY INSTANTLYPET FRIENDLY
 APPLY INSTANTLYPET FRIENDLY
 APPLY INSTANTLYPET FRIENDLY
 NEW - 11 HRS AGOPET FRIENDLY
 PET FRIENDLY
 PET FRIENDLY
Apartments for Rent
 PET FRIENDLY
 NEW - 1 DAY AGOPET FRIENDLY
- PET FRIENDLY
- NEW - 1 DAY AGOPET FRIENDLY
 Total price$1,490 - $2,405/mo1-3 bd1-2 baHaven 124 at Eastlake Station | 12255 Claude Ct,
Thornton, CO 80241 PET FRIENDLY
 NEW - 1 DAY AGOPET FRIENDLY
- NEW - 1 DAY AGOPET FRIENDLY
- NEW - 1 DAY AGOPET FRIENDLY
- NEW - 1 DAY AGOPET FRIENDLYTotal price$1,544 - $2,514/mo1-3 bd1-2 baThe Promenade at Hunter's Glen | 12801 Lafayette St,
Thornton, CO 80241  PET FRIENDLY
- NEW - 3 HRS AGOPET FRIENDLY
 PET FRIENDLYFURNISHEDTotal price$1,261 - $1,364/mo1-2 bd1 baWebster Lake Apartments | 11701 N Washington St,
Denver, CO 80233- PET FRIENDLYTotal price$1,859 - $2,907/mo1-3 bd1-2 baAvilla Eastlake | 12230 Washington Center Pkwy,
Thornton, CO 80241  See more homes for rent inThornton
Off Market Homes Near 5291 E 129th Way
 SOLDSEP 18, 2026Keller Williams DTC, MLS#8577254
 SOLDSEP 18, 2026Opendoor Brokerage LLC, MLS#3386983
 SOLDSEP 18, 2026Coldwell Banker Realty 56, MLS#5032876
 SOLDSEP 18, 2026Coldwell Banker Realty 56, MLS#4115685
 SOLDSEP 17, 2026Redfin Corporation, MLS#6182932
 SOLDSEP 17, 2026MB The Brian Petrelli Team, MLS#7589317
 SOLDSEP 17, 2026Keller Williams DTC, MLS#5976223
 SOLDSEP 17, 2026Colorado Clockwork Realty, Inc., MLS#7927020
 SOLDSEP 17, 2026Mavi Unlimited Inc, MLS#9868791
 SOLDSEP 16, 2026Keller Williams Realty Downtown LLC, MLS#6880188
 See more homes for sale inThornton
Homes for sale near 5291 E 129th Way
 Distinct Real Estate LLC, MLS#4728217
 OPEN SAT, 11-2PMThe Creative Realty Group, MLS#5893156
 OPEN SAT, 11-1PMReal Broker, LLC DBA Real, MLS#7281785
 Bradly Willems, RE/MAX Momentum Frederick
 OPEN SAT, 11-2PMResident Realty South Metro, MLS#1577689
 FORECLOSUREHomeSmart Realty, MLS#6377650
- See more homes for sale inThornton


- Results are loading