
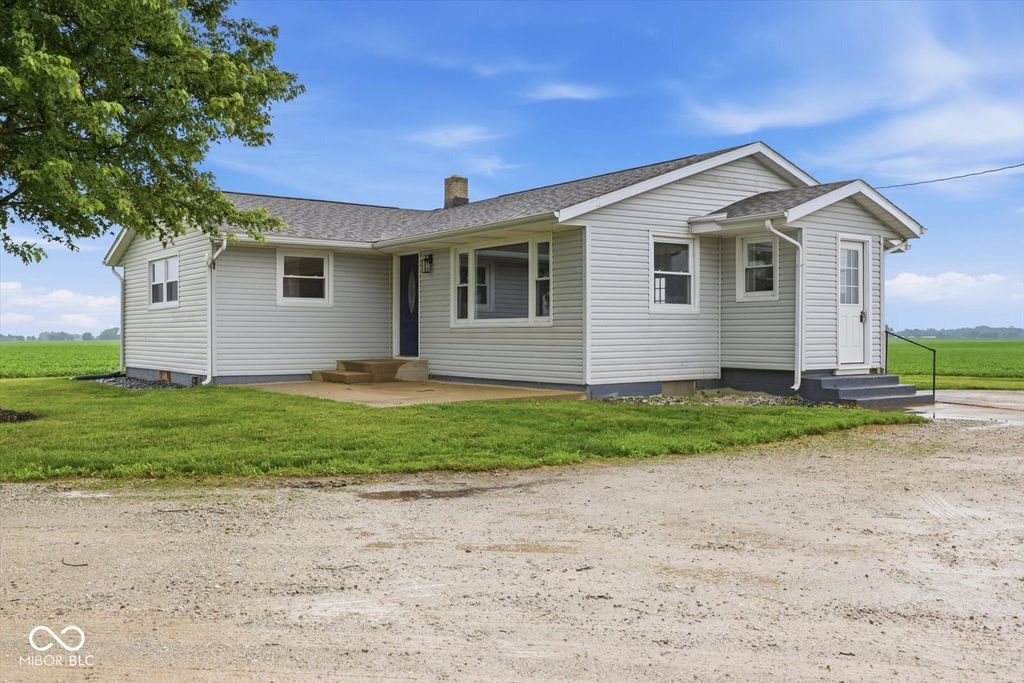


$259,600
 3 Beds
 1 Bath
 2,400 sqft (on 2.72 acres)
5290 S County Road 600 E, Connersville, IN 47331
Est. Refi. Payment $1,489/mo*
Refinance Your HomeCurrently Off Market - Sold Aug 14, 2026 for $259,500 (10% below list price)
Home Value
Trulia Estimate
$260KSince last month
Decreased$14K (-5%)Since last year
Decreased$14K (-5%)Since last sale
Increased$300 (+0.1%)Learn more about this home's value by checking out its Trulia Estimate and how much similar homes have sold for.
Trulia Estimate
The of this home's value decreased by -5% in the last 10 years
| Month | Estimated value |
|---|---|
2026 | |
| August 2026 | $260K |
| July 2026 | $274K |
Comparable sales
These are recently sold homes that have a similar location or other similar features to this home, like bedrooms, bathrooms, and square footage. Get a sense of the expected prices in the area by viewing these homes.Address | Distance | Property Type | Sold Price | Sold Date | Bed | Bath | Sqft |
|---|---|---|---|---|---|---|---|
0.83 | Single-Family Home | $232,500 | 10/15/25 | 3 | 2 | 1,284 | |
1.79 | Single-Family Home | $165,000 | 01/09/26 | 3 | 1 | 2,296 | |
2.68 | Single-Family Home | $395,000 | 05/07/26 | 3 | 2.5 | 1,996 | |
2.96 | Single-Family Home | $161,000 | 06/11/26 | 2 | 1 | 1,000 | |
3.34 | Single-Family Home | $142,000 | 05/19/26 | 3 | 1 | 1,056 | |
3.50 | Single-Family Home | $135,000 | 11/21/25 | 3 | 1 | 1,212 | |
3.85 | Single-Family Home | $285,000 | 07/28/26 | 4 | 3 | 2,280 | |
5.92 | Single-Family Home | $260,000 | 07/31/26 | 3 | 1 | 1,520 |
Local Information
- Map ViewExplore the area around 5290 S County Road 600 E.

- Schools1 Preschool School3 Elementary Schools1 Middle School1 High School

- Shop & Eat

-- mins to
Home Highlights

Single-Family Home

Built in 1957

2.72 acre lot

2,400 sqft

$108/sqft
About this House
If you've been looking for a home with privacy and room to spread out, this is one you won't want to miss! Tucked well off the county road, this 3-bedroom, 1-bath home offers a peaceful country setting with plenty of space to enjoy. Enter through the patio into the spacious kitchen, where all appliances stay, making it move-in ready. The kitchen flows into a comfortable living room highlighted by a large picture window that fills the space with natural light. Down the hallway, you'll find three bedrooms and an updated full bathroom featuring a modern multi-function shower system. A convenient laundry chute in the bathroom sends clothes directly to the basement laundry area. The basement provides additional usable space with a large laundry room, utility sink, and a 12' x 12' bonus room that could serve as a home office, hobby room, exercise space, or extra storage. Outside, a large outbuilding with electric service and concrete floor offers multiple possibilities as a workshop, space for a home business, equipment storage, or room for your hobbies. If you're looking for a country property that combines privacy, functionality, and room to grow, schedule your showing today!
5290 S County Road 600 E, Connersville, IN 47331 is a 3 bedroom, 1 bathroom, 2,400 sqft single-family home built in 1957. It last sold for $259,500 on Aug 14, 2026 (10% below the $289,500 asking price). This property is not currently displayed as for sale or rent on Trulia. The Trulia Estimate is $259,600, with a rent estimate of $1,242/month.
Last check for updates: about 16 hours ago
Listed by Jared Baird
Landproz of Indiana, LLC
Bought with: Frank Martin, Trusted Realty Partners of Ind
Source: MIBOR as distributed by MLS GRID, MLS#22111277
Home Details for 5290 S County Road 600 E

|
|---|
MLS Status: Sold |

|
|---|
Interior Details Number of Rooms: 6Types of Rooms: Master Bedroom, Bedroom 2, Bedroom 3, Bonus Room, Kitchen, Living Room |
Beds & Baths Number of Bedrooms: 3Main Level Bedrooms: 3Number of Bathrooms: 1Number of Bathrooms (full): 1Number of Bathrooms (main level): 1 |
Dimensions and Layout Living Area: 2400 Square Feet |
Appliances & Utilities Appliances: Dishwasher, Electric Water Heater, Microwave, Electric OvenDishwasherMicrowave |
Heating & Cooling Heating: ZonedHas CoolingAir Conditioning: DualHas HeatingHeating Fuel: Zoned |
Levels, Entrance, & Accessibility Stories: 1Levels: One |

|
|---|
Exterior Home Features Foundation: Block |
Parking & Garage No Garage |
Farm & Range Horse Amenities: None |

|
|---|
Cumulative Days on Market: 28 |

|
|---|
Year Built Year Built: 1957 |
Property Type / Style Property Type: ResidentialProperty Subtype: Residential, Single Family ResidenceArchitecture: Ranch |
Building Construction Materials: Vinyl SidingNot a New ConstructionNot Attached Property |
Property Information Parcel Number: 701232100005000004 |

|
|---|
Price List Price: $289,500Price Per Sqft: $108/sqft |
Status Change & Dates Off Market Date: Mon Jul 27 2026Possession Timing: Close Of Escrow |

|
|---|
Direction & Address City: RushvilleCommunity: No Subdivision |
School Information Jr High / Middle School: Benjamin Rush Middle SchoolHigh School: Rushville Consolidated High SchoolHigh School District: Rush County Schools |

|
|---|
Building Area Building Area: 2400 Square Feet |

|
|---|
No HOA |

|
|---|
Lot Area: 2.72 Acres |

|
|---|
BasementMls Number: 22111277 |
Price and Tax history
| Date | Event | Price |
|---|---|---|
Aug 14, 2026 Source: MIBOR as distributed by MLS GRID #22111277 | Sold | $259,500 |
Jul 28, 2026 Source: MIBOR as distributed by MLS GRID #22111277 | Pending | $289,500 |
Jun 30, 2026 Source: MIBOR as distributed by MLS GRID #22111277 | Listed For Sale | $289,500 |
Market trends in Glenwood
Last updated July 2026
Avg. sale price
—
Sale-to-List Price
—
Price per sq ft
—
Available listings
—
Around this home
The GreatSchools Rating compares schools on a variety of school quality indicators including test scores, college readiness, equity and more. Learn more.

What Locals Say about Glenwood
At least 1 Trulia users voted on each feature.

100 % Say parking is easy

100 % Say people would walk alone at night

100 % Say there's holiday spirit

100 % Say it's dog friendly

100 % Say yards are well-kept

100 % Say they plan to stay for at least 5 years

50 % Say it's walkable to restaurants

50 % Say there are community events
Sourced by Trulia users. Learn more about our methodology.
LGBTQ Local Legal Protections
LGBTQ Local Legal Protections



Based on information submitted to the MLS GRID as of 2026-09-07 17:33:09 PDT. All data is obtained from various sources and may not have been verified by broker or MLS GRID. Supplied Open House Information is subject to change without notice. All information should be independently reviewed and verified for accuracy. Properties may or may not be listed by the office/agent presenting the information. Some IDX listings have been excluded from this website. Click here for more information
Frequently asked questions about 5290 S County Road 600 E
- What is 5290 S County Road 600 E estimated to be worth?Trulia's estimated value for 5290 S County Road 600 E in Connersville, IN is $259,600.
- What is the price history for 5290 S County Road 600 E?5290 S County Road 600 E in Connersville, IN last sold for $259,500 in August 2026.
- Is Connersville a buyer's or seller's market?Connersville is currently a buyer's market, based on recent for-sale activity.
- What are the closest schools to 5290 S County Road 600 E?The closest schools to 5290 S County Road 600 E in Connersville, IN are Arlington Elementary School (rated 7/10), Benjamin Rush Middle School (rated 6/10), Milroy Elementary School (rated 6/10).
- Does 5290 S County Road 600 E have air conditioning?Yes, 5290 S County Road 600 E in Connersville, IN has air conditioning.
- How big is the lot at 5290 S County Road 600 E?The lot at 5290 S County Road 600 E in Connersville, IN is about 2.7 acres.
Explore by feature - Pet Friendly
 PET FRIENDLY
 SENIOR HOUSINGPET FRIENDLYINCOME RESTRICTED
 PET FRIENDLY
 PET FRIENDLY
 PET FRIENDLY
 PET FRIENDLY
Explore by feature - Air Conditioning
- SENIOR HOUSINGPET FRIENDLYINCOME RESTRICTED
 NEW - 1 DAY AGOAPPLY INSTANTLY
 APPLY INSTANTLY

- PET FRIENDLY

Explore by feature - Washer/dryer
- NEW - 1 DAY AGOAPPLY INSTANTLY
- APPLY INSTANTLY
- PET FRIENDLY
Apartments for Rent

- Results are loading
Off Market Homes Near 5290 S County Road 600 E
 SOLDJUL 28, 2026Berkshire Hathaway Home, Sold
 SOLDJUN 11, 2026Exodus Realty, Sold
 SOLDJAN 9, 2026Hoosier, REALTORS®, Sold
 SOLDNOV 21, 2025Coldwell Banker Lingle
 OFF MARKETMaximum Results Real Estate, Sold
 See more homes for sale inConnersville

Homes for sale near 5290 S County Road 600 E
 17.61 ACRESYazel Group Real Estate Sales, Active
 0.6 ACRES
- See more homes for sale inConnersville
- Results are loading