


529 E Park St
Canton, MS 39046
 3 Beds
 2 Baths
 1,854 sqft (on 0.35 acres)
3 Beds
2 Baths
1,854 sqft
(on 0.35 acres)
Home Value
Trulia Estimate
$315KSince last month
Decreased$1K (-0.4%)Since last year
Decreased$24K (-7.1%)Learn more about this home's value by checking out its Trulia Estimate, the value of nearby homes, and how much similar homes have sold for.
Trulia Estimate
The of this home's value increased by +2% in the last 10 years
| Month | Estimated value |
|---|---|
2026 | |
| August 2026 | $315K |
| July 2026 | $315K |
| June 2026 | $317K |
| May 2026 | $317K |
| April 2026 | $315K |
| March 2026 | $316K |
| February 2026 | $316K |
| January 2026 | $314K |
2025 | |
2024 | |
2023 | |
2022 | |
Comparable sales
These are recently sold homes that have a similar location or other similar features to this home, like bedrooms, bathrooms, and square footage. Get a sense of the expected prices in the area by viewing these homes.Address | Distance | Property Type | Sold Price | Sold Date | Bed | Bath | Sqft |
|---|---|---|---|---|---|---|---|
0.19 | Single-Family Home | - | 06/08/26 | 3 | 2 | 1,870 | |
0.20 | Single-Family Home | - | 12/12/25 | 3 | 2 | 1,809 | |
0.24 | Single-Family Home | - | 03/30/26 | 3 | 2 | 1,850 | |
0.15 | Single-Family Home | - | 04/17/26 | 3 | 2 | 1,867 | |
0.25 | Single-Family Home | - | 07/31/26 | 3 | 2 | 1,855 | |
0.25 | Single-Family Home | - | 02/17/26 | 3 | 2 | 1,810 | |
0.23 | Single-Family Home | - | 06/05/26 | 3 | 2 | 1,824 | |
0.18 | Single-Family Home | - | 06/12/26 | 3 | 2 | 1,789 | |
0.20 | Single-Family Home | - | 05/13/26 | 3 | 2 | 1,823 |
Nearby home prices
Get a sense of expected prices in the area by checking the value of nearby homes.Address | Distance | Price | Bed | Bath | Sqft | Status |
|---|---|---|---|---|---|---|
0.03 | $335,600 | 3 | 2 | 1,824 | Off Market | |
0.03 | $357,900 | 4 | 3 | 1,929 | Off Market | |
0.06 | - | 3 | 2.5 | 2,365 | Recently Sold | |
0.07 | $325,100 | 3 | 2 | 1,734 | Off Market | |
0.06 | - | 3 | 2.5 | 1,908 | Recently Sold | |
0.03 | $340,800 | 3 | 2 | 1,850 | Off Market | |
0.06 | $328,700 | 3 | 2 | 1,806 | Off Market | |
0.08 | $325,800 | 3 | 2 | 1,860 | Off Market | |
0.07 | $325,300 | 3 | 2 | 1,820 | Off Market | |
0.10 | $345,200 | 3 | 2 | 1,871 | Off Market | |
0.12 | $315,500 | 3 | 2 | 1,713 | Off Market |
Local Information
- Map ViewExplore the area around 529 E Park St.

- Schools1 Elementary School1 Middle School1 High School

- Shop & Eat

-- mins to
Home Highlights

Property Type
Single-Family Home

Year Built
2020

Lot Size
0.35 acres
Living Area
1,854 sqft

Price/Sqft
$170

Parking
2 Car Garage

HOA
$71/Monthly
About this House
Discover the perfect blend of comfort and style in this beautiful 5-year-old residence, ideally situated within the sought-after Madison County Schools district. Enjoy the peace of a welcoming neighborhood paired with the convenience of nearby I-55, restaurants, and shopping centers.
The open layout is great for both entertainment and everyday living. Step inside to find an inviting formal dining room and a spacious living area, all graced with rich pine flooring that extends into the serene master bedroom. Thoughtful architecture and natural light create a warm, welcoming atmosphere throughout the home.
The heart of the home is the chef's kitchen, complete with sleek granite countertops, stainless steel refrigerator, gas range, built-in microwave, and dishwasher. A built-in pantry offers ample storage for all your culinary essentials, making meal prep a breeze.
Retreat to the primary suite, where relaxation awaits. The master bath boasts two large granite-topped vanities, abundant built-in cabinetry, a spacious walk-in closet, a soothing whirlpool tub, a walk-in shower with a comfortable seat, and a private water closet.
Working from home is a pleasure in the dedicated office, featuring a custom built-in desk and drawers, generous bookshelves, and a tranquil window view that inspires productivity and focus.
Practicality meets comfort with a well-appointed mud room, dedicated coat and linen closets, and an expansive laundry room. The attached two-car garage provides extra storage space for all your needs.
Enjoy the outdoors in your fully and privately fenced backyard, perfect for gatherings or quiet evenings. Choose between covered and uncovered patios for year-round enjoyment. Practical rain gutters add to the home's thoughtful touches and curb appeal.
Take advantage of the community's exceptional amenities, including a scenic 6-acre park with a pavilion, a sparkling swimming pool, and winding walking trails—ideal for recreation and relaxation just steps from your door.
Do not miss your opportunity to own this move-in-ready home in one of Madison County's finest communities. Schedule your private tour today!
The open layout is great for both entertainment and everyday living. Step inside to find an inviting formal dining room and a spacious living area, all graced with rich pine flooring that extends into the serene master bedroom. Thoughtful architecture and natural light create a warm, welcoming atmosphere throughout the home.
The heart of the home is the chef's kitchen, complete with sleek granite countertops, stainless steel refrigerator, gas range, built-in microwave, and dishwasher. A built-in pantry offers ample storage for all your culinary essentials, making meal prep a breeze.
Retreat to the primary suite, where relaxation awaits. The master bath boasts two large granite-topped vanities, abundant built-in cabinetry, a spacious walk-in closet, a soothing whirlpool tub, a walk-in shower with a comfortable seat, and a private water closet.
Working from home is a pleasure in the dedicated office, featuring a custom built-in desk and drawers, generous bookshelves, and a tranquil window view that inspires productivity and focus.
Practicality meets comfort with a well-appointed mud room, dedicated coat and linen closets, and an expansive laundry room. The attached two-car garage provides extra storage space for all your needs.
Enjoy the outdoors in your fully and privately fenced backyard, perfect for gatherings or quiet evenings. Choose between covered and uncovered patios for year-round enjoyment. Practical rain gutters add to the home's thoughtful touches and curb appeal.
Take advantage of the community's exceptional amenities, including a scenic 6-acre park with a pavilion, a sparkling swimming pool, and winding walking trails—ideal for recreation and relaxation just steps from your door.
Do not miss your opportunity to own this move-in-ready home in one of Madison County's finest communities. Schedule your private tour today!
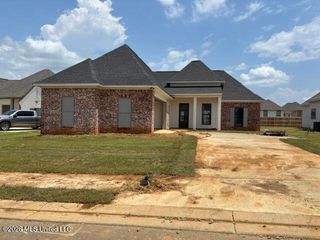
529 E Park St, Canton, MS 39046 is a 3 bedroom, 2 bathroom, 1,854 sqft single-family home built in 2020. It last sold for the $319,900 asking price on Apr 23, 2026. It is currently off market. The Trulia Estimate is $315,100, with a rent estimate of $2,363/month.
Home Details for 529 E Park St

|
|---|
MLS Status: Closed |

|
|---|
Beds & Baths Number of Bedrooms: 3Number of Bathrooms: 2Number of Bathrooms (full): 2 |
Dimensions and Layout Living Area: 1854 Square Feet |
Appliances & Utilities Utilities: Electricity Connected, Natural Gas Connected, Sewer Connected, Water Connected, Fiber to the House, Natural Gas in KitchenAppliances: Built-In Gas Range, Dishwasher, Disposal, Free-Standing Refrigerator, Gas Water Heater, Microwave, Self Cleaning Oven, Stainless Steel Appliance(s), Water HeaterDishwasherDisposalLaundry: Laundry RoomMicrowave |
Heating & Cooling Heating: Central,Fireplace(s),Natural GasHas CoolingAir Conditioning: Ceiling Fan(s),Central Air,GasHas HeatingHeating Fuel: Central |
Fireplace & Spa Fireplace: DenHas a Fireplace |
Gas & Electric Has Electric on Property |
Windows, Doors, Floors & Walls Window: Blinds, Insulated WindowsDoor: Dead Bolt Lock(s)Flooring: Carpet, Tile, Wood |
Levels, Entrance, & Accessibility Stories: 1Levels: OneFloors: Carpet, Tile, Wood |
Security Security: Other |

|
|---|
Exterior Home Features Roof: Architectural ShinglesPatio / Porch: Front Porch, PatioFencing: Back Yard, Privacy, WoodExterior: Lighting, Rain GuttersFoundation: SlabNo Private Pool |
Parking & Garage Number of Garage Spaces: 2Number of Covered Spaces: 2No CarportHas a GarageHas an Attached GarageHas Open ParkingParking Spaces: 2Parking: Attached,Concrete,Driveway,Garage Door Opener,Storage,Direct Access |
Water & Sewer Sewer: Public Sewer |

|
|---|
Year Built Year Built: 2020 |
Property Type / Style Property Type: ResidentialProperty Subtype: Residential, Single Family ResidenceStructure Type: HouseArchitecture: Traditional |
Building Construction Materials: BrickNot a New Construction |
Property Information Parcel Number: 082g26291/00.00 |

|
|---|
Price List Price: $319,900 |
Status Change & Dates Off Market Date: Fri Mar 13 2026 |

|
|---|

|
|---|
Direction & Address City: CantonCommunity: Glenwild |
School Information Elementary School: Madison CrossingJr High / Middle School: GermantownHigh School: Germantown |

|
|---|
Building Area Building Area: 1854 Square Feet |

|
|---|
Community Features: Gated, Park, Pool, Other |

|
|---|
HOA Fee Includes: Pool ServiceHas an HOAHOA Fee: $425/Semi-Annually |

|
|---|
Lot Area: 0.35 acres |

|
|---|
Mobile Home Park Mobile Home Units: Feet |

|
|---|
Mls Number: 4132708 |

|
|---|
GatedParkPoolOther |
Last check for updates: about 16 hours ago
Listed by Linda C Graham, (601) 291-0306
Coldwell Banker Graham
Bought with: Sissye Gory, (601) 260-8656, Crye-Leike
Source: MLS United, MLS#4132708
Price and Tax history
| Date | Event | Price |
|---|---|---|
Apr 23, 2026 Source: MLS United #4132708 | Sold | -- |
Mar 14, 2026 Source: MLS United #4132708 | Pending | $319,900 |
Nov 30, 2025 Source: MLS United #4132708 | Listed For Sale | $319,900 |
Nov 27, 2025 Source: MLS United #4119120 | ListingRemoved | $324,000 |
Nov 4, 2025 Source: MLS United #4119120 | PriceChange | $324,000 Price decreased by 3% |
Oct 25, 2025 Source: MLS United #4119120 | PriceChange | $334,500 Price decreased by 0% |
Jul 12, 2025 Source: MLS United #4119120 | Listed For Sale | $335,000 |
Sep 21, 2022 Source: MLS United #4026585 | Sold | -- |
Aug 20, 2022 Source: MLS United #4026585 | Pending | $309,900 |
Aug 18, 2022 Source: MLS United #4026585 | Listed For Sale | $309,900 |
| Year | Property tax | Tax assessment |
|---|---|---|
| 2024 | $2,034 | $227,340 |
Home facts updated by county records
Market trends in Canton
Last updated July 2026
Avg. sale price
—
Sale-to-List Price
—
Price per sq ft
—
Available listings
96
5MoM

- Results are loading
Around this home
What Locals Say about Canton
At least 40 Trulia users voted on each feature.

85 % Say car is needed

82 % Say yards are well-kept

77 % Say parking is easy

73 % Say it's quiet

66 % Say it's dog friendly

63 % Say kids play outside

63 % Say there's holiday spirit

61 % Say there are sidewalks

52 % Say people would walk alone at night

51 % Say streets are well-lit

48 % Say neighbors are friendly

46 % Say they plan to stay for at least 5 years

43 % Say there's wildlife

29 % Say there are community events

25 % Say it's walkable to restaurants

18 % Say it's walkable to grocery stores
Sourced by Trulia users. Learn more about our methodology.
LGBTQ Local Legal Protections
LGBTQ Local Legal Protections



Apartments for Rent
- Results are loading
Explore by feature - Pet Friendly
 APPLY INSTANTLYPET FRIENDLY
 PET FRIENDLY
 PET FRIENDLY
 PET FRIENDLY
 PET FRIENDLY
 PET FRIENDLY
 PET FRIENDLY
 PET FRIENDLY
Explore by feature - Garage
- APPLY INSTANTLYPET FRIENDLY
 PET FRIENDLY
 PET FRIENDLY
 NEW - 1 DAY AGO


Explore by feature - Air Conditioning
- APPLY INSTANTLYPET FRIENDLY
- PET FRIENDLY
- PET FRIENDLY
 APPLY INSTANTLY
- NEW - 1 DAY AGO
- PET FRIENDLY
Explore by feature - Pool
- APPLY INSTANTLYPET FRIENDLY
- PET FRIENDLY
- PET FRIENDLY

Explore by feature - Washer/dryer
 NEW - 1 DAY AGOSPECIAL OFFER
- APPLY INSTANTLYPET FRIENDLY
- APPLY INSTANTLY
- NEW - 1 DAY AGO

Explore by feature - Outdoor Space
- APPLY INSTANTLYPET FRIENDLY
- PET FRIENDLY
- PET FRIENDLY
- NEW - 1 DAY AGO
- PET FRIENDLY

Homes for sale near 529 E Park St
 NEW CONSTRUCTION0.33 ACRESJulie McNeely Properties
 OPEN SUN, 2-4PMNEW CONSTRUCTION0.3 ACRESReal Estate Partners
 NEW CONSTRUCTION0.28 ACRESThe Compass Group
 NEW - 2 DAYS AGONEW CONSTRUCTION0.28 ACRESThe Compass Group
 NEW CONSTRUCTION0.5 ACRESLeDoux Properties, LLC
 NEW CONSTRUCTION0.28 ACRESThe Compass Group
 See more homes for sale inCanton



Off Market Homes Near 529 E Park St
 SOLDAUG 12, 2026Ann Prewitt and Associates
- See more homes for sale inCanton


Frequently asked questions about 529 E Park St
- What is 529 E Park St estimated to be worth?Trulia's estimated value for 529 E Park St in Canton, MS is $315,100.
- What is the price history for 529 E Park St?529 E Park St in Canton, MS last sold in April 2026.
- Is Canton a buyer's or seller's market?Canton is currently a buyer's market, based on recent for-sale activity.
- What do residents say about Canton?Residents describe Canton, MS as well-kept, easy to park in, and quiet. Most residents say you need a car. See recently sold homes in Canton, MS.
- Does 529 E Park St have air conditioning?Yes, 529 E Park St in Canton, MS has air conditioning.
- Does 529 E Park St have a pool?Yes, 529 E Park St in Canton, MS has a pool.
Information is deemed to be reliable but not guaranteed. Copyright 2026 MLS United, LLC.