

$2,385,400
 5 Beds
 6 Baths
 6,508 sqft (on 8 acres)
5288 E Cherokee Dr, Canton, GA 30115
Est. Refi. Payment $14,302/mo*
Refinance Your HomeCurrently Off Market - Sold Jan 28, 2025 for $1,999,000
Home Value
Trulia Estimate
$2.38MSince last month
Decreased$6K (-0.2%)Since last year
Increased$92K (+4%)Since last sale
Increased$382K (+19.1%)Learn more about this home's value by checking out its Trulia Estimate, the value of nearby homes, and how much similar homes have sold for.
Trulia Estimate
The of this home's value increased by +629% in the last 10 years
| Month | Estimated value |
|---|---|
2026 | |
| September 2026 | $2.38M |
| August 2026 | $2.39M |
| July 2026 | $2.36M |
| June 2026 | $2.39M |
| May 2026 | $2.39M |
| April 2026 | $2.35M |
| March 2026 | $2.38M |
| February 2026 | $2.3M |
| January 2026 | $2.28M |
2025 | |
2024 | |
2023 | |
2022 | |
2021 | |
2020 | |
Comparable sales
These are recently sold homes that have a similar location or other similar features to this home, like bedrooms, bathrooms, and square footage. Get a sense of the expected prices in the area by viewing these homes.Address | Distance | Property Type | Sold Price | Sold Date | Bed | Bath | Sqft |
|---|---|---|---|---|---|---|---|
1.12 | Single-Family Home | $1,385,000 | 09/17/26 | 5 | 4.5 | 6,082 | |
0.60 | Single-Family Home | $880,000 | 04/13/26 | 5 | 5.5 | 6,215 | |
1.08 | Single-Family Home | $1,790,000 | 03/31/26 | 5 | 6.5 | 5,615 | |
1.12 | Single-Family Home | $2,250,500 | 01/29/26 | 6 | 7 | 7,101 | |
0.57 | Single-Family Home | $715,000 | 04/17/26 | 5 | 4 | 4,600 | |
0.69 | Single-Family Home | $815,000 | 04/17/26 | 5 | 4.5 | 3,890 | |
0.72 | Single-Family Home | $730,000 | 08/03/26 | 5 | 4.5 | 3,939 | |
0.59 | Single-Family Home | $690,000 | 06/22/26 | 5 | 3.5 | 3,365 | |
0.58 | Single-Family Home | $723,000 | 08/31/26 | 5 | 4 | 3,100 |
Nearby home prices
Get a sense of expected prices in the area by checking the value of nearby homes.Address | Distance | Price | Bed | Bath | Sqft | Status |
|---|---|---|---|---|---|---|
0.13 | $670,600 | 4 | 3 | 3,260 | Off Market | |
0.17 | $1,582,700 | 5 | 5.5 | 5,594 | Off Market | |
0.19 | $545,000 | 4 | 3.5 | 3,914 | For Sale | |
0.38 | $1,460,500 | 5 | 4 | 4,500 | Off Market | |
0.45 | $2,150,000 | 5 | 4.5 | 5,614 | For Sale | |
0.50 | $852,139 | 3 | 2.5 | 2,905 | For Sale | |
0.50 | $683,174 | 2 | 2 | 2,114 | For Sale | |
0.50 | $798,159 | 2 | 2.5 | 2,588 | For Sale | |
0.50 | $852,719 | 3 | 2.5 | 2,905 | For Sale | |
0.50 | $878,435 | 2 | 2.5 | 2,632 | Recently Sold | |
0.50 | $846,595 | 3 | 2.5 | 2,875 | For Sale |
Local Information
- Map ViewExplore the area around 5288 E Cherokee Dr.

- Schools1 Preschool School1 Elementary School1 Middle School1 High School

- Shop & Eat

-- mins to
Home Highlights

Single-Family Home

Built in 2019

8 acre lot

6,508 sqft

$367/sqft

Garage
About this House
What's unique:Soaring ceilingsLuxurious primary suiteStunning panoramic viewsState-of-the-art technologyExpansive windowsElectric car charging station
Luxury Estate – A masterpiece of design and comfort-nestled on a sprawling 8-acre country estate in the prestigious Hickory Flat area, this custom-built ranch home is the essence of modern luxury and sophisticated living. Offering over 6,500 sq ft of meticulously designed space, this 5-bedroom, 5 full bath, and 2 half bath home harmoniously blends elegant craftsmanship with state-of-the-art technology, creating a one-of-a-kind sanctuary. As you approach, the inviting covered front porch beckons you into a world of unparalleled luxury. Inside, this fully integrated Smart Home boasts custom Reo-stat lighting, built-in speakers throughout, and advanced security features to ensure convenience, comfort, and peace of mind. Soaring ceilings and expansive windows in the great room provide a bright, open atmosphere, offering stunning panoramic views of the tranquil countryside. Two exquisite masonry fireplaces – one in the great room and another in the primary suite – provide both warmth and charm, perfect for cozy evenings. The chef-inspired kitchen is a true centerpiece of the home, designed for both style and function. Equipped with high-end KitchenAid double ovens, a Sharp microwave, Sub-Zero refrigerator/freezer, and a motion-activated faucet, the kitchen is a culinary dream. Custom soft-close cabinetry, along with gorgeous granite and quartz countertops (including luxurious leathered finishes), create an ideal space for preparing meals and entertaining. Butler’s pantry with Scotsman icemaker and the brilliance of the gourmet ice cube. Office counter area, and expansive walk-in pantry further elevate the home’s convenience and storage. The luxurious primary suite is a private retreat, offering a spacious sitting area, California Closets, and a spa-like bath with a soaker tub, tile steam shower, and double vanity. A generously sized secondary bedroom with its own en-suite bath, provides ultimate comfort and privacy for family or guests. Throughout the home, auto lighting in all closets ensures ease of access and enhances the luxurious feel. Designed for modern living, the home features an elevator, offering seamless access to both levels for convenience and mobility. A spacious laundry room, mudroom, and a detached 3-car garage with an electric car charging station, custom shelving, and pull-down stairs for additional storage provide the utmost practicality. Hardi-Plank cement siding, brick foundation and metal roofing completes the sturdy structure. The fully finished terrace-level apartment is a remarkable addition, ideal for multi-generational living or hosting guests. This self-contained space includes a full kitchen with a walk-in pantry, a living room, three bedrooms with en-suite baths, a laundry room, and large walk-in closets. A large, covered walk-out patio completes this exceptional living area, perfect for outdoor relaxation or entertainment. No detail has been overlooked, with a Kohler whole-house generator ensuring uninterrupted power, including for the elevator, and auto lighting in all closets. 3 top-of-the line HVAC units. The expansive, tree-lined grounds offer unparalleled privacy and serenity. The property has been surveyed and recorded into 2-acre lots, ready for building permits or to be kept as an 8-acre country estate. This exceptional estate seamlessly blends luxury, comfort, and cutting-edge technology, making it a truly rare find.
5288 E Cherokee Dr, Canton, GA 30115 is a 5 bedroom, 7 bathroom, 6,508 sqft single-family home built in 2019. It last sold for the $1,999,000 asking price on Jan 28, 2025. This property is not currently displayed as for sale or rent on Trulia. The Trulia Estimate is $2,385,400, with a rent estimate of $5,664/month.
Last check for updates: about 12 hours ago
Listed by LELA L LATIMER
ERA Sunrise Realty
Bought with: PENNY CLENDANIEL, Keller Williams Realty Partners, (678) 494-0644
Source: FMLS GA, MLS#7504318
Home Details for 5288 E Cherokee Dr

|
|---|
Interior Details Basement: Daylight,Exterior Entry,Finished,Finished Bath,Full,Walk-Out AccessNumber of Rooms: 5Types of Rooms: Master Bedroom, Bedroom, Master Bathroom, Dining Room, Kitchen |
Beds & Baths Number of Bedrooms: 5Main Level Bedrooms: 2Number of Bathrooms: 7Number of Bathrooms (full): 5Number of Bathrooms (half): 2Number of Bathrooms (main level): 2 |
Dimensions and Layout Living Area: 6508 Square Feet |
Appliances & Utilities Utilities: Cable Available, Electricity Available, Natural Gas Available, Water AvailableAppliances: Dishwasher, Disposal, Double Oven, Dryer, Gas Cooktop, Gas Oven, Gas Water Heater, Microwave, Refrigerator, Self Cleaning Oven, Tankless Water Heater, WasherDishwasherDisposalDryerLaundry: Laundry Room,Main Level,SinkMicrowaveRefrigeratorWasher |
Heating & Cooling Heating: Central,Forced Air,Natural GasHas CoolingAir Conditioning: Ceiling Fan(s),Central AirHas HeatingHeating Fuel: Central |
Fireplace & Spa Number of Fireplaces: 2Fireplace: Gas Log, Gas Starter, Great Room, Masonry, Master BedroomSpa: NoneHas a FireplaceNo Spa |
Gas & Electric Electric: GeneratorHas Electric on Property |
Windows, Doors, Floors & Walls Window: Double Pane Windows, ShuttersFlooring: HardwoodCommon Walls: No Common Walls |
Levels, Entrance, & Accessibility Stories: 1Levels: OneAccessibility: NoneElevatorFloors: Hardwood |
View Has a ViewView: Rural, Trees/Woods |
Security Security: Carbon Monoxide Detector(s) |

|
|---|
Exterior Home Features Roof: MetalPatio / Porch: Breezeway, Covered, Deck, Front Porch, PatioFencing: NoneOther Structures: Outbuilding, Shed(s)Exterior: Garden, No DockFoundation: Brick/Mortar, Concrete PerimeterGardenNo Private Pool |
Parking & Garage Number of Garage Spaces: 3Number of Covered Spaces: 3No CarportHas a GarageNo Attached GarageHas Open ParkingParking Spaces: 3Parking: Detached,Garage,Garage Door Opener,Garage Faces Front,Kitchen Level,Level Driveway,Electric Vehicle Charging Station(s) |
Pool Pool: None |
Frontage Waterfront: NoneRoad Frontage: County RoadRoad Surface Type: Concrete, GravelNot on Waterfront |
Water & Sewer Sewer: Septic TankWater Body: None |
Farm & Range Horse Amenities: None |

|
|---|
Cumulative Days on Market: 2 |

|
|---|
Year Built Year Built: 2019 |
Property Type / Style Property Type: ResidentialProperty Subtype: Single Family Residence, ResidentialArchitecture: Farmhouse,Modern,Ranch |
Building Construction Materials: Cement Siding, Frame, HardiPlank TypeNot a New ConstructionNot Attached PropertyDoes Not Include Home Warranty |
Property Information Condition: ResaleParcel Number: 02N01 017 C |

|
|---|
Price List Price: $1,999,000 |
Status Change & Dates Off Market Date: Thu Jan 09 2025Possession Timing: Close Of Escrow |

|
|---|
MLS Status: Closed |

|
|---|

|
|---|
Direction & Address City: Canton |
School Information Elementary School: AveryJr High / Middle School: Creekland - CherokeeHigh School: Creekview |

|
|---|
Building Area Building Area: 6508 Square Feet |

|
|---|
Community Features: None |

|
|---|
No HOA |

|
|---|
Lot Area: 8 Acres |

|
|---|
Energy Efficiency Features: None |

|
|---|
BasementMls Number: 7504318Showing Requirements: Appointment Only, See Remarks |

|
|---|
None |
Price and Tax history
| Date | Event | Price |
|---|---|---|
Jan 28, 2025 Source: FMLS GA #7504318 | Sold | $1,999,000 |
Jan 10, 2025 Source: FMLS GA #7504318 | Pending | $1,999,000 |
Jan 7, 2025 Source: GAMLS #10434819 | Listed For Sale | $1,999,000 |
| Year | Property tax | Tax assessment |
|---|---|---|
| 2025 | $4,872 | $2,136,300 |
Home facts updated by county records
Market trends in Canton
Last updated August 2026
Avg. sale price
$532K
$21.67KMoM
Sale-to-List Price
98.9%
0.1%MoM
Price per sq ft
$202
$4MoM
Available listings
640
30MoM
Around this home
What Locals Say about Canton
At least 464 Trulia users voted on each feature.

89 % Say car is needed

85 % Say it's dog friendly

82 % Say yards are well-kept

81 % Say there's holiday spirit

80 % Say parking is easy

71 % Say it's quiet

67 % Say there are sidewalks

66 % Say people would walk alone at night

65 % Say kids play outside

60 % Say streets are well-lit

56 % Say there's wildlife

54 % Say neighbors are friendly

47 % Say they plan to stay for at least 5 years

38 % Say there are community events

30 % Say it's walkable to grocery stores

25 % Say it's walkable to restaurants
Sourced by Trulia users. Learn more about our methodology.
LGBTQ Local Legal Protections
LGBTQ Local Legal Protections



Listings identified with the FMLS IDX logo come from FMLS and are held by brokerage firms other than the owner of this website. The listing brokerage is identified in any listing details. Information is deemed reliable but is not guaranteed. If you believe any FMLS listing contains material that infringes your copyrighted work please click here to review our DMCA policy and learn how to submit a takedown request. © 2026 First Multiple Listing Service, Inc. Click here for more information
Frequently asked questions about 5288 E Cherokee Dr
- What is 5288 E Cherokee Dr estimated to be worth?Trulia's estimated value for 5288 E Cherokee Dr in Canton, GA is $2,385,400.
- What is the price history for 5288 E Cherokee Dr?5288 E Cherokee Dr in Canton, GA last sold for $1,999,000 in January 2025.
- Is Canton a buyer's or seller's market?Canton is currently a buyer's market, based on recent for-sale activity.
- What's the median sale price in Canton?The median sale price in Canton is $532K. That is up $21.67K from the prior month.
- Does 5288 E Cherokee Dr have air conditioning?Yes, 5288 E Cherokee Dr in Canton, GA has air conditioning.
- Does 5288 E Cherokee Dr have laundry facilities?Yes, 5288 E Cherokee Dr in Canton, GA has in-unit laundry.
Explore by feature - Pet Friendly
 SPECIAL OFFERPET FRIENDLYTotal price$2,319 - $2,797/mo3-4 bd3-4 baRiverstone Retreat | 2258 Riverstone Blvd,
Canton, GA 30114 NEW - 1 DAY AGOSPECIAL OFFERPET FRIENDLY
 SPECIAL OFFERPET FRIENDLY
 SPECIAL OFFERPET FRIENDLY
 SPECIAL OFFERPET FRIENDLY$1,946 - $2,137/mo2-3 bd3 baCovey Homes Bluffs - Homes for Rent | 600 Waterstone Dr,
Canton, GA 30114 SPECIAL OFFERPET FRIENDLY
 SPECIAL OFFERPET FRIENDLY
 SPECIAL OFFERPET FRIENDLY
 SPECIAL OFFERPET FRIENDLYINCOME RESTRICTED
 SPECIAL OFFERPET FRIENDLY$1,152 - $1,683/mo1-3 bd1-2 baThe Atlantic Canton Ridge | 101 Canterbury Ridge Pkwy,
Canton, GA 30114
Explore by feature - Garage
- SPECIAL OFFERPET FRIENDLYTotal price$2,319 - $2,797/mo3-4 bd3-4 baRiverstone Retreat | 2258 Riverstone Blvd,
Canton, GA 30114 - SPECIAL OFFERPET FRIENDLY
 SPECIAL OFFERPET FRIENDLYINCOME RESTRICTED
 NEW - 18 HRS AGOPET FRIENDLY$1,369 - $2,123/mo1-3 bd1-2 baThe Crest at Laurel Canyon | 30 Laurel Canyon Village Cir,
Canton, GA 30114 SPECIAL OFFERPET FRIENDLY
 SPECIAL OFFERPET FRIENDLY
 PET FRIENDLY
 PET FRIENDLY
 PET FRIENDLY
 APPLY INSTANTLYPET FRIENDLY
Explore by feature - Air Conditioning
- SPECIAL OFFERPET FRIENDLYTotal price$2,319 - $2,797/mo3-4 bd3-4 baRiverstone Retreat | 2258 Riverstone Blvd,
Canton, GA 30114 - NEW - 1 DAY AGOSPECIAL OFFERPET FRIENDLY
- SPECIAL OFFERPET FRIENDLY
- SPECIAL OFFERPET FRIENDLY$1,946 - $2,137/mo2-3 bd3 baCovey Homes Bluffs - Homes for Rent | 600 Waterstone Dr,
Canton, GA 30114 - SPECIAL OFFERPET FRIENDLY
- SPECIAL OFFERPET FRIENDLY

- SPECIAL OFFERPET FRIENDLYINCOME RESTRICTED
 SPECIAL OFFERPET FRIENDLY
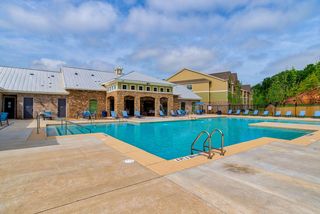 SPECIAL OFFERPET FRIENDLY
Explore by feature - Pool
- NEW - 1 DAY AGOSPECIAL OFFERPET FRIENDLY
- SPECIAL OFFERPET FRIENDLY
- SPECIAL OFFERPET FRIENDLY
- SPECIAL OFFERPET FRIENDLY$1,946 - $2,137/mo2-3 bd3 baCovey Homes Bluffs - Homes for Rent | 600 Waterstone Dr,
Canton, GA 30114 - SPECIAL OFFERPET FRIENDLY
- SPECIAL OFFERPET FRIENDLY
- SPECIAL OFFERPET FRIENDLY
- SPECIAL OFFERPET FRIENDLYINCOME RESTRICTED
- SPECIAL OFFERPET FRIENDLY$1,152 - $1,683/mo1-3 bd1-2 baThe Atlantic Canton Ridge | 101 Canterbury Ridge Pkwy,
Canton, GA 30114  SPECIAL OFFERPET FRIENDLY
Explore by feature - Washer/dryer
- SPECIAL OFFERPET FRIENDLYTotal price$2,319 - $2,797/mo3-4 bd3-4 baRiverstone Retreat | 2258 Riverstone Blvd,
Canton, GA 30114 - NEW - 1 DAY AGOSPECIAL OFFERPET FRIENDLY
- SPECIAL OFFERPET FRIENDLY
- SPECIAL OFFERPET FRIENDLY
- SPECIAL OFFERPET FRIENDLY
- SPECIAL OFFERPET FRIENDLY
- SPECIAL OFFERPET FRIENDLY
- SPECIAL OFFERPET FRIENDLY$1,152 - $1,683/mo1-3 bd1-2 baThe Atlantic Canton Ridge | 101 Canterbury Ridge Pkwy,
Canton, GA 30114  NEW - 1 DAY AGOSPECIAL OFFERPET FRIENDLY
Explore by feature - Outdoor Space
- APPLY INSTANTLYPET FRIENDLY
 APPLY INSTANTLYPET FRIENDLY
 NEW - 2 DAYS AGOPET FRIENDLY
 PET FRIENDLY
 PET FRIENDLY
 PET FRIENDLY
 PET FRIENDLY
 PET FRIENDLY
 PET FRIENDLY
Apartments for Rent
 NEW - 1 DAY AGOSENIOR HOUSINGPET FRIENDLYTotal price$1,990 - $3,559/mo1-3 bd1-3 baHayloft Holly Springs | 4400 Gabriel Blvd,
Woodstock, GA 30188 See more homes for rent inCanton
Off Market Homes Near 5288 E Cherokee Dr
 SOLDSEP 18, 2026Atlanta Fine Homes Sotheby's International
 SOLDSEP 1, 2026Atlanta Fine Homes Sotheby's International
 SOLDAUG 31, 2026Atlanta Fine Homes Sotheby's International
 SOLDAUG 28, 2026BHHS Georgia Properties
 SOLDJUL 31, 2026Engel & Volkers Atlanta
 SOLDJUL 27, 2026Atlanta Fine Homes Sotheby's International
 See more homes for sale inCanton




Homes for sale near 5288 E Cherokee Dr
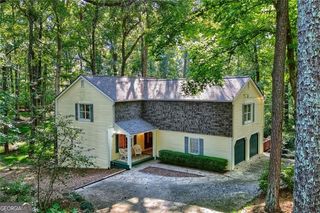 3.53 ACRESKeller Williams Realty Partners
 NEW CONSTRUCTION2.01 ACRESAtlanta Communities
 NEW CONSTRUCTION0.44 ACRESLennar Realty Inc.
 NEW CONSTRUCTION0.42 ACRESLLane & Co.
 NEW CONSTRUCTION0.34 ACRESLLane & Co.
 NEW CONSTRUCTION0.35 ACRESCCG Realty Group LLC
 NEW CONSTRUCTION0.27 ACRESLLane & Co.
- See more homes for sale inCanton


- Results are loading