

$680,000
 3 Beds
 4 Baths
 2,350 sqft (on 1 acre)
5284 Roanoke Dr, Weldon Spring, MO 63304
Est. Refi. Payment $4,503/mo*
Refinance Your HomeHome Value
Trulia Estimate
$680KSince last month
Decreased$3K (-0.5%)Since last year
Increased$15K (+2.2%)Learn more about this home's value by checking out its Trulia Estimate, the value of nearby homes, and how much similar homes have sold for.
Trulia Estimate
The of this home's value increased by +48% in the last 10 years
| Month | Estimated value |
|---|---|
2026 | |
| October 2026 | $681K |
| September 2026 | $682K |
| August 2026 | $685K |
| July 2026 | $674K |
| June 2026 | $687K |
| May 2026 | $682K |
| April 2026 | $674K |
| March 2026 | $671K |
| February 2026 | $656K |
| January 2026 | $637K |
2025 | |
2024 | |
2023 | |
2022 | |
2021 | |
2020 | |
2019 | |
2018 | |
2017 | |
2016 | |
Comparable sales
These are recently sold homes that have a similar location or other similar features to this home, like bedrooms, bathrooms, and square footage. Get a sense of the expected prices in the area by viewing these homes.Address | Distance | Property Type | Sold Price | Sold Date | Bed | Bath | Sqft |
|---|---|---|---|---|---|---|---|
0.23 | Single-Family Home | - | 07/30/26 | 4 | 3.5 | 4,696 | |
0.13 | Single-Family Home | - | 12/17/25 | 4 | 3 | 3,188 | |
0.09 | Single-Family Home | - | 09/10/26 | 5 | 3.5 | 4,091 | |
0.54 | Single-Family Home | - | 05/12/26 | 3 | 2.5 | 2,438 | |
0.40 | Single-Family Home | - | 07/10/26 | 3 | 3 | 3,726 | |
0.40 | Single-Family Home | - | 10/10/25 | 4 | 2.5 | 2,732 | |
0.43 | Single-Family Home | - | 06/26/26 | 3 | 2 | 2,199 | |
0.45 | Single-Family Home | - | 05/22/26 | 3 | 3.5 | 4,504 | |
0.56 | Single-Family Home | - | 06/29/26 | 4 | 4.5 | 4,198 | |
0.19 | Single-Family Home | - | 11/14/25 | 3 | 2 | 1,299 |
Nearby home prices
Get a sense of expected prices in the area by checking the value of nearby homes.Address | Distance | Price | Bed | Bath | Sqft | Status |
|---|---|---|---|---|---|---|
0.03 | $552,900 | 4 | 3 | 2,891 | Off Market | |
0.04 | $863,400 | 4 | 3.5 | 4,900 | Off Market | |
0.05 | $912,400 | 5 | 4 | 3,350 | Off Market | |
0.05 | $555,700 | 3 | 2 | 2,470 | Off Market | |
0.06 | $774,700 | 4 | 3 | 3,270 | Off Market | |
0.06 | $650,300 | 4 | 3.5 | 2,684 | Off Market | |
0.06 | $647,000 | 4 | 4 | 2,916 | Off Market | |
0.07 | $548,800 | 4 | 2 | 2,253 | Off Market | |
0.07 | $661,700 | 2 | 5 | 2,461 | Off Market | |
0.08 | $524,300 | 3 | 3 | 2,087 | Off Market | |
0.09 | $824,400 | 3 | 3 | 3,407 | Off Market | |
0.09 | - | 5 | 3.5 | 4,091 | Recently Sold | |
0.09 | $596,400 | 4 | 4 | 2,623 | Off Market | |
0.10 | $690,000 | 5 | 3 | 2,186 | Off Market | |
0.10 | $507,200 | 4 | 2 | 2,171 | Off Market | |
0.10 | $865,600 | 4 | 4 | 3,440 | Off Market | |
0.11 | $578,700 | 3 | 3 | 2,336 | Off Market | |
0.11 | $901,800 | 6 | 4.5 | 6,500 | Off Market | |
0.11 | $619,400 | 3 | 3 | 3,092 | Off Market | |
0.11 | $447,700 | 3 | 2.5 | 2,121 | Off Market |
Local Information
- Map ViewExplore the area around 5284 Roanoke Dr.

- Schools1 Elementary School1 Middle School1 High School

- Shop & Eat

-- mins to
Home Highlights

Single-Family Home

Built in 1991

1 acre lot

2,350 sqft

$289/sqft

Garage
About this House
Gorgeous all around! The long circle drive & huge 3-car side entry garage assure parking is always a breeze. Wide open center hall plan with elegant foyer & formal den/dining rooms. Massive great room with soaring cathedral ceiling, floor-to-ceiling marble fireplace, wetbar & 2 sets of atrium doors to the huge back patio & private in-ground pool with tiki bar & an extra-tall slide! Expansive kitchen & breakfast room with center island, ample custom cabinetry & lots of sunny windows. Convenient main floor laundry & powder room. Generous sized rooms including luxurious master suite with vaulted ceiling, walk-out & private bath with stained glass corner windows, double sinks, oversized corner jet tub & separate shower. The finished walk-out/look-out lower level adds an inviting family room with 2nd fireplace, recessed wetbar, built-in surround sound & recreation room with a wall of windows & built-in mirrored display shelves. Treat yourself with an Appointment to view this one Today!
5284 Roanoke Dr, Weldon Spring, MO 63304 is a 3 bedroom, 4 bathroom, 2,350 sqft single-family home built in 1991. This property is not currently displayed as for sale or rent on Trulia. The Trulia Estimate is $680,000, with a rent estimate of $2,994/month.
Home Details for 5284 Roanoke Dr

|
|---|
Interior Details BasementAtticNumber of Rooms: 11Types of Rooms: Breakfast Nook, Dining Room, Family RoomWet Bar |
Heating & Cooling Heating: Forced AirAir ConditioningCooling System: CentralHeating Fuel: Forced Air |
Levels, Entrance, & Accessibility Stories: 1 |
Appliances & Utilities DishwasherDisposal |

|
|---|
Exterior Home Features Roof: OtherExterior: Other, Stone |
Parking & Garage GarageParking Spaces: 3Parking: Garage Attached, Off Street |

|
|---|
Year Built Year Built: 1991 |
Property Type / Style Property Type: Single Family HomeArchitecture: Other |

|
|---|
Units in Building: 1 |

|
|---|
Lot Area: 1 acre |
Price and Tax history
| Date | Event | Price |
|---|---|---|
Dec 28, 2013 Source: Agent Provided | ListingRemoved | $450,000 |
Oct 15, 2013 Source: Agent Provided | Listed For Sale | $450,000 |
Jan 9, 2011 Source: Agent Provided | ListingRemoved | $418,000 |
Dec 3, 2010 Source: Agent Provided | PriceChange | $418,000 Price decreased by 5% |
Sep 3, 2010 Source: Agent Provided | PriceChange | $440,000 Price decreased by 11% |
May 10, 2010 Source: Agent Provided | Listed For Sale | $492,500 |
| Year | Property tax | Tax assessment |
|---|---|---|
| 2025 | $6,380 | $567,406 |
Home facts updated by county records
Market trends in Weldon Spring
Last updated August 2026
Avg. sale price
—
Sale-to-List Price
—
Price per sq ft
—
Available listings
24
8MoM
Around this home
What Locals Say about Weldon Spring
At least 28 Trulia users voted on each feature.

100 % Say car is needed

96 % Say there's holiday spirit

93 % Say parking is easy

93 % Say yards are well-kept

87 % Say it's dog friendly

86 % Say it's quiet

78 % Say people would walk alone at night

75 % Say kids play outside

69 % Say there's wildlife

69 % Say they plan to stay for at least 5 years

67 % Say neighbors are friendly

55 % Say streets are well-lit

55 % Say there are community events

54 % Say there are sidewalks

27 % Say it's walkable to restaurants
Sourced by Trulia users. Learn more about our methodology.
LGBTQ Local Legal Protections
LGBTQ Local Legal Protections



Frequently asked questions about 5284 Roanoke Dr
- What is 5284 Roanoke Dr estimated to be worth?Trulia's estimated value for 5284 Roanoke Dr in Weldon Spring, MO is $680,000.
- Is Weldon Spring a buyer's or seller's market?Weldon Spring is currently a seller's market, based on recent for-sale activity.
- What do residents say about Weldon Spring?Residents describe Weldon Spring, MO as easy to park in, well-kept, and dog-friendly. Most residents say you need a car. See recently sold homes in Weldon Spring, MO.
- What are the closest schools to 5284 Roanoke Dr?The closest schools to 5284 Roanoke Dr in Weldon Spring, MO are Bryan Middle School (rated 9/10), Francis Howell High School (rated 10/10), Independence Elementary School (rated 10/10).
- Does 5284 Roanoke Dr have air conditioning?Yes, 5284 Roanoke Dr in Weldon Spring, MO has air conditioning.
- How big is the lot at 5284 Roanoke Dr?The lot at 5284 Roanoke Dr in Weldon Spring, MO is about 1 acre.
Apartments for Rent
 PET FRIENDLY
 NEW - 1 DAY AGOPET FRIENDLY$1,408 - $2,400/mo1-3 bd1-2 baReserve At Mid Rivers | 100 Grenache Blanc Blvd,
Saint Charles, MO 63304 PET FRIENDLY
 PET FRIENDLY$1,196 - $2,060/mo1-4 bd1-2 baSterling Heights Apartments | 1400 Britain Way,
Saint Charles, MO 63304 PET FRIENDLY
 PET FRIENDLY
 PET FRIENDLY
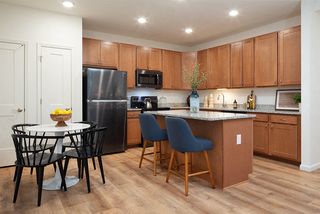 PET FRIENDLY$1,473 - $1,970/mo1-3 bd1-2 baMeadowridge Apartments | 2000 Styling Ridge Dr,
Saint Charles, MO 63304 PET FRIENDLY
 See more homes for rent inWeldon Spring
Off Market Homes Near 5284 Roanoke Dr
 SOLDOCT 1, 2026Coldwell Banker Realty - Gundaker
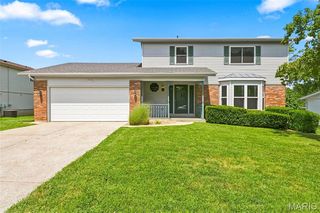 SOLDSEP 30, 2026SCHNEIDER Real Estate
 SOLDSEP 30, 2026Mid America Property Partners
 SOLDSEP 30, 2026Realty One Group Trifecta
 See more homes for sale inWeldon Spring


Homes for sale near 5284 Roanoke Dr
 COMING SOON0.33 ACRESColdwell Banker Realty - Gundaker
 0.92 ACRESColdwell Banker Realty - Gundaker
 0.92 ACRESColdwell Banker Realty - Gundaker
 0.53 ACRESReeceNichols Real Estate
 COMING SOON0.56 ACRESColdwell Banker Realty - Gundaker
 COMING SOONEXP Realty, LLC
- See more homes for sale inWeldon Spring


- Results are loading