

528 Ware Ave
Tappahannock, VA 22560
 3 Beds
 2 Baths
 15,124 sqft
3 Beds
2 Baths
15,124 sqft
Local Information
- Map ViewExplore the area around 528 Ware Ave.

- Schools1 Preschool School2 Elementary Schools1 Middle School1 High School

- Shop & Eat

-- mins to
Home Highlights

Property Type
Single-Family Home

Year Built
1975
Living Area
15,124 sqft

Price/Sqft
$9
About this House
This single-family home is located at 528 Ware Ave, Tappahannock, VA. 528 Ware Ave is in Tappahannock, VA and in ZIP code 22560. This property has 3 bedrooms, 2 bathrooms and approximately 15,124 sqft of floor space. This property was built in 1975.
528 Ware Ave, Tappahannock, VA 22560 is a 3 bedroom, 2 bathroom, 15,124 sqft single-family home built in 1975. It is currently off market. The Trulia Estimate is $139,400, with a rent estimate of $1,631/month.
Home Details for 528 Ware Ave

|
|---|
Heating & Cooling Heating: OtherAir ConditioningCooling System: OtherHeating Fuel: Other |
Levels, Entrance, & Accessibility Stories: 2 |
Interior Details Number of Rooms: 8 |
Fireplace & Spa Fireplace |

|
|---|
Exterior Home Features Roof: CompositionExterior: Other, BrickFoundation Type: Crawl Raised |

|
|---|
Year Built Year Built: 1975 |
Property Type / Style Property Type: Single Family HomeArchitecture: Ranch / Rambler |
Market trends in Tappahannock
Last updated June 2026
Avg. sale price
—
Sale-to-List Price
—
Price per sq ft
—
Available listings
33
3MoM

- Results are loading
Property Tax and Assessment
| Year | 2025 |
|---|---|
| Tax | $1,039 |
| Assessment | $188,900 |
Home facts updated by county records
Comparable Sales for 528 Ware Ave
Address | Distance | Property Type | Sold Price | Sold Date | Bed | Bath | Sqft |
|---|---|---|---|---|---|---|---|
0.10 | Single-Family Home | $277,000 | 02/04/26 | 3 | 2 | 1,459 | |
0.10 | Single-Family Home | $239,900 | 06/05/26 | 3 | 1.5 | 1,112 | |
0.24 | Single-Family Home | $290,000 | 09/03/25 | 3 | 2 | 1,032 | |
0.24 | Single-Family Home | $217,000 | 02/09/26 | 3 | 2 | 888 | |
0.27 | Single-Family Home | $299,995 | 03/12/26 | 3 | 2 | 1,310 | |
0.22 | Single-Family Home | $250,000 | 01/23/26 | 3 | 2.5 | 1,668 | |
0.23 | Single-Family Home | $169,900 | 08/01/25 | 3 | 1 | 3,168 | |
0.24 | Single-Family Home | $210,000 | 05/21/26 | 3 | 2.5 | 1,904 | |
0.29 | Single-Family Home | $300,000 | 01/15/26 | 4 | 2 | 1,926 | |
0.31 | Single-Family Home | $323,000 | 08/18/25 | 4 | 2 | 1,939 |
Nearby homes
Get a sense of prices in the area by checking nearby homes. OFF MARKET1st Class Real Estate Premier Homes, CVRMLS
 OFF MARKETThe Greene Realty Group
 OFF MARKETOakstone Properties, CVRMLS
 SOLDFEB 4, 2026Hometown Realty, CVRMLS
 OFF MARKETRE/MAX Connect, Chesapeake Bay & Rivers AOR
 OFF MARKETOakstone Properties, CVRMLS
 OFF MARKETHometown Realty, CVRMLS
 OFF MARKETOakstone Properties, CVRMLS
 SOLDAPR 27, 2026Hometown Realty, CVRMLS


Assigned Schools
These are the assigned schools for 528 Ware Ave.
- Essex High School
- 9-12
- Public
- 393 Students
4/10GreatSchools RatingParent Rating AverageThis school needs a change. The school is low on teachers and kids do a lot of classes online. Kids are not learning anything with online classes and have to cheat on everything. There is a very big drug and vape problem here too. Please do not send your kids here.Parent Review4mo ago - Essex Intermediate School
- 5-8
- Public
- 299 Students
3/10GreatSchools RatingParent Rating AverageN/ATeacher Review18y ago - Tappahannock Elementary School
- PK-4
- Public
- 400 Students
4/10GreatSchools RatingParent Rating AverageHorrible school. My child is a victim to racism as she is white, has had issues with how people treat her and has been struggling in school. They denied an IEP request previously, she's passing but with C's and D's as she was declined the assistance. Had other problems with the school as well. I had read the bad reviews about this school when we moved here, hoping they were not true. I do not recommend this school to anyone. Avoid moving to this area if possible. I'm ready to sell my house just to find a better school system for my kids. Oh, and if your kid is sick, they have to be out for 5 days before they can return. Even though the VA school board requirements say fever free for 24-48-hours. This school has different policies than the state board administration. From the handbook for VA: Virginia school board requirements for sick kids: Kids can return to school and childcare when their symptoms are getting better overall, and they have not had a fever for at least 24 hours.Parent Review1y ago  Check out schools near 528 Ware Ave.
What Locals Say about Tappahannock
At least 19 Trulia users voted on each feature.

100 % Say car is needed

89 % Say yards are well-kept

82 % Say parking is easy

77 % Say there's holiday spirit

71 % Say it's quiet

68 % Say kids play outside

63 % Say it's dog friendly

55 % Say they plan to stay for at least 5 years

54 % Say neighbors are friendly

48 % Say there's wildlife

44 % Say people would walk alone at night

35 % Say streets are well-lit

30 % Say there are sidewalks

26 % Say it's walkable to grocery stores

24 % Say it's walkable to restaurants

20 % Say there are community events
Sourced by Trulia users. Learn more about our methodology.
LGBTQ Local Legal Protections
LGBTQ Local Legal Protections



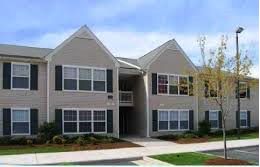
Apartments for Rent

 PET FRIENDLY
 See more homes for rent inTappahannock
Homes for sale near 528 Ware Ave
 0.3 ACRES1st Class Real Estate Premier Homes, CVRMLS
 0.44 ACRESBlue and Gray Realty, LLC
 0.5 ACRESShore Realty, Inc., CVRMLS
 AUCTION
 NEW CONSTRUCTION0.56 ACRES
 3.98 ACRES1st Class Real Estate Premier Homes, CVRMLS
 See more homes for sale inTappahannock


Off Market Homes Near 528 Ware Ave
 SOLDJUN 16, 2026
 SOLDMAY 22, 2026
 SOLDMAY 21, 2026Coldwell Banker Elite
 SOLDMAY 1, 2026Connemara and Company Real Estate, Chesapeake Bay & Rivers AOR
 SOLDMAR 2, 2026
 SOLDFEB 25, 2026
 SOLDFEB 10, 2026Apex Realty LLC, CVRMLS
- SOLDJAN 2, 2026
- See more homes for sale inTappahannock

