

$66,400
 3 Beds
 1 Bath
 1,014 sqft
528 Pinecrest Dr, Riverdale, GA 30274
Est. Refi. Payment $487/mo*
Refinance Your HomeCurrently Off Market - Sold Jun 30, 2026 for $134,000 (4% below list price)
Home Value
Trulia Estimate
$66.4KSince last month
Decreased$300 (-0.4%)Since last year
Decreased$69K (-51%)Since last sale
Decreased$67K (-50.3%)Learn more about this home's value by checking out its Trulia Estimate, the value of nearby homes, and how much similar homes have sold for.
Trulia Estimate
The of this home's value increased by +64% in the last 10 years
| Month | Estimated value |
|---|---|
2026 | |
| September 2026 | $67K |
| August 2026 | $67K |
| July 2026 | $133K |
| May 2026 | $137K |
| April 2026 | $139K |
| March 2026 | $138K |
| February 2026 | $136K |
| January 2026 | $136K |
2025 | |
2024 | |
2023 | |
2022 | |
2021 | |
2020 | |
2019 | |
2018 | |
2017 | |
2016 | |
Comparable sales
These are recently sold homes that have a similar location or other similar features to this home, like bedrooms, bathrooms, and square footage. Get a sense of the expected prices in the area by viewing these homes.Address | Distance | Property Type | Sold Price | Sold Date | Bed | Bath | Sqft |
|---|---|---|---|---|---|---|---|
0.30 | Single-Family Home | $140,000 | 06/26/26 | 3 | 2 | 1,238 | |
0.37 | Single-Family Home | $150,000 | 07/27/26 | 3 | 1 | 1,373 | |
0.32 | Single-Family Home | $213,000 | 03/16/26 | 3 | 2 | 1,651 | |
0.48 | Single-Family Home | $69,000 | 03/09/26 | 2 | 1 | 902 | |
0.73 | Single-Family Home | $130,000 | 09/24/25 | 3 | 2 | 888 | |
0.16 | Single-Family Home | $120,000 | 08/11/26 | 3 | 2 | 1,168 | |
1.07 | Single-Family Home | $135,000 | 06/09/26 | 3 | 1 | 925 |
Nearby home prices
Get a sense of expected prices in the area by checking the value of nearby homes.Address | Distance | Price | Bed | Bath | Sqft | Status |
|---|---|---|---|---|---|---|
0.01 | $220,000 | 3 | 2 | - | For Sale | |
0.04 | $232,300 | 5 | 2 | 1,336 | Off Market | |
0.06 | $158,000 | 3 | 1 | - | Off Market | |
0.12 | $254,100 | 3 | 2.5 | - | Off Market | |
0.12 | $260,800 | 3 | 2.5 | - | Off Market | |
0.12 | $258,000 | 3 | 2.5 | - | Off Market | |
0.12 | $253,700 | 3 | 2.5 | - | Off Market | |
0.12 | $253,700 | 3 | 2.5 | - | Off Market | |
0.13 | $213,100 | 4 | 2 | 1,940 | Off Market | |
0.16 | $120,000 | 3 | 2 | 1,168 | Recently Sold | |
0.16 | $173,600 | 2 | 1 | 832 | Off Market |
Local Information
- Map ViewExplore the area around 528 Pinecrest Dr.

- Schools1 Preschool School1 Elementary School1 Middle School1 High School

- Shop & Eat

-- mins to
Home Highlights

Single-Family Home

Built in 1962

1,014 sqft

$132/sqft

Open Parking
About this House
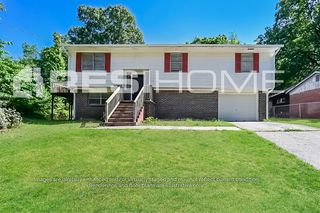
Opportunity awaits at 528 Pinecrest Dr in Riverdale! This charming all-brick home is full of potential and ready for your personal touch. Offering 3 bedrooms, 1 renovated bath with a walk-in shower, and approximately 1,014 sqft, this property features a functional floor plan with a spacious living room, eat-in kitchen, and primary bedroom on the main level. Outside, enjoy a fenced backyard complete with a storage barn, perfect for extra storage, hobbies, or workshop space. The covered carport includes an attached storage room for added convenience. With its durable brick exterior and solid layout, this home presents a fantastic opportunity for homeowners or investors looking to add cosmetic updates and make it shine again. Conveniently located near shopping, dining, schools, and major highways, this property is being sold as-is and needs some cosmetic repairs/updating, making it an excellent value in an established neighborhood. Bring your vision and unlock the potential of this Riverdale gem!
528 Pinecrest Dr, Riverdale, GA 30274 is a 3 bedroom, 1 bathroom, 1,014 sqft single-family home built in 1962. It last sold for $134,000 on Jun 30, 2026 (4% below the $139,900 asking price). This property is not currently displayed as for sale or rent on Trulia. The Trulia Estimate is $66,400, with a rent estimate of $1,610/month.
Last check for updates: about 4 hours ago
Listed by TOMMY ALLEN
Jason Mitchell Real Estate of Georgia, LLC
Bought with: Bernita McCord, Maximum One Realty Partners, (678) 616-1130
Source: FMLS GA, MLS#7784274
Home Details for 528 Pinecrest Dr

|
|---|
Interior Details Basement: Crawl SpaceNumber of Rooms: 6Types of Rooms: Bedroom, Bathroom, Kitchen, Living Room |
Beds & Baths Number of Bedrooms: 3Main Level Bedrooms: 3Number of Bathrooms: 1Number of Bathrooms (full): 1Number of Bathrooms (main level): 1 |
Dimensions and Layout Living Area: 1014 Square Feet |
Appliances & Utilities Utilities: Cable Available, Electricity Available, Natural Gas Available, Phone Available, Sewer Available, Water AvailableAppliances: Electric RangeLaundry: In Hall |
Heating & Cooling Heating: CentralHas CoolingAir Conditioning: Central AirHas HeatingHeating Fuel: Central |
Fireplace & Spa Fireplace: NoneSpa: NoneNo FireplaceNo Spa |
Gas & Electric Electric: 110 VoltsHas Electric on Property |
Windows, Doors, Floors & Walls Window: Double Pane WindowsFlooring: Carpet, VinylCommon Walls: No Common Walls |
Levels, Entrance, & Accessibility Stories: 1Levels: OneAccessibility: NoneFloors: Carpet, Vinyl |
View Has a ViewView: Neighborhood |
Security Security: None |

|
|---|
Exterior Home Features Roof: CompositionPatio / Porch: PatioFencing: Back Yard, Chain LinkOther Structures: OutbuildingExterior: Private YardFoundation: BlockNo Private Pool |
Parking & Garage Number of Carport Spaces: 1Number of Covered Spaces: 1Has a CarportHas Open ParkingParking Spaces: 1Parking: Attached,Carport,Parking Pad |
Pool Pool: None |
Frontage Waterfront: NoneRoad Frontage: City StreetRoad Surface Type: AsphaltNot on Waterfront |
Water & Sewer Sewer: Public SewerWater Body: None |
Farm & Range Horse Amenities: None |

|
|---|
Cumulative Days on Market: 7 |

|
|---|
Year Built Year Built: 1962 |
Property Type / Style Property Type: ResidentialProperty Subtype: Single Family Residence, ResidentialArchitecture: Ranch |
Building Construction Materials: BrickNot a New ConstructionNot Attached PropertyDoes Not Include Home Warranty |
Property Information Condition: ResaleParcel Number: 13139C D040 |

|
|---|
Price List Price: $139,900Price Per Sqft: $132/sqft |
Status Change & Dates Off Market Date: Mon Jun 01 2026Possession Timing: Close Of Escrow |

|
|---|
MLS Status: Closed |

|
|---|
Direction & Address City: RiverdaleCommunity: Riverdale Estates |
School Information Elementary School: RiverdaleJr High / Middle School: RiverdaleHigh School: Charles R. Drew |

|
|---|
Building Area Building Area: 1014 Square Feet |

|
|---|
Community Features: Near Schools, Near Shopping, Near Public Transport |

|
|---|
No HOA |

|
|---|
Lot Area: 10454.4 sqft |

|
|---|
Listing Terms: 1031 Exchange, Cash, Conventional, FHA, VA Loan |

|
|---|
Energy Efficiency Features: Windows |

|
|---|
Mls Number: 7784274Attribution Contact: 770-284-6772Showing Requirements: Showing Service |

|
|---|
Near SchoolsNear ShoppingNear Public Transport |
Price and Tax history
| Date | Event | Price |
|---|---|---|
Jun 30, 2026 Source: FMLS GA #7784274 | Sold | $134,000 |
Jun 2, 2026 Source: GAMLS #10769854 | Pending | $139,900 |
May 22, 2026 Source: GAMLS #10769854 | Listed For Sale | $139,900 |
Nov 8, 2000 Source: N/A | Sold | $82,000 |
| Year | Property tax | Tax assessment |
|---|---|---|
| 2025 | $1,838 | $145,000 |
Home facts updated by county records
Market trends in Riverdale
Last updated August 2026
Avg. sale price
$216K
$4.72KMoM
Sale-to-List Price
98.9%
Price per sq ft
$122
$5MoM
Available listings
299
36MoM
Around this home
What Locals Say about Riverdale
At least 550 Trulia users voted on each feature.

81 % Say car is needed

79 % Say yards are well-kept

78 % Say parking is easy

66 % Say kids play outside

63 % Say it's dog friendly

61 % Say there's holiday spirit

58 % Say it's quiet

49 % Say it's walkable to grocery stores

46 % Say there are sidewalks

40 % Say neighbors are friendly

38 % Say streets are well-lit

38 % Say they plan to stay for at least 5 years

37 % Say it's walkable to restaurants

36 % Say there's wildlife

35 % Say people would walk alone at night

22 % Say there are community events
Sourced by Trulia users. Learn more about our methodology.
LGBTQ Local Legal Protections
LGBTQ Local Legal Protections



Listings identified with the FMLS IDX logo come from FMLS and are held by brokerage firms other than the owner of this website. The listing brokerage is identified in any listing details. Information is deemed reliable but is not guaranteed. If you believe any FMLS listing contains material that infringes your copyrighted work please click here to review our DMCA policy and learn how to submit a takedown request. © 2026 First Multiple Listing Service, Inc. Click here for more information
Frequently asked questions about 528 Pinecrest Dr
- What is 528 Pinecrest Dr estimated to be worth?Trulia's estimated value for 528 Pinecrest Dr in Riverdale, GA is $66,400.
- What is the price history for 528 Pinecrest Dr?528 Pinecrest Dr in Riverdale, GA last sold for $134,000 in June 2026.
- Is Riverdale a buyer's or seller's market?Riverdale is currently a balanced market, based on recent for-sale activity.
- What's the median sale price in Riverdale?The median sale price in Riverdale is $216K. That is down $4.72K from the prior month.
- Does 528 Pinecrest Dr have air conditioning?Yes, 528 Pinecrest Dr in Riverdale, GA has air conditioning.
- Does 528 Pinecrest Dr have laundry facilities?Yes, 528 Pinecrest Dr in Riverdale, GA has laundry facilities.
Explore by feature - Pet Friendly
 SPECIAL OFFERPET FRIENDLY
 NEW - 1 DAY AGOSPECIAL OFFERPET FRIENDLY$1,145 - $1,385/mo1-2 bd1-2 baBelmont Crossing Apartment Homes | 269 Highway 138,
Riverdale, GA 30274 NEW - 1 DAY AGOSPECIAL OFFERPET FRIENDLY
 NEW - 1 DAY AGOSPECIAL OFFERPET FRIENDLY
 SPECIAL OFFERPET FRIENDLY
 PET FRIENDLY
 PET FRIENDLY
 PET FRIENDLY
 PET FRIENDLY
 SPECIAL OFFERPET FRIENDLY
Explore by feature - Garage
 PET FRIENDLY
 PET FRIENDLY
 PET FRIENDLY
 NEW - 6 HRS AGOAPPLY INSTANTLY
 NEW - 1 DAY AGOPET FRIENDLY
 NEW - 1 DAY AGOPET FRIENDLY
 PET FRIENDLY
 PET FRIENDLY
 PET FRIENDLY
 PET FRIENDLY
Explore by feature - Air Conditioning
- NEW - 1 DAY AGOSPECIAL OFFERPET FRIENDLY$1,145 - $1,385/mo1-2 bd1-2 baBelmont Crossing Apartment Homes | 269 Highway 138,
Riverdale, GA 30274 - SPECIAL OFFERPET FRIENDLY
- PET FRIENDLY
 APPLY INSTANTLYPET FRIENDLY
- PET FRIENDLY
- PET FRIENDLY
- PET FRIENDLY
- NEW - 6 HRS AGOAPPLY INSTANTLY
 APPLY INSTANTLYPET FRIENDLY
 APPLY INSTANTLYPET FRIENDLY
Explore by feature - Pool
- SPECIAL OFFERPET FRIENDLY
- NEW - 1 DAY AGOSPECIAL OFFERPET FRIENDLY$1,145 - $1,385/mo1-2 bd1-2 baBelmont Crossing Apartment Homes | 269 Highway 138,
Riverdale, GA 30274 - NEW - 1 DAY AGOSPECIAL OFFERPET FRIENDLY
- NEW - 1 DAY AGOSPECIAL OFFERPET FRIENDLY
- SPECIAL OFFERPET FRIENDLY
- PET FRIENDLY
- PET FRIENDLY
- PET FRIENDLY
- PET FRIENDLY
- PET FRIENDLY
Explore by feature - Washer/dryer
- NEW - 1 DAY AGOSPECIAL OFFERPET FRIENDLY$1,145 - $1,385/mo1-2 bd1-2 baBelmont Crossing Apartment Homes | 269 Highway 138,
Riverdale, GA 30274 - NEW - 1 DAY AGOSPECIAL OFFERPET FRIENDLY
- SPECIAL OFFERPET FRIENDLY
- PET FRIENDLY
- PET FRIENDLY
- PET FRIENDLY
- NEW - 6 HRS AGOAPPLY INSTANTLY
- APPLY INSTANTLYPET FRIENDLY
- APPLY INSTANTLYPET FRIENDLY
 APPLY INSTANTLYPET FRIENDLY
Explore by feature - Outdoor Space
- PET FRIENDLY
- NEW - 6 HRS AGOAPPLY INSTANTLY
- APPLY INSTANTLYPET FRIENDLY
 NEW - 3 HRS AGOROOM FOR RENT
- NEW - 1 DAY AGOPET FRIENDLY
- NEW - 1 DAY AGOPET FRIENDLY
 ROOM FOR RENT
- PET FRIENDLY
 PET FRIENDLY
 PET FRIENDLY

Apartments for Rent
 NEW - 1 DAY AGOPET FRIENDLY
 PET FRIENDLY
- NEW - 1 DAY AGOPET FRIENDLY
 PET FRIENDLY
- NEW - 1 DAY AGOPET FRIENDLY$1,145 - $1,385/mo1-2 bd1-2 baBelmont Crossing Apartment Homes | 269 Highway 138,
Riverdale, GA 30274  PET FRIENDLY
 PET FRIENDLY
- PET FRIENDLY
 PET FRIENDLY
- NEW - 1 DAY AGOPET FRIENDLY
 PET FRIENDLY
 PET FRIENDLY
 PET FRIENDLY
 NEW - 1 DAY AGO
 PET FRIENDLYINCOME RESTRICTED
 See more homes for rent inRiverdale
Off Market Homes Near 528 Pinecrest Dr
 SOLDSEP 23, 2026Keller Williams Realty Atl. Partners
 SOLDSEP 21, 2026Tall Timbers Realty & Financial Serv
 SOLDSEP 18, 2026TC Realty Group LLC
 SOLDSEP 18, 2026Keller Williams Realty Atl. Partners
 SOLDSEP 15, 2026Kimberly Kelly Realty
 SOLDSEP 9, 2026TC Realty Group LLC
 See more homes for sale inRiverdale


Homes for sale near 528 Pinecrest Dr
 0.29 ACRESNorluxe Realty Atlanta
 0.28 ACRESVirtual Properties Realty.com
- See more homes for sale inRiverdale


- Results are loading