


$294,995
 3 Beds
 2 Baths
 1,784 sqft
528 Open Range Rd #61, Spring Lake, NC 28390
Est. Mortgage $1,837/mo*
Get Pre-QualifiedHome Highlights

Single-Family Home

Built in 2026

$165/sqft

2 Car Garage

HOA $25/mo
Local Information
- Map ViewExplore the area around 528 Open Range Rd #61.

- Schools1 Elementary School1 Middle School1 High School

- Shop & Eat

-- mins to
About this House
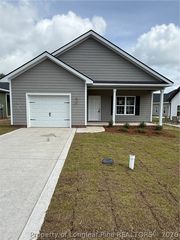
Introducing the Sunset Plan by Ben Stout Construction in the newest phase of Caelin Farms — a thoughtfully designed ranch-style home that blends comfort, functionality, and modern living into one inviting layout.
This split-bedroom floor plan centers around a spacious living area that flows seamlessly into the kitchen and dining space, creating an open-concept design perfect for both everyday living and entertaining. The kitchen features a large island with breakfast bar seating, abundant cabinet and counter space, and a pantry designed to keep everything organized and within reach.
Privately positioned, the owner’s suite offers a relaxing retreat complete with dual vanities and a walk-in closet. Two additional bedrooms located on the opposite side of the home provide flexibility for guests, a home office, or growing households while maintaining privacy and comfort.
Located in the newest phase of Caelin Farms, just minutes from Fort Bragg and convenient to shopping, dining, and everyday essentials in Spring Lake and surrounding areas.
Modern ranch-style living, functional space, and new construction in one of the area’s growing communities — the Sunset Plan is designed to feel like home from day one.
This split-bedroom floor plan centers around a spacious living area that flows seamlessly into the kitchen and dining space, creating an open-concept design perfect for both everyday living and entertaining. The kitchen features a large island with breakfast bar seating, abundant cabinet and counter space, and a pantry designed to keep everything organized and within reach.
Privately positioned, the owner’s suite offers a relaxing retreat complete with dual vanities and a walk-in closet. Two additional bedrooms located on the opposite side of the home provide flexibility for guests, a home office, or growing households while maintaining privacy and comfort.
Located in the newest phase of Caelin Farms, just minutes from Fort Bragg and convenient to shopping, dining, and everyday essentials in Spring Lake and surrounding areas.
Modern ranch-style living, functional space, and new construction in one of the area’s growing communities — the Sunset Plan is designed to feel like home from day one.
Last check for updates: about 1 hour ago
Listing courtesy of TIER ONE REAL ESTATE SERVICES
COLDWELL BANKER ADVANTAGE - YADKIN ROAD
ZACHARY BURTON
COLDWELL BANKER ADVANTAGE - YADKIN ROAD
Originating MLS: Longleaf Pine Realtors
Source: LPRMLS, MLS#769160
Also Listed on LPRMLS, Coldwell Banker Advantage.
Home Details for 528 Open Range Rd #61

|
|---|
Interior Details Basement: NoneNumber of Rooms: 6 |
Beds & Baths Number of Bedrooms: 3Number of Bathrooms: 2Number of Bathrooms (full): 2 |
Dimensions and Layout Living Area: 1784 Square Feet |
Appliances & Utilities Appliances: Dishwasher, Microwave, RangeDishwasherLaundry: Washer Hookup,Dryer Hookup,Main LevelMicrowave |
Heating & Cooling Heating: Heat PumpHas CoolingAir Conditioning: Central AirHas HeatingHeating Fuel: Heat Pump |
Fireplace & Spa Fireplace: NoneNo Fireplace |
Windows, Doors, Floors & Walls Flooring: Carpet, Luxury Vinyl Plank |
Levels, Entrance, & Accessibility Stories: 1Levels: OneFloors: Carpet, Luxury Vinyl Plank |

|
|---|
Exterior Home Features Patio / Porch: Covered, Front Porch, PorchExterior: Porch |
Parking & Garage Number of Garage Spaces: 2Number of Covered Spaces: 2No CarportHas a GarageHas an Attached GarageParking Spaces: 2Parking: Attached,Garage |
Water & Sewer Sewer: Public Sewer |
Surface & Elevation Topography: Cleared |

|
|---|
Days on Market: <1 day on Trulia |

|
|---|
Year Built Year Built: 2026 |
Property Type / Style Property Type: ResidentialProperty Subtype: Single Family ResidenceArchitecture: One Story |
Building Construction Materials: Vinyl Siding, Wood FrameIs a New ConstructionIncludes Home Warranty |
Property Information Condition: New ConstructionNot Included in Sale: NoneIncluded in Sale: None |

|
|---|
Price List Price: $294,995Price Per Sqft: $165 |
Status Change & Dates Possession Timing: Close Of Escrow |

|
|---|
MLS Status: Active |

|
|---|
Direction & Address City: Spring LakeCommunity: Caelin Farms |
School Information Jr High / Middle School: Spring Lake Middle SchoolHigh School: Pine Forest Senior High |

|
|---|
Listing Agent Listing ID: 769160 |

|
|---|
HOA Name: Caelin Farms HoaAssociation for this Listing: Longleaf Pine RealtorsHas an HOAHOA Fee: $300/Annually |

|
|---|
Lot Area: 8276.4 sqft |

|
|---|
Special Conditions: None |

|
|---|
Listing Terms: Cash, New Loan |

|
|---|
Business Information Ownership: Not yet owned |

|
|---|
Mls Number: 769160Living Area Range: 1701-1800Living Area Range Units: Square Feet |
Around this home
What Locals Say about Spring Lake
At least 173 Trulia users voted on each feature.

91 % Say car is needed

86 % Say parking is easy

81 % Say it's dog friendly

77 % Say yards are well-kept

74 % Say there's holiday spirit

66 % Say kids play outside

62 % Say it's quiet

48 % Say people would walk alone at night

45 % Say neighbors are friendly

38 % Say there's wildlife

37 % Say streets are well-lit

37 % Say they plan to stay for at least 5 years

32 % Say it's walkable to restaurants

30 % Say there are sidewalks

28 % Say it's walkable to grocery stores

26 % Say there are community events
Sourced by Trulia users. Learn more about our methodology.
Market trends in Spring Lake
Last updated July 2026
Avg. sale price
$283K
$19.67KMoM
Sale-to-List Price
99.7%
0.1%MoM
Price per sq ft
$154
$2MoM
Available listings
152
6MoM
Home Value
Learn more about this home's value by checking out the value of nearby homes and how much similar homes have sold for.
Comparable sales
These are recently sold homes that have a similar location or other similar features to this home, like bedrooms, bathrooms, and square footage. Get a sense of the expected prices in the area by viewing these homes.Address | Distance | Property Type | Sold Price | Sold Date | Bed | Bath | Sqft |
|---|---|---|---|---|---|---|---|
0.26 | Single-Family Home | $155,000 | 02/04/26 | 3 | 1.5 | 1,051 | |
0.47 | Single-Family Home | $227,010 | 01/16/26 | 3 | 2 | 1,353 | |
0.42 | Single-Family Home | $199,000 | 05/01/26 | 3 | 2 | 1,799 | |
0.50 | Single-Family Home | $199,000 | 12/23/25 | 3 | 1.5 | 1,231 | |
0.50 | Single-Family Home | $202,000 | 12/17/25 | 3 | 2.5 | 1,560 | |
0.42 | Single-Family Home | $218,000 | 04/06/26 | 3 | 2 | 1,550 |
Nearby home prices
Get a sense of expected prices in the area by checking the value of nearby homes.Address | Distance | Price | Bed | Bath | Sqft | Status |
|---|---|---|---|---|---|---|
0.02 | $329,995 | 4 | 2.5 | 2,162 | For Sale | |
0.05 | - | 3 | 2 | 1,650 | Off Market | |
0.15 | $158,500 | 3 | 1.5 | 1,032 | Off Market | |
0.19 | $330,000 | Studio | - | - | For Sale | |
0.19 | $283,100 | 3 | 2.5 | 1,625 | Off Market | |
0.19 | $287,400 | 3 | 2.5 | 1,625 | Off Market | |
0.19 | $274,995 | 3 | 2.5 | 1,415 | For Sale | |
0.19 | $309,995 | 3 | 2.5 | 1,836 | For Sale | |
0.20 | $327,300 | 5 | 2.5 | 2,530 | Off Market | |
0.20 | $329,400 | 5 | 2.5 | 2,530 | Off Market | |
0.20 | $292,500 | 4 | 2.5 | 1,836 | Off Market |
Price and Tax history
| Date | Event | Price |
|---|---|---|
Sep 10, 2026 Source: LPRMLS #769160 | Listed For Sale | $294,995 |
LGBTQ Local Legal Protections
LGBTQ Local Legal Protections



TIER ONE REAL ESTATE SERVICES, COLDWELL BANKER ADVANTAGE - YADKIN ROAD
IDX information is provided exclusively for personal, non-commercial use, and may not be used for any purpose other than to identify prospective properties consumers may be interested in purchasing.
Information is deemed reliable but not guaranteed.
Similar Homes You May Like
 NEW - 6 HRS AGONEW CONSTRUCTIONTIER ONE REAL ESTATE SERVICES, COLDWELL BANKER ADVANTAGE - YADKIN ROAD, LPRMLS
 NEW CONSTRUCTIONTIER ONE REAL ESTATE SERVICES, COLDWELL BANKER ADVANTAGE - YADKIN ROAD, LPRMLS
 NEW CONSTRUCTIONTIER ONE REAL ESTATE SERVICES, COLDWELL BANKER ADVANTAGE - YADKIN ROAD, LPRMLS
 NEW CONSTRUCTIONTIER ONE REAL ESTATE SERVICES, COLDWELL BANKER ADVANTAGE - YADKIN ROAD, LPRMLS
 NEW CONSTRUCTIONTIER ONE REAL ESTATE SERVICES, COLDWELL BANKER ADVANTAGE - YADKIN ROAD, LPRMLS
 NEW CONSTRUCTIONTIER ONE REAL ESTATE SERVICES, COLDWELL BANKER ADVANTAGE - YADKIN ROAD, LPRMLS
 NEW CONSTRUCTIONTIER ONE REAL ESTATE SERVICES, COLDWELL BANKER ADVANTAGE - YADKIN ROAD, LPRMLS
 NEW CONSTRUCTIONTIER ONE REAL ESTATE SERVICES, COLDWELL BANKER ADVANTAGE - YADKIN ROAD, LPRMLS
 0.31 ACRESSOLOMON WOODS, WOODS REALTY TEAM, INC., LPRMLS
 0.33 ACRESANDREW GRIEGO, NORTHGROUP REAL ESTATE, LPRMLS
 0.34 ACRESERA Live Moore - Jacksonville
 0.39 ACRESCRYSTAL FORTNER, KELLER WILLIAMS REALTY (FAYETTEVILLE), LPRMLS
 NEW - 1 DAY AGOWELCOME HOME TEAM POWERED BY KELLER WILLIAMS REALTY, KELLER WILLIAMS REALTY (FAYETTEVILLE), LPRMLS
 STEVE METARELIS, OFFERPAD BROKERAGE, LPRMLS
 AMY REYNOLDS, ACE REAL ESTATE, LPRMLS
 7.12 ACRESTHE YETI HOUSE POWERED BY EXP REALTY LLC, EXP REALTY LLC, LPRMLS
 NEW CONSTRUCTIONLISA MCGEE, KINGDOM COMMUNITY REALTY, LLC., LPRMLS
 NEW CONSTRUCTIONLISA MCGEE, KINGDOM COMMUNITY REALTY, LLC., LPRMLS
 NEW CONSTRUCTIONLISA MCGEE, KINGDOM COMMUNITY REALTY, LLC., LPRMLS
 NEW CONSTRUCTIONMALIK DAVIS, KINGDOM COMMUNITY REALTY, LLC., LPRMLS
 NEW CONSTRUCTIONMALIK DAVIS, KINGDOM COMMUNITY REALTY, LLC., LPRMLS
 0.39 ACRESStar Power Realty, LLC
 DAVID SATTELMEYER, CENTURY 21 The Realty Group, LPRMLS
 ERVEN TSAO, ON POINT REALTY, LPRMLS
 0.3 ACRES
 0.41 ACRESMICKEY MESSENGER, TOWNSEND REAL ESTATE, LPRMLS
 NINA GREGORY, WEST MAPLE REALTY LLC., LPRMLS
 TERESA WOLF, ERA STROTHER REAL ESTATE #5, LPRMLS
 0.29 ACRESDAVID SATTELMEYER, CENTURY 21 The Realty Group, LPRMLS
 DANIELLE DAMIANI, ERA STROTHER REAL ESTATE #5, LPRMLS
 NEW CONSTRUCTIONSUSAN NEPSTAD, SWEET HOME REAL ESTATE OF FAYETTEVILLE, LPRMLS
 KEVIN JANEY, SPOAT JACKSON & BROWNE LLC, LPRMLS
 NEW CONSTRUCTION
 NEW CONSTRUCTION
 NEW CONSTRUCTION
 NEW CONSTRUCTION
- NEW CONSTRUCTION
 See more homes for sale inSpring Lake
New Listings near 528 Open Range Rd #61
 1.68 ACRES
- STEVE METARELIS, OFFERPAD BROKERAGE, LPRMLS
- 7.12 ACRESTHE YETI HOUSE POWERED BY EXP REALTY LLC, EXP REALTY LLC, LPRMLS
- 0.34 ACRESERA Live Moore - Jacksonville
- 0.39 ACRESCRYSTAL FORTNER, KELLER WILLIAMS REALTY (FAYETTEVILLE), LPRMLS
- DANIELLE DAMIANI, ERA STROTHER REAL ESTATE #5, LPRMLS
- AMY REYNOLDS, ACE REAL ESTATE, LPRMLS
- 0.3 ACRES
- 0.39 ACRESStar Power Realty, LLC
 0.3 ACRESEDDIE TERRY, BHHS ALL AMERICAN HOMES #2, LPRMLS
- NEW CONSTRUCTIONLISA MCGEE, KINGDOM COMMUNITY REALTY, LLC., LPRMLS
- NEW CONSTRUCTIONLISA MCGEE, KINGDOM COMMUNITY REALTY, LLC., LPRMLS
- 0.41 ACRESMICKEY MESSENGER, TOWNSEND REAL ESTATE, LPRMLS
- TERESA WOLF, ERA STROTHER REAL ESTATE #5, LPRMLS
- See more homes for sale inSpring Lake
Frequently asked questions about 528 Open Range Rd #61
- What is the estimated monthly payment for 528 Open Range Rd #61?Based on a $294,995 list price with 20% down at today's rates, the estimated monthly payment for 528 Open Range Rd #61 in Spring Lake, NC is approximately $1,873 (about $1,574 principal & interest, $224 property taxes, and $75 homeowner's insurance). This is an estimate. Actual payment depends on your loan terms.
- How does the list price for 528 Open Range Rd #61 compare to homes in Spring Lake?528 Open Range Rd #61 in Spring Lake, NC is listed at $294,995, about 4% above the $283K median sale price in Spring Lake.
- What do residents say about Spring Lake?Residents describe Spring Lake, NC as easy to park in, dog-friendly, and well-kept. Most residents say you need a car. See homes for sale in Spring Lake, NC.
- What are the closest schools to 528 Open Range Rd #61?The closest schools to 528 Open Range Rd #61 in Spring Lake, NC are Manchester Elementary (rated 6/10), Pine Forest High (rated 7/10), Spring Lake Middle (rated 6/10).
- Does 528 Open Range Rd #61 have air conditioning?Yes, 528 Open Range Rd #61 in Spring Lake, NC has air conditioning.
- Does 528 Open Range Rd #61 have laundry facilities?Yes, 528 Open Range Rd #61 in Spring Lake, NC has laundry facilities.
528 Open Range Rd #61, Spring Lake, NC 28390 is a 3 bedroom, 2 bathroom, 1,784 sqft single-family home built in 2026. This property is currently available for sale and was listed by LPRMLS on Sep 10, 2026. The MLS # for this home is MLS# 769160.