


$322,600
 4 Beds
 2 Baths
 2,232 sqft (on 0.36 acres)
528 Lake Pointe Ln, Madison, MS 39110
Est. Refi. Payment $1,956/mo*
Refinance Your HomeHome Value
Trulia Estimate
$323KSince last month
$100 (0%)Since last year
Increased$66K (+25.5%)Learn more about this home's value by checking out its Trulia Estimate, the value of nearby homes, and how much similar homes have sold for.
Trulia Estimate
The of this home's value increased by +41% in the last 10 years
| Month | Estimated value |
|---|---|
2026 | |
| August 2026 | $322K |
| July 2026 | $322K |
| June 2026 | $324K |
| May 2026 | $314K |
| March 2026 | $265K |
| February 2026 | $254K |
| January 2026 | $255K |
2025 | |
2024 | |
2023 | |
2022 | |
2021 | |
2020 | |
2019 | |
2018 | |
2017 | |
2016 | |
Comparable sales
These are recently sold homes that have a similar location or other similar features to this home, like bedrooms, bathrooms, and square footage. Get a sense of the expected prices in the area by viewing these homes.Address | Distance | Property Type | Sold Price | Sold Date | Bed | Bath | Sqft |
|---|---|---|---|---|---|---|---|
0.16 | Single-Family Home | - | 11/18/25 | 3 | 2 | 1,849 | |
0.10 | Single-Family Home | - | 08/07/26 | 3 | 2.5 | 2,429 | |
0.37 | Single-Family Home | - | 06/24/26 | 4 | 3 | 2,311 | |
0.50 | Single-Family Home | - | 08/07/26 | 4 | 2 | 2,256 | |
0.29 | Single-Family Home | - | 03/24/26 | 3 | 3 | 2,184 | |
0.30 | Single-Family Home | - | 11/06/25 | 4 | 3 | 2,880 | |
0.18 | Single-Family Home | - | 01/29/26 | 3 | 3 | 2,665 | |
0.39 | Single-Family Home | - | 08/07/26 | 4 | 3.5 | 2,719 | |
0.16 | Single-Family Home | - | 08/28/26 | 2 | 2 | 2,063 | |
0.42 | Single-Family Home | - | 11/21/25 | 4 | 2.5 | 2,903 |
Nearby home prices
Get a sense of expected prices in the area by checking the value of nearby homes.Address | Distance | Price | Bed | Bath | Sqft | Status |
|---|---|---|---|---|---|---|
0.10 | - | 3 | 2.5 | 2,429 | Recently Sold | |
0.13 | $369,700 | 3 | 2.5 | 2,512 | Off Market | |
0.12 | $279,200 | 3 | 2 | 1,893 | Off Market | |
0.09 | $379,600 | 4 | 3 | 2,575 | Off Market | |
0.16 | - | 2 | 2 | 2,063 | Recently Sold | |
0.15 | - | - | - | - | Off Market | |
0.14 | $323,700 | 3 | 2 | 1,668 | Off Market | |
0.14 | $315,400 | 3 | 2 | 1,618 | Off Market | |
0.15 | $341,700 | 3 | 2 | 1,820 | Off Market | |
0.17 | $426,300 | 4 | 3 | 3,204 | Off Market | |
0.18 | - | 3 | 3 | 2,665 | Recently Sold |
Local Information
- Map ViewExplore the area around 528 Lake Pointe Ln.

- Schools2 Elementary Schools2 Middle Schools2 High Schools

- Shop & Eat

-- mins to
Home Highlights

Single-Family Home

Built in 1990

0.36 acre lot

2,232 sqft

$145/sqft

2 Car Garage

HOA $73/mo
About this House
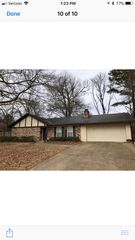
Great Opportunity - Priced For Investor Margins! 4 Bedrooms! Updated Primary Shower! Office & Dining Room! Near Neighborhood Pool, Tennis Courts & Lake! Private Fenced Patio! Large Covered Porch! Home Being Sold As-Is! HVAC 4 Yrs Old! 3D Virtual Tour Available - Be sure to click the link. This great 4 bedroom, 2 bathroom home is conveniently located in Northbay. This one-of-a-kind Reservoir subdivision boasts amenities that include 2 pools, a marina, expansive green space with walking trails, 2 tennis courts, a clubhouse and adjacent nature trail.
There is a lot of upside for anyone willing to put work into this 2232 sqft home. The covered porch provides a great place to relax, as well as a welcome entry to the home. An open, more formal foyer greets guests and provides access to a flexible space to the right that could easily work as an office. To the left is a formal dining room, supplying a more intimate dinner setting and private kitchen entrance. Passing directly through the foyer leads to the living room, acting as the hub of the home. The living room is outfitted with a brick fireplace (gas) with mantel and raised hearth, built-in shelving and storage on either side of the access to the secondary bedrooms and guest accessible bath, and the primary exit to the covered and fenced patio. The kitchen can also be entered from the living room, boasting ample storage and counter space, breakfast bar, breakfast area with bay windows and built in display cabinetry. The laundry room w/additional cabinetry and the 2 car garage w/storage room are off the kitchen. Also connected to the kitchen is the primary suite w/vaulted ceiling, private patio access, separate vanities, raised jetted tub, walk-in tiled shower, large closet and private toilet. The remaining 3 bedrooms, and full, guest accessible bath, are off a long hall with a storage closet. The back bedroom is oversized and possesses a built-in desk with shelving above. The backyard is fenced at the neighbor's property lines and the patio is completely fenced. There is plenty of additional parking outside of the garage. Call today for a private tour.
There is a lot of upside for anyone willing to put work into this 2232 sqft home. The covered porch provides a great place to relax, as well as a welcome entry to the home. An open, more formal foyer greets guests and provides access to a flexible space to the right that could easily work as an office. To the left is a formal dining room, supplying a more intimate dinner setting and private kitchen entrance. Passing directly through the foyer leads to the living room, acting as the hub of the home. The living room is outfitted with a brick fireplace (gas) with mantel and raised hearth, built-in shelving and storage on either side of the access to the secondary bedrooms and guest accessible bath, and the primary exit to the covered and fenced patio. The kitchen can also be entered from the living room, boasting ample storage and counter space, breakfast bar, breakfast area with bay windows and built in display cabinetry. The laundry room w/additional cabinetry and the 2 car garage w/storage room are off the kitchen. Also connected to the kitchen is the primary suite w/vaulted ceiling, private patio access, separate vanities, raised jetted tub, walk-in tiled shower, large closet and private toilet. The remaining 3 bedrooms, and full, guest accessible bath, are off a long hall with a storage closet. The back bedroom is oversized and possesses a built-in desk with shelving above. The backyard is fenced at the neighbor's property lines and the patio is completely fenced. There is plenty of additional parking outside of the garage. Call today for a private tour.
528 Lake Pointe Ln, Madison, MS 39110 is a 4 bedroom, 2 bathroom, 2,232 sqft single-family home built in 1990. It last sold for the $250,000 asking price on Sep 13, 2024. This property is not currently displayed as for sale or rent on Trulia. The Trulia Estimate is $322,600, with a rent estimate of $2,768/month.
Last check for updates: about 23 hours ago
Listed by Wes Tankersley, (601) 927-5917
eXp Realty
Bought with: Ashleigh Zion, (601) 898-0663, BHHS Ann Prewitt Realty
Source: MLS United, MLS#4088530
Home Details for 528 Lake Pointe Ln

|
|---|
MLS Status: Closed |

|
|---|
Beds & Baths Number of Bedrooms: 4Number of Bathrooms: 2Number of Bathrooms (full): 2 |
Dimensions and Layout Living Area: 2232 Square Feet |
Appliances & Utilities Utilities: Cable Available, Electricity Connected, Natural Gas Connected, Sewer Connected, Water Connected, Fiber to the HouseAppliances: Dishwasher, Disposal, Electric Range, Gas Water Heater, Microwave, RefrigeratorDishwasherDisposalLaundry: Electric Dryer Hookup,Laundry Room,Main Level,Washer HookupMicrowaveRefrigerator |
Heating & Cooling Heating: Central,Fireplace(s),Natural GasHas CoolingAir Conditioning: Ceiling Fan(s),Central AirHas HeatingHeating Fuel: Central |
Fireplace & Spa Fireplace: Gas Starter, Living Room, Masonry, Raised Hearth, Wood BurningHas a Fireplace |
Gas & Electric Has Electric on Property |
Windows, Doors, Floors & Walls Window: Bay Window(s), Double Pane Windows, Window TreatmentsDoor: Dead Bolt Lock(s), French Doors, Metal InsulatedFlooring: Vinyl, Carpet, Laminate, Tile |
Levels, Entrance, & Accessibility Stories: 1Levels: OneFloors: Vinyl, Carpet, Laminate, Tile |
Security Security: Carbon Monoxide Detector(s), Gated Community, Security System, Smoke Detector(s) |

|
|---|
Exterior Home Features Roof: Architectural ShinglesPatio / Porch: Front Porch, Patio, SlabFencing: Back Yard, Partial, WoodExterior: Private Yard, Rain GuttersFoundation: SlabNo Private Pool |
Parking & Garage Number of Garage Spaces: 2Number of Covered Spaces: 2No CarportHas a GarageHas an Attached GarageHas Open ParkingParking Spaces: 2Parking: Attached,Garage Faces Side,Parking Pad,Concrete |
Frontage Waterfront: See Remarks |
Water & Sewer Sewer: Public Sewer |

|
|---|
Year Built Year Built: 1990 |
Property Type / Style Property Type: ResidentialProperty Subtype: Residential, Single Family ResidenceStructure Type: HouseArchitecture: Traditional |
Building Construction Materials: Brick, Wood SidingNot a New Construction |
Property Information Parcel Number: 072b10d0401700 |

|
|---|
Price List Price: $250,000 |
Status Change & Dates Off Market Date: Sun Aug 18 2024 |

|
|---|
Direction & Address City: MadisonCommunity: Northbay |
School Information Elementary School: Madison AvenueJr High / Middle School: MadisonHigh School: Madison Central |

|
|---|
Building Area Building Area: 2232 Square Feet |

|
|---|
Community Features: Barbecue, Biking Trails, Boating, Clubhouse, Curbs, Fishing, Gated, Hiking/Walking Trails, Lake, Marina, Park, Pool, RV / Boat Storage, Sidewalks, Street Lights, Tennis Court(s) |

|
|---|
HOA Fee Includes: Accounting/Legal, Insurance, Maintenance Grounds, Management, Pool Service, SecurityHas an HOAHOA Fee: $870/Annually |

|
|---|
Lot Area: 0.36 acres |

|
|---|
Mobile Home Park Mobile Home Units: Feet |

|
|---|
Mls Number: 4088530 |

|
|---|
BarbecueBiking TrailsBoatingClubhouseCurbsFishingGatedHiking/Walking TrailsLakeMarinaParkPoolRV / Boat StorageSidewalksStreet LightsTennis Court(s) |
Price and Tax history
| Date | Event | Price |
|---|---|---|
Sep 13, 2024 Source: MLS United #4088530 | Sold | -- |
Aug 18, 2024 Source: MLS United #4088530 | Pending | $250,000 |
Aug 15, 2024 Source: MLS United #4088530 | Listed For Sale | $250,000 |
| Year | Property tax | Tax assessment |
|---|---|---|
| 2025 | $2,167 | $211,720 |
Home facts updated by county records
Market trends in Madison
Last updated August 2026
Avg. sale price
$401K
$10.33KMoM
Sale-to-List Price
98.4%
0.3%MoM
Price per sq ft
$176
$2MoM
Available listings
324
7MoM
Around this home
What Locals Say about Madison
At least 179 Trulia users voted on each feature.

95 % Say car is needed

93 % Say parking is easy

90 % Say it's dog friendly

90 % Say yards are well-kept

88 % Say there's holiday spirit

83 % Say people would walk alone at night

81 % Say kids play outside

81 % Say it's quiet

76 % Say streets are well-lit

69 % Say there are sidewalks

62 % Say neighbors are friendly

59 % Say they plan to stay for at least 5 years

54 % Say there's wildlife

41 % Say there are community events

17 % Say it's walkable to grocery stores

12 % Say it's walkable to restaurants
Sourced by Trulia users. Learn more about our methodology.
LGBTQ Local Legal Protections
LGBTQ Local Legal Protections



Information is deemed to be reliable but not guaranteed. Copyright 2026 MLS United, LLC.
Frequently asked questions about 528 Lake Pointe Ln
- What is 528 Lake Pointe Ln estimated to be worth?Trulia's estimated value for 528 Lake Pointe Ln in Madison, MS is $322,600.
- What is the price history for 528 Lake Pointe Ln?528 Lake Pointe Ln in Madison, MS last sold in September 2024.
- Is Madison a buyer's or seller's market?Madison is currently a buyer's market, based on recent for-sale activity.
- What's the median sale price in Madison?The median sale price in Madison is $401K. That is down $10.33K from the prior month.
- Does 528 Lake Pointe Ln have air conditioning?Yes, 528 Lake Pointe Ln in Madison, MS has air conditioning.
- Does 528 Lake Pointe Ln have a pool?Yes, 528 Lake Pointe Ln in Madison, MS has a pool.
Explore by feature - Pet Friendly
 NEW - 1 DAY AGOPET FRIENDLY
 NEW - 2 DAYS AGOPET FRIENDLY
 PET FRIENDLY
 PET FRIENDLY
 APPLY INSTANTLYPET FRIENDLY
 APPLY INSTANTLYPET FRIENDLY
 APPLY INSTANTLYPET FRIENDLY
 APPLY INSTANTLYPET FRIENDLY
 PET FRIENDLY
 PET FRIENDLY
Explore by feature - Garage
 APPLY INSTANTLY
 APPLY INSTANTLYPET FRIENDLY
- APPLY INSTANTLYPET FRIENDLY
 APPLY INSTANTLY
- APPLY INSTANTLYPET FRIENDLY
- APPLY INSTANTLYPET FRIENDLY
- APPLY INSTANTLYPET FRIENDLY
 APPLY INSTANTLYPET FRIENDLY
 APPLY INSTANTLY
Explore by feature - Air Conditioning
- APPLY INSTANTLY
- NEW - 1 DAY AGOPET FRIENDLY
- APPLY INSTANTLYPET FRIENDLY
- APPLY INSTANTLYPET FRIENDLY
- APPLY INSTANTLY
- APPLY INSTANTLYPET FRIENDLY
- APPLY INSTANTLYPET FRIENDLY
- APPLY INSTANTLYPET FRIENDLY
- APPLY INSTANTLYPET FRIENDLY
Explore by feature - Washer/dryer
- APPLY INSTANTLY
- NEW - 1 DAY AGOPET FRIENDLY
- PET FRIENDLY
- APPLY INSTANTLYPET FRIENDLY
- APPLY INSTANTLYPET FRIENDLY
- APPLY INSTANTLY
- APPLY INSTANTLYPET FRIENDLY
- APPLY INSTANTLYPET FRIENDLY
- APPLY INSTANTLYPET FRIENDLY
Explore by feature - Outdoor Space
- NEW - 2 DAYS AGOPET FRIENDLY
- PET FRIENDLY
- PET FRIENDLY
- APPLY INSTANTLYPET FRIENDLY
- APPLY INSTANTLYPET FRIENDLY
- APPLY INSTANTLY
- APPLY INSTANTLYPET FRIENDLY
- APPLY INSTANTLYPET FRIENDLY
- APPLY INSTANTLY
Apartments for Rent

- Results are loading
Off Market Homes Near 528 Lake Pointe Ln
 SOLDMAR 24, 2026
 SOLDFEB 13, 2026
 SOLDFEB 9, 2026
 OFF MARKET
 See more homes for sale inMadison

Homes for sale near 528 Lake Pointe Ln
 0.36 ACRESTrifecta Real Estate, LLC
 OPEN SUN, 2-4PM0.36 ACRESMcKee Realty, Inc.
- See more homes for sale inMadison


- Results are loading