


528 E Skyline Dr
Purcellville, VA 20132
 5 Beds
 3.5 Baths
 4,600 sqft
5 Beds
3.5 Baths
4,600 sqft
Local Information
- Map ViewExplore the area around 528 E Skyline Dr.

- Schools1 Preschool School1 Elementary School1 Middle School1 High School

- Shop & Eat

-- mins to
Home Highlights

Property Type
Single-Family Home

Year Built
2004
Living Area
4,600 sqft

Price/Sqft
$210

Parking
Garage
About this House
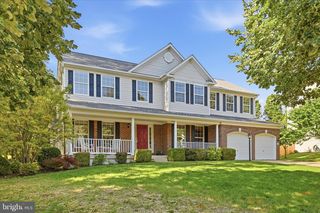
This handsome home with all the builder extensions delivers XL room sizes on every level. All five bedrooms are up, there is a large main level office, and who doesn't love a huge AND private screened porch? The island kitchen has granite counters, SS appliances, a walk-in pantry, an abundance of cherry wood cabinetry and a spacious breakfast area that connects to the family room. The fully-finished entertaining basement has an impressive kitchen, hobby room and full bath with a steam shower. The projector, screen and built-in speaker system convey as well as the backyard playset. Other notable features include extra storage cabinetry, central vac, 2-zone HVAC and a tankless hot water heater. Pro stone and stamped concrete hardscape connects the patio, deck and hidden garden shed. Conveniently located on a cul-de-sac, this home backs to woods and is close to the W&OD Trail. Walk to Loudoun Valley HS, post office and all Downtown has to offer! (More photos coming soon)
528 E Skyline Dr, Purcellville, VA 20132 is a 5 bedroom, 4 bathroom, 4,600 sqft single-family home built in 2004. It last sold for $915,000 on Jun 27, 2023. It is currently off market. The Trulia Estimate is $966,000, with a rent estimate of $4,594/month.
Home Details for 528 E Skyline Dr

|
|---|
Interior Details BasementTypes of Rooms: Walk In Closet |
Heating & Cooling Heating: Forced AirAir ConditioningCooling System: CentralHeating Fuel: Forced Air |
Appliances & Utilities DishwasherDisposalDryer |
Fireplace & Spa Fireplace |
Levels, Entrance, & Accessibility Floors: Hardwood |

|
|---|
Exterior Home Features Roof: AsphaltExterior: StoneFoundation Type: Concrete |
Parking & Garage GarageParking: Garage Attached |

|
|---|
Year Built Year Built: 2004Year Updated: 2004 |
Property Type / Style Property Type: Single Family HomeArchitecture: Colonial |

|
|---|
Lot Area: 10454 sqft |
Price History for 528 E Skyline Dr
| Date | Price | Event | Source |
|---|---|---|---|
| 06/27/2023 | $915,000 | Sold | N/A |
| 06/25/2019 | $590,500 | Sold | N/A |
| 05/31/2019 | $589,900 | Listed For Sale | Agent Provided |
| 06/12/2012 | $465,000 | Sold | N/A |
| 04/19/2012 | $465,000 | Listed For Sale | Agent Provided |
| 10/01/2004 | $469,265 | Sold | N/A |
Market trends in Purcellville
Last updated June 2026
Avg. sale price
$861K
$13.33KMoM
Sale-to-List Price
100.1%
0.4%MoM
Price per sq ft
$279
$6MoM
Available listings
66
4MoM

- Results are loading
Property Tax and Assessment
| Year | 2025 |
|---|---|
| Tax | $7,148 |
| Assessment | $856,040 |
Home facts updated by county records
Comparable Sales for 528 E Skyline Dr
Address | Distance | Property Type | Sold Price | Sold Date | Bed | Bath | Sqft |
|---|---|---|---|---|---|---|---|
0.08 | Single-Family Home | $920,000 | 05/14/26 | 4 | 3.5 | 4,279 | |
0.14 | Single-Family Home | $859,000 | 08/04/25 | 6 | 4 | 4,173 | |
0.26 | Single-Family Home | $910,000 | 06/16/26 | 5 | 3.5 | 3,947 | |
0.50 | Single-Family Home | $860,000 | 06/25/26 | 5 | 3.5 | 3,638 | |
0.34 | Single-Family Home | $738,000 | 07/31/25 | 4 | 3.5 | 3,410 | |
0.47 | Single-Family Home | $815,000 | 06/12/26 | 4 | 3.5 | 3,710 | |
0.41 | Single-Family Home | $775,000 | 08/05/25 | 4 | 3.5 | 2,886 | |
0.57 | Single-Family Home | $870,000 | 09/24/25 | 4 | 3.5 | 4,206 | |
0.59 | Single-Family Home | $880,000 | 04/15/26 | 5 | 3.5 | 3,884 | |
0.55 | Single-Family Home | $812,000 | 05/01/26 | 5 | 2.5 | 2,963 |
Nearby homes
Get a sense of prices in the area by checking nearby homes. SOLDMAY 14, 2026Samson Properties
 OFF MARKETThomas and Talbot Estate Properties, Inc.
 SOLDNOV 6, 2025Corcoran McEnearney
 FOR SALE
 3D VIEWSamson Properties
 OFF MARKETCentury 21 Redwood Realty
 OFF MARKETCorcoran McEnearney
 OFF MARKETColdwell Banker Realty
 OFF MARKETPearson Smith Realty, LLC
 OFF MARKETBerkshire Hathaway HomeServices PenFed Realty
 OFF MARKETRedfin Corporation
 OFF MARKETKeller Williams Realty

Assigned Schools
These are the assigned schools for 528 E Skyline Dr.
- Blue Ridge Middle School
- 6-8
- Public
- 718 Students
9/10GreatSchools RatingParent Rating AverageThe teachers are amazing, especially the English teachers. The only reason why I did not give five stars is because all my children were bullied, and there were no consequences. One particular PE teacher bullied my child and told her friends not to hang out with her because she was "trouble" and she would never amount to anything, No consequences for that teacher either. Friendly staff, overall a good school.Parent Review2y ago - Loudoun Valley High School
- 9-12
- Public
- 1154 Students
10/10GreatSchools RatingParent Rating AverageOn paper, LVHS should be one of the strongest school communities in the area. The issue is not potential; it is the lack of visible leadership, consistency, and care. The school often feels fragmented, with students, teachers, parents, and programs operating in silos instead of as one united community. Homecoming should build pride and connection, but that spirit barely reaches many students. Administration appears most visible at public events, photo opportunities, and high-attendance parent moments, but less present in daily student life. Too many students move through the building without feeling known or valued unless they are connected to the right program, family, or circle. Students can go from feeling known in middle school to feeling labeled, dismissed, or overlooked at Valley. The absence of administration at key events is noticed, especially when students who have worked hard receive little acknowledgment. In the name of equality, it can feel like almost no one is celebrated. In the name of maintaining the “right” message, it can feel like people are afraid to speak honestly. The idea that LVHS is a true free speech environment does not match many families’ experiences unless their student shares admins personal views. Valley should challenge students, value different perspectives, and remember that teenagers need structure, guidance, fairness, and good judgment from adults. Some teachers are wonderful: supportive, creative, and deeply invested in students. They are often the reason families continue to believe in LVHS. But the best teachers and program leaders seem to carry too much with too little support, especially when they do not align neatly with administration’s preferred philosophy or priorities. The building also needs attention. LVHS feels poorly maintained compared with many Loudoun schools. The lack of care shows in overcrowding and ongoing concerns about bugs and cockroaches. Students should not be posting pest photos from school. An older building is not an excuse for an unhealthy environment. LVHS needs a true culture reset: leadership beyond photo ops, fairness beyond a small, favored circle, accountability beyond messaging, better care for the building, and a real commitment to making every student feel known, challenged, supported, and proud to be part of Valley.Other Review1mo ago - Mountain View Elementary School
- PK-5
- Public
- 649 Students
6/10GreatSchools RatingParent Rating AverageWe had a pretty negative experience here. We had a good experience with our primary teacher, who effectively diversified the curriculum to meet our advanced learner, and worked with other teachers to enable them additional opportunities. She was enthusiastic and caring. However, we did not have good experiences with the administration or special needs support staff, who were not only ineffective and biased but overtly condescending in meetings. I had an employee literally laugh at my usage of a specific type of testing terminology. Additionally, the health aide staff was not equipped to follow directions on the requisite health forms for my special needs student, and literally endangered their life by not following the simple instructions as given by the doctor. I have nothing but negative feelings for this school, unfortunately. If you have an average child with no special/health needs, you might have an ok experience here. But if you need to take advantage of support programs that are supposed to be offered to all students fairly, please be aware that there will be battles. In fact, I was told I would not get the support services unless I hired an "advocate." I had an entirely opposite experience at the other close by LCPS elementary school, which we have now embraced and attend. Lastly, if you have health issues that are supposed to be supported by the health office, please know that they are not knowledgeable or reliable.Parent Review2y ago  Check out schools near 528 E Skyline Dr.
What Locals Say about Purcellville
At least 47 Trulia users voted on each feature.

97 % Say it's dog friendly

91 % Say yards are well-kept

90 % Say there's holiday spirit

89 % Say parking is easy

88 % Say it's quiet

84 % Say kids play outside

83 % Say people would walk alone at night

81 % Say car is needed

72 % Say there are sidewalks

70 % Say there's wildlife

67 % Say neighbors are friendly

60 % Say it's walkable to restaurants

59 % Say it's walkable to grocery stores

56 % Say there are community events

55 % Say streets are well-lit

51 % Say they plan to stay for at least 5 years
Sourced by Trulia users. Learn more about our methodology.
LGBTQ Local Legal Protections
LGBTQ Local Legal Protections



Apartments for Rent
 PET FRIENDLYINCOME RESTRICTED
 APPLY INSTANTLYROOM FOR RENT
 PET FRIENDLY
 See more homes for rent inPurcellville
Explore by feature - Pet Friendly
- PET FRIENDLYINCOME RESTRICTED
 NEW - 1 DAY AGOAPPLY INSTANTLYPET FRIENDLY
 PET FRIENDLY
- PET FRIENDLY
 PET FRIENDLY
 PET FRIENDLYFURNISHED
 PET FRIENDLY
Explore by feature - Air Conditioning
- NEW - 1 DAY AGOAPPLY INSTANTLYPET FRIENDLY
 APPLY INSTANTLY
- APPLY INSTANTLYROOM FOR RENT
 APPLY INSTANTLYFURNISHED
 APPLY INSTANTLYPET FRIENDLY

Homes for sale near 528 E Skyline Dr
 OPEN SUN, 1-3PMPearson Smith Realty, LLC
 Long & Foster Real Estate, Inc.
 0.25 ACRESCorcoran McEnearney
 NEW CONSTRUCTION0.29 ACRESWormald Realty, LLC.
 OPEN SAT, 1-3PM0.42 ACRESRedfin Corporation
 See more homes for sale inPurcellville


Off Market Homes Near 528 E Skyline Dr
 SOLDJUL 27, 2026Redfin Corporation
 SOLDJUL 24, 2026Samson Properties
 SOLDJUL 24, 2026Pearson Smith Realty, LLC
 SOLDJUL 24, 2026Samson Properties
 SOLDJUL 22, 2026Keller Williams Realty
 SOLDJUL 22, 2026Keller Williams Realty
 SOLDJUL 20, 2026Pearson Smith Realty, LLC
- See more homes for sale inPurcellville


