


$608,900
Original price: $609,900
 4 Beds
 3.5 Baths
 5,235 sqft (on 0.72 acres)
527 Fairway Dr, Covington, TN 38019
Est. Mortgage $3,677/mo*
Get Pre-QualifiedHome Highlights

Single-Family Home

Built in 2008

0.72 acre lot

$116/sqft

Garage
Local Information
- Map ViewExplore the area around 527 Fairway Dr.

- Schools1 Preschool School1 Elementary School1 Middle School1 High School

- Shop & Eat

-- mins to
About this House
What's unique:Overlooking the golf courseWrought-iron fenceOutdoor fireplacePrivate patio accessTimeless characterDedicated office
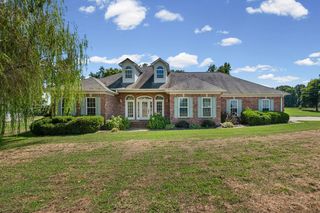
A truly one-of-a-kind home that showcases exceptional architectural design, timeless character, and unmatched craftsmanship. Located along the 6th fairway of the Covington Country Club golf course in The Links subdivision, this 5,235 sq ft home offers a well-designed ADA floor plan with exceptional space for everyday living and entertaining. The impressive interior features high ceilings, architectural columns, and a spiral staircase with wrought-iron detailing. Enjoy a dedicated office, game room, media room, huge workshop, large laundry room, and an upstairs sitting room/den. The spacious primary suite includes a walk-in tub, separate shower with a sauna, and private patio access. Each upstairs bedroom has its own private full bath. The covered back patio is perfect for outdoor cooking and relaxing by the outdoor fireplace or in the hot tub while overlooking the golf course. A wrought-iron fence, irrigation system, and beautifully landscaped yard complete this exceptional property.
Last check for updates: 1 day ago
Listing courtesy of Ethan E Whitley
Crye-Leike, Inc., REALTORS, (901) 260-4780
Source: MAAR, MLS#10212532
Also Listed on MAAR.
Home Details for 527 Fairway Dr

|
|---|
Interior Details Number of Rooms: 13Types of Rooms: Master Bedroom, Bedroom 2, Bedroom 3, Bedroom 4, Master Bathroom, Dining Room, Kitchen, Living Room, Den |
Beds & Baths Number of Bedrooms: 4Number of Bathrooms: 4Number of Bathrooms (full): 3Number of Bathrooms (half): 1 |
Dimensions and Layout Living Area: 5235 Square Feet |
Appliances & Utilities Appliances: Range/Oven, Dishwasher, Microwave, RefrigeratorDishwasherLaundry: Laundry RoomMicrowaveRefrigerator |
Heating & Cooling Heating: CentralHas CoolingAir Conditioning: Central AirHas HeatingHeating Fuel: Central |
Fireplace & Spa Number of Fireplaces: 1Spa: Whirlpool(s), BathHas a FireplaceHas a Spa |
Windows, Doors, Floors & Walls Flooring: Part Hardwood, Tile |
Levels, Entrance, & Accessibility Stories: 2Accessibility: Accessible Fixtures, Grab Bars, Accessible Approach with Ramp, Wheelchair Mobility, Accessible DoorsFloors: Part Hardwood, Tile |

|
|---|
Exterior Home Features Patio / Porch: Porch, Patio, Covered PatioFencing: Brick/Ironed Fence, Iron FenceOther Structures: Storage, Workshop, Guest HouseNo Private Pool |
Parking & Garage Number of Covered Spaces: 3Has a GarageHas Open ParkingParking Spaces: 3Parking: Driveway/Pad,More than 3 Coverd Spaces,Storage,Workshop in Garage,Garage Door Opener |
Pool Pool: None |

|
|---|
Cumulative Days on Market: 209Days on Market: 180+ |

|
|---|
Year Built Year Built: 2008 |
Property Type / Style Property Type: ResidentialProperty Subtype: Single Family ResidenceStructure Type: General ResidentialArchitecture: Other (See Remarks) |
Building Construction Materials: Brick VeneerNot a New ConstructionNot Attached PropertyDoes Not Include Home Warranty |
Property Information Parcel Number: 050L 050M B03200 |

|
|---|
Price List Price: $608,900Price Per Sqft: $116 |
Status Change & Dates Possession Timing: Rental Agreement |

|
|---|
MLS Status: Active |

|
|---|
Direction & Address City: CovingtonCommunity: Fairway Est Sec B |

|
|---|
Listing Agent Listing ID: 10212532 |

|
|---|
Lot Area: 0.72 acres |

|
|---|
Mls Number: 10212532Living Area Range Units: Square Feet |
Around this home
What Locals Say about Covington
At least 33 Trulia users voted on each feature.

86 % Say yards are well-kept

83 % Say car is needed

81 % Say parking is easy

75 % Say there's holiday spirit

68 % Say kids play outside

49 % Say it's quiet

49 % Say people would walk alone at night

47 % Say neighbors are friendly

45 % Say it's dog friendly

44 % Say they plan to stay for at least 5 years

39 % Say there's wildlife

38 % Say streets are well-lit

38 % Say it's walkable to grocery stores

37 % Say there are sidewalks

31 % Say there are community events

27 % Say it's walkable to restaurants
Sourced by Trulia users. Learn more about our methodology.
Market trends in Covington
Last updated August 2026
Avg. sale price
—
Sale-to-List Price
—
Price per sq ft
—
Available listings
63
7MoM
Home Value
Trulia Estimate
$589KSince last month
Increased$300 (+0.1%)Since last year
Decreased$178K (-23.2%)Since last sale
Increased$108K (+22.6%)Learn more about this home's value by checking out its Trulia Estimate, the value of nearby homes, and how much similar homes have sold for.
Trulia Estimate
The of this home's value increased by +36% in the last 10 years
| Month | Estimated value |
|---|---|
2026 | |
| September 2026 | $588K |
| August 2026 | $588K |
| July 2026 | $591K |
| June 2026 | $599K |
| May 2026 | $601K |
| April 2026 | $652K |
| March 2026 | $653K |
| February 2026 | $674K |
| January 2026 | $680K |
2025 | |
2024 | |
2023 | |
2022 | |
2021 | |
2020 | |
2019 | |
2018 | |
2017 | |
2016 | |
Comparable sales
These are recently sold homes that have a similar location or other similar features to this home, like bedrooms, bathrooms, and square footage. Get a sense of the expected prices in the area by viewing these homes.Address | Distance | Property Type | Sold Price | Sold Date | Bed | Bath | Sqft |
|---|---|---|---|---|---|---|---|
0.46 | Single-Family Home | $490,000 | 07/31/26 | 4 | 3.5 | 4,255 | |
0.12 | Single-Family Home | $589,900 | 03/17/26 | 5 | 3 | 2,973 | |
0.80 | Single-Family Home | $605,000 | 06/22/26 | 4 | 5 | 5,313 | |
0.51 | Single-Family Home | $565,000 | 06/05/26 | 3 | 2.5 | 3,844 | |
0.90 | Single-Family Home | $500,000 | 09/30/25 | 3 | 2.5 | 2,318 | |
0.59 | Single-Family Home | $390,000 | 06/09/26 | 3 | 3 | 2,404 | |
0.91 | Single-Family Home | $400,000 | 09/26/25 | 4 | 3 | - | |
0.75 | Single-Family Home | $179,000 | 04/01/26 | 3 | 2 | 1,008 |
Nearby home prices
Get a sense of expected prices in the area by checking the value of nearby homes.Address | Distance | Price | Bed | Bath | Sqft | Status |
|---|---|---|---|---|---|---|
0.12 | $959,700 | 5 | 5.5 | 6,412 | Off Market | |
0.08 | $525,000 | 4 | 3.5 | 3,525 | Off Market | |
0.12 | $589,900 | 5 | 3 | 2,973 | Recently Sold | |
0.24 | $434,800 | 3 | 2.5 | 2,990 | Off Market | |
0.33 | $429,900 | 4 | 3.5 | 2,745 | For Sale | |
0.35 | $539,000 | 4 | 3 | 2,557 | For Sale | |
0.38 | $347,200 | 3 | 2 | 2,887 | Off Market | |
0.44 | $397,400 | 4 | 2 | 2,495 | Off Market | |
0.46 | $490,000 | 4 | 3.5 | 4,255 | Recently Sold | |
0.48 | $406,600 | 4 | 2.5 | 2,814 | Off Market | |
0.51 | $565,000 | 3 | 2.5 | 3,844 | Recently Sold |
Price and Tax history
| Date | Event | Price |
|---|---|---|
Aug 6, 2026 Source: MAAR #10212532 | PriceChange | $608,900 Price decreased by 0% |
Jul 7, 2026 Source: MAAR #10212532 | PriceChange | $609,900 Price decreased by 2% |
May 26, 2026 Source: MAAR #10212532 | PriceChange | $619,900 Price decreased by 5% |
May 4, 2026 Source: MAAR #10212532 | PriceChange | $649,900 Price decreased by 4% |
Mar 18, 2026 Source: MAAR #10212532 | PriceChange | $674,900 Price decreased by 4% |
Jan 9, 2026 Source: MAAR #10212532 | Listed For Sale | $699,900 |
Oct 17, 2025 Source: MAAR #10194469 | ListingRemoved | $798,000 |
Sep 8, 2025 Source: MAAR #10194469 | PriceChange | $798,000 Price decreased by 3% |
Apr 17, 2025 Source: MAAR #10194469 | Listed For Sale | $825,000 |
Mar 24, 2021 Source: N/A | ListingRemoved | |
Sep 23, 2019 Source: N/A | Sold | $480,000 |
Aug 19, 2019 Source: N/A | Pending | $489,900 |
Jul 22, 2019 Source: N/A | Listed For Sale | $489,900 |
Apr 30, 2008 Source: N/A | Sold | $469,576 |
| Year | Property tax | Tax assessment |
|---|---|---|
| 2025 | $4,248 | $670,500 |
Home facts updated by county records
LGBTQ Local Legal Protections
LGBTQ Local Legal Protections



Ethan E Whitley, Crye-Leike, Inc., REALTORS, (901) 260-4780
Listing content and images Copyright 2026 Memphis Area Association of REALTORS®. Information provided is for the consumer’s personal, non-commercial use and may not be used for any purpose other than to identify prospective properties consumers may be interested in purchasing. Do not rely upon listing data without independently verifying it.
Some or all of the listings displayed may not belong to the firm whose website is being visited.
Some or all of the listings displayed may not belong to the firm whose website is being visited.
Similar Homes You May Like
 0.44 ACRESKeller Williams, MAAR
 0.51 ACRESCrye-Leike, Inc., REALTORS, MAAR
 0.37 ACRESMidSouth Residential, LLC, MAAR
 0.38 ACRESCrye-Leike, Inc., REALTORS, MAAR
 OPEN SUN, 2-3PM0.34 ACRESColdwell Banker Collins-Maury, MAAR
 2.22 ACRESBHGRE Conner Brownsville
 0.36 ACRESBHHS McLemore & Co. Realty, MAAR
 1.05 ACRESCrye-Leike, Inc., REALTORS, MAAR
 1 ACRECrye-Leike, Inc., REALTORS, MAAR
 NEW CONSTRUCTION
 0.27 ACRESCrye-Leike, Inc., REALTORS, MAAR
 OPEN SUN, 1-3PM0.37 ACRESMidSouth Residential, LLC, MAAR
 1.12 ACRESCrye-Leike, Inc., REALTORS, MAAR
 OPEN SAT, 2-4PMCrye-Leike, Inc., REALTORS, MAAR
 0.34 ACRESKeller Williams Realty, MAAR
 0.25 ACRESKAIZEN Realty, LLC, MAAR
 OPEN SAT, 12-4PMNEW CONSTRUCTIONRegency Realty, LLC, MAAR
 10.61 ACRESCrye-Leike, Inc., REALTORS, MAAR
 8.75 ACRESBHHS McLemore & Co. Realty, MAAR
 NEW CONSTRUCTION
 3.33 ACRESChamberwood Realty Group, MAAR
 NEW CONSTRUCTIONNextHome Cornerstone Realty, MAAR
 OPEN SAT, 2-4PMColdwell Banker Collins-Maury, MAAR
 See more homes for sale inCovington


New Listings near 527 Fairway Dr
 1.53 ACRESCovington Realty & Auction LLC, MAAR
 OPEN SAT, 9-10:30AM0.87 ACRESCollier REALTORS, MAAR
 1.09 ACRESKeller Williams Realty, MAAR
 9.78 ACRESCovington Realty & Auction LLC, MAAR
 2.31 ACRESCovington Realty & Auction LLC, MAAR
 1.47 ACRES
- See more homes for sale inCovington


Frequently asked questions about 527 Fairway Dr
- What is the estimated monthly payment for 527 Fairway Dr?Based on a $608,900 list price with 20% down at today's rates, the estimated monthly payment for 527 Fairway Dr in Covington, TN is approximately $3,745 (about $3,401 principal & interest, $269 property taxes, and $75 homeowner's insurance). This is an estimate. Actual payment depends on your loan terms.
- What do residents say about Covington?Residents describe Covington, TN as well-kept and easy to park in. Most residents say you need a car. See homes for sale in Covington, TN.
- What are the closest schools to 527 Fairway Dr?The closest schools to 527 Fairway Dr in Covington, TN are Covington High School (rated 5/10), Crestview Elementary School (Pre-K, rated 3/10), Crestview Middle School (rated 4/10).
- What is 527 Fairway Dr estimated to be worth?Trulia's estimated value for 527 Fairway Dr in Covington, TN is $589,200.
- Does 527 Fairway Dr have air conditioning?Yes, 527 Fairway Dr in Covington, TN has air conditioning.
- Does 527 Fairway Dr have laundry facilities?Yes, 527 Fairway Dr in Covington, TN has laundry facilities.
527 Fairway Dr, Covington, TN 38019 is a 4 bedroom, 4 bathroom, 5,235 sqft single-family home built in 2008. This property is currently available for sale and was listed by MAAR on Jan 9, 2026. The MLS # for this home is MLS# 10212532.