

$427,000
 3 Beds
 2 Baths
 1,558 sqft
527 BUCKHAVEN LOOP, Ocoee, FL 34761
Est. Refi. Payment $3,103/mo*
Refinance Your HomeCurrently Off Market - Sold Apr 18, 2025 for $437,500
Home Value
Trulia Estimate
$427KSince last month
Decreased$2K (-0.4%)Since last year
Decreased$7K (-1.6%)Since last sale
Decreased$11K (-2.4%)Learn more about this home's value by checking out its Trulia Estimate, the value of nearby homes, and how much similar homes have sold for.
Trulia Estimate
The of this home's value increased by +78% in the last 10 years
| Month | Estimated value |
|---|---|
2026 | |
| September 2026 | $427K |
| August 2026 | $429K |
| July 2026 | $432K |
| June 2026 | $434K |
| May 2026 | $431K |
| April 2026 | $428K |
| March 2026 | $423K |
| February 2026 | $426K |
| January 2026 | $428K |
2025 | |
2024 | |
2023 | |
2022 | |
2021 | |
2020 | |
2019 | |
2018 | |
2017 | |
2016 | |
Comparable sales
These are recently sold homes that have a similar location or other similar features to this home, like bedrooms, bathrooms, and square footage. Get a sense of the expected prices in the area by viewing these homes.Address | Distance | Property Type | Sold Price | Sold Date | Bed | Bath | Sqft |
|---|---|---|---|---|---|---|---|
0.23 | Single-Family Home | $395,000 | 01/23/26 | 3 | 2 | 1,501 | |
0.25 | Single-Family Home | $415,000 | 01/09/26 | 3 | 2 | 1,560 | |
0.05 | Single-Family Home | $520,000 | 07/01/26 | 4 | 2 | 2,212 | |
0.35 | Single-Family Home | $509,000 | 12/19/25 | 3 | 2 | 1,673 | |
0.45 | Single-Family Home | $420,000 | 08/12/26 | 3 | 2 | 1,629 | |
0.32 | Single-Family Home | $483,500 | 04/13/26 | 3 | 2 | 1,876 | |
0.38 | Single-Family Home | $455,000 | 04/07/26 | 3 | 2 | 1,731 | |
0.38 | Single-Family Home | $429,000 | 11/03/25 | 3 | 2 | 1,852 | |
0.45 | Single-Family Home | $445,000 | 01/28/26 | 3 | 2 | 1,888 | |
0.48 | Single-Family Home | $445,000 | 03/27/26 | 3 | 2 | 1,888 |
Nearby home prices
Get a sense of expected prices in the area by checking the value of nearby homes.Address | Distance | Price | Bed | Bath | Sqft | Status |
|---|---|---|---|---|---|---|
0.05 | $615,000 | 3 | 3.5 | 1,952 | For Sale | |
0.05 | $453,300 | 3 | 2 | 1,874 | Off Market | |
0.05 | $520,000 | 4 | 2 | 2,212 | Recently Sold | |
0.04 | $636,800 | 4 | 3 | 2,581 | Off Market | |
0.09 | $554,200 | 3 | 2.5 | 2,112 | Off Market | |
0.08 | $698,600 | 3 | 2.5 | 2,527 | Off Market | |
0.11 | $525,000 | 4 | 2 | 2,029 | For Sale | |
0.08 | $950,000 | 4 | 4 | 2,971 | For Sale | |
0.12 | $484,200 | 3 | 2 | 1,880 | Off Market | |
0.12 | $479,900 | 3 | 2 | 1,838 | Off Market | |
0.10 | $575,600 | 4 | 3 | 2,582 | Off Market |
Local Information
- Map ViewExplore the area around 527 BUCKHAVEN LOOP.

- Schools1 Elementary School1 Middle School1 High School

- Shop & Eat

-- mins to
Home Highlights

Single-Family Home

Built in 1997

1,558 sqft

$274/sqft

2 Car Garage

HOA $235/mo
About this House
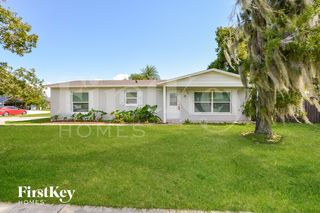
What's unique:Serene lake viewsGranite topsUpdated light fixturesInterior paintMature oak treesNew ac
Welcome to your new home, This beautifully maintained single-family home is located in the highly sought-after Wesmere community. This 3-bedroom, north-facing model offers a versatile floor plan that takes full advantage of natural light and spaciousness. Embrace the peaceful surroundings of nature and wildlife in Wesmere, and become one of the 52 fortunate homeowners in the Hampton Woods subdivision. Renowned for its lush landscapes, serene lake views, and strong sense of community, Wesmere boasts excellent amenities such as a community pool, tennis and basketball courts, playgrounds, and scenic walking trails shaded by mature oak trees. It’s the perfect place for those seeking both privacy and an active community lifestyle. Ideally located just minutes from downtown Windermere, Winter Garden, Disney, Universal, and downtown Orlando, you'll have easy access to shopping, dining, and entertainment. Nearby attractions include Winter Garden Village with its wide range of shops and restaurants, charming dining spots in Windermere, and the lively dining and nightlife scenes in downtown Orlando and Dr. Phillips. For nature enthusiasts, the West Orange Trail and nearby lakes provide plenty of outdoor recreation opportunities. EZ access to 429/408/Turnpike/I4. The home itself boasts new AC in 2024 as well as updated Light Fixtures and interior Paint. Roof believed to be replaced about 5 Years ago per Owner. California Closet system in the Primary closet. Lovely, screened patio which extends to a paved deck area also screened perfect for fire pit and outdoor sitting without the bugs. Vaulted Ceilings, Granite Tops and more.
527 BUCKHAVEN LOOP, Ocoee, FL 34761 is a 3 bedroom, 2 bathroom, 1,558 sqft single-family home built in 1997. It last sold for $437,500 on Apr 18, 2025 (2% below the $445,000 asking price). This property is not currently displayed as for sale or rent on Trulia. The Trulia Estimate is $427,000, with a rent estimate of $2,334/month.
Last check for updates: about 11 hours ago
Listed by Corey Cannon, (407) 615-0215
BHHS FLORIDA REALTY, (407) 876-2090
Billy Cannon, Jr, (407) 947-8062
BHHS FLORIDA REALTY, (407) 876-2090
Bought with: Non-Member Agent, STELLAR NON-MEMBER OFFICE, (000) 000-0000
Originating MLS: Orlando Regional
Source: Stellar MLS, MLS#O6287143
IDX information is provided exclusively for personal, non-commercial use, and may not be used for any purpose other than to identify prospective properties consumers may be interested in purchasing. Information is deemed reliable but not guaranteed. Some IDX listings have been excluded from this website.
Listing Information presented by local MLS brokerage: Zillow, Inc - (407) 904-3511
Listing Information presented by local MLS brokerage: Zillow, Inc - (407) 904-3511
Home Details for 527 BUCKHAVEN LOOP

|
|---|
Interior Details Number of Rooms: 3Types of Rooms: Primary Bedroom, Kitchen, Living Room |
Beds & Baths Number of Bedrooms: 3Number of Bathrooms: 2Number of Bathrooms (full): 2 |
Dimensions and Layout Living Area: 1558 Square Feet |
Appliances & Utilities Utilities: BB/HS Internet Available, Cable Connected, Electricity Available, Electricity Connected, Natural Gas Available, Water ConnectedAppliances: Dishwasher, Disposal, Dryer, Microwave, Range, Refrigerator, WasherDishwasherDisposalDryerLaundry: Laundry ClosetMicrowaveRefrigeratorWasher |
Heating & Cooling Heating: CentralHas CoolingAir Conditioning: Central AirHas HeatingHeating Fuel: Central |
Fireplace & Spa No Fireplace |
Gas & Electric Has Electric on Property |
Windows, Doors, Floors & Walls Door: Sliding DoorsFlooring: Tile |
Levels, Entrance, & Accessibility Stories: 1Number of Stories: 1Levels: OneFloors: Tile |
View No View |

|
|---|
Exterior Home Features Roof: ShinglePatio / Porch: Covered, Enclosed, Rear Porch, ScreenedExterior: Rain GuttersFoundation: SlabNo Private Pool |
Parking & Garage Number of Garage Spaces: 2Number of Covered Spaces: 2No CarportHas a GarageHas an Attached GarageParking Spaces: 2Parking: Garage Attached |
Frontage Road Surface Type: Paved, AsphaltNot on Waterfront |
Water & Sewer Sewer: Public Sewer |

|
|---|
Cumulative Days on Market: 14 |

|
|---|
Year Built Year Built: 1997 |
Property Type / Style Property Type: ResidentialProperty Subtype: Single Family ResidenceArchitecture: Patio |
Building Construction Materials: Block, StuccoNot a New ConstructionNo Additional Parcels |
Property Information Parcel Number: 312228331400100 |

|
|---|
Price List Price: $445,000 |
Status Change & Dates Off Market Date: Wed Mar 19 2025 |

|
|---|
MLS Status: Sold |

|
|---|

|
|---|
Direction & Address City: OCOEECommunity: HAMPTON WOODS |
School Information Elementary School: Westbrooke ElementaryJr High / Middle School: SunRidge MiddleHigh School: West Orange High |

|
|---|
Building Area Building Area: 2099 Square Feet |

|
|---|
Not Senior Community |

|
|---|
HOA Name: lisa EllisHOA Phone: 352-404-4116Association for this Listing: Orlando RegionalHas an HOAHOA Fee: $235/Monthly |

|
|---|
Lot Area: 7646 sqft |

|
|---|
Special Conditions: None |

|
|---|
Listing Terms: Cash, Conventional, FHA, VA Loan |

|
|---|
Business Information Ownership: Fee Simple |

|
|---|
Mls Number: O6287143Showing Requirements: Call Listing AgentUniversal Property Id: US-12095-N-312228331400100-R-N |
Price and Tax history
| Date | Event | Price |
|---|---|---|
Apr 18, 2025 Source: Stellar MLS #O6287143 | Sold | $437,500 |
Mar 24, 2025 Source: Stellar MLS #O6287143 | Pending | $445,000 |
Mar 6, 2025 Source: Stellar MLS #O6287143 | Listed For Sale | $445,000 |
May 7, 1997 Source: N/A | Sold | $121,700 |
| Year | Property tax | Tax assessment |
|---|---|---|
| 2024 | $2,666 | $326,119 |
Home facts updated by county records
Market trends in Ocoee
Last updated August 2026
Avg. sale price
$429K
$11.33KMoM
Sale-to-List Price
99.1%
Price per sq ft
$213
$1MoM
Available listings
169
20MoM
Around this home
What Locals Say about Ocoee
At least 341 Trulia users voted on each feature.

89 % Say there are sidewalks

88 % Say it's dog friendly

86 % Say car is needed

79 % Say parking is easy

78 % Say yards are well-kept

77 % Say there's holiday spirit

70 % Say kids play outside

69 % Say it's quiet

69 % Say streets are well-lit

65 % Say people would walk alone at night

51 % Say neighbors are friendly

51 % Say it's walkable to grocery stores

49 % Say they plan to stay for at least 5 years

40 % Say there's wildlife

34 % Say it's walkable to restaurants

30 % Say there are community events
Sourced by Trulia users. Learn more about our methodology.
LGBTQ Local Legal Protections
LGBTQ Local Legal Protections



Frequently asked questions about 527 BUCKHAVEN LOOP
- What is 527 BUCKHAVEN LOOP estimated to be worth?Trulia's estimated value for 527 BUCKHAVEN LOOP in Ocoee, FL is $427,000.
- What is the price history for 527 BUCKHAVEN LOOP?527 BUCKHAVEN LOOP in Ocoee, FL last sold for $437,500 in April 2025.
- Is Ocoee a buyer's or seller's market?Ocoee is currently a balanced market, based on recent for-sale activity.
- What's the median sale price in Ocoee?The median sale price in Ocoee is $429K. That is up $11.33K from the prior month.
- Does 527 BUCKHAVEN LOOP have air conditioning?Yes, 527 BUCKHAVEN LOOP in Ocoee, FL has air conditioning.
- Does 527 BUCKHAVEN LOOP have laundry facilities?Yes, 527 BUCKHAVEN LOOP in Ocoee, FL has in-unit laundry.
Explore by feature - Pet Friendly
 SPECIAL OFFERPET FRIENDLY
 PET FRIENDLY
 SPECIAL OFFERPET FRIENDLY$1,343 - $2,545/mo1-3 bd1-2 baWindermere at Lakes Edge Apartments | 2415 Treasure Landing Pkwy,
Ocoee, FL 34761 SPECIAL OFFERPET FRIENDLY
 SPECIAL OFFERPET FRIENDLY
 PET FRIENDLY
 SPECIAL OFFERPET FRIENDLY
 PET FRIENDLY
 APPLY INSTANTLYPET FRIENDLY
 NEW - 1 DAY AGOPET FRIENDLY
Explore by feature - Garage
- PET FRIENDLY
- SPECIAL OFFERPET FRIENDLY$1,343 - $2,545/mo1-3 bd1-2 baWindermere at Lakes Edge Apartments | 2415 Treasure Landing Pkwy,
Ocoee, FL 34761 - SPECIAL OFFERPET FRIENDLY
- SPECIAL OFFERPET FRIENDLY
 APPLY INSTANTLY
- NEW - 1 DAY AGOPET FRIENDLY
 PET FRIENDLY
 FURNISHED
 PET FRIENDLY
Explore by feature - Air Conditioning
- PET FRIENDLY
- SPECIAL OFFERPET FRIENDLY$1,343 - $2,545/mo1-3 bd1-2 baWindermere at Lakes Edge Apartments | 2415 Treasure Landing Pkwy,
Ocoee, FL 34761 - SPECIAL OFFERPET FRIENDLY
- SPECIAL OFFERPET FRIENDLY
- PET FRIENDLY
- APPLY INSTANTLY
- NEW - 1 DAY AGOPET FRIENDLY
- PET FRIENDLY
- FURNISHED
 PET FRIENDLY
Explore by feature - Pool
- SPECIAL OFFERPET FRIENDLY
- PET FRIENDLY
- SPECIAL OFFERPET FRIENDLY$1,343 - $2,545/mo1-3 bd1-2 baWindermere at Lakes Edge Apartments | 2415 Treasure Landing Pkwy,
Ocoee, FL 34761 - SPECIAL OFFERPET FRIENDLY
- SPECIAL OFFERPET FRIENDLY
- PET FRIENDLY
- SPECIAL OFFERPET FRIENDLY
- PET FRIENDLY
- APPLY INSTANTLYPET FRIENDLY
- APPLY INSTANTLY
Explore by feature - Washer/dryer
- SPECIAL OFFERPET FRIENDLY
- PET FRIENDLY
- SPECIAL OFFERPET FRIENDLY$1,343 - $2,545/mo1-3 bd1-2 baWindermere at Lakes Edge Apartments | 2415 Treasure Landing Pkwy,
Ocoee, FL 34761 - SPECIAL OFFERPET FRIENDLY
- SPECIAL OFFERPET FRIENDLY
- PET FRIENDLY
- SPECIAL OFFERPET FRIENDLY
- APPLY INSTANTLYPET FRIENDLY
- APPLY INSTANTLY
- NEW - 1 DAY AGOPET FRIENDLY
Explore by feature - Outdoor Space
- PET FRIENDLY

 PET FRIENDLY
 PET FRIENDLY
 PET FRIENDLY
 PET FRIENDLY
 PET FRIENDLY
 PET FRIENDLY
 PET FRIENDLY
 APPLY INSTANTLYPET FRIENDLY
Apartments for Rent
 PET FRIENDLY
- PET FRIENDLY$1,343 - $2,545/mo1-3 bd1-2 baWindermere at Lakes Edge Apartments | 2415 Treasure Landing Pkwy,
Ocoee, FL 34761  NEW - 1 DAY AGOPET FRIENDLYTotal price$1,386 - $1,912/mo1-3 bd1-2 baHawthorne Groves | 204 Hawthorne Groves Blvd,
Orlando, FL 32835- PET FRIENDLY
 SENIOR HOUSINGPET FRIENDLY
- PET FRIENDLY
 PET FRIENDLY$1,528 - $2,168/mo1-3 bd1-2 baPalm Crossing | 1240 Winter Garden Vineland Rd,
Winter Garden, FL 34787 NEW - 1 DAY AGOPET FRIENDLY
- PET FRIENDLY
 PET FRIENDLY
- APPLY INSTANTLYPET FRIENDLY
 See more homes for rent inOcoee

Off Market Homes Near 527 BUCKHAVEN LOOP
 SOLDSEP 22, 2026OFFERPAD BROKERAGE FL, LLC
 SOLDSEP 22, 2026COMPASS FLORIDA LLC
 SOLDSEP 21, 2026AGENT TRUST REALTY CORPORATION
 SOLDSEP 18, 2026KELLER WILLIAMS ADVANTAGE REALTY
 SOLDSEP 18, 2026OPENDOOR BROKERAGE LLC
 SOLDSEP 18, 2026BERKSHIRE HATHAWAY HOMESERVICES RESULTS REALTY
 SOLDSEP 18, 2026PREMIER SOTHEBYS INT'L REALTY
 SOLDSEP 18, 2026NEXTDWELL
 SOLDSEP 18, 2026REDFIN CORPORATION
 See more homes for sale inOcoee

Homes for sale near 527 BUCKHAVEN LOOP
 0.31 ACRESJOHN SILVA REALTY & ASSOCIATES
- See more homes for sale inOcoee


- Results are loading