

$580,600
 5 Beds
 4 Baths
 2,961 sqft
5269 EVERLONG DRIVE, Apollo Beach, FL 33572
Est. Refi. Payment $4,033/mo*
Refinance Your HomeCurrently Off Market - Sold Jul 22, 2025 for $590,770
Home Value
Trulia Estimate
$581KSince last month
Decreased$3K (-0.6%)Since last year
Decreased$7K (-1.2%)Since last sale
Decreased$10K (-1.7%)Learn more about this home's value by checking out its Trulia Estimate, the value of nearby homes, and how much similar homes have sold for.
Trulia Estimate
The of this home's value decreased by -6% in the last 10 years
| Month | Estimated value |
|---|---|
2026 | |
| September 2026 | $581K |
| August 2026 | $584K |
| July 2026 | $579K |
| June 2026 | $579K |
| May 2026 | $581K |
| April 2026 | $579K |
| March 2026 | $582K |
| February 2026 | $582K |
| January 2026 | $581K |
2025 | |
Comparable sales
These are recently sold homes that have a similar location or other similar features to this home, like bedrooms, bathrooms, and square footage. Get a sense of the expected prices in the area by viewing these homes.Address | Distance | Property Type | Sold Price | Sold Date | Bed | Bath | Sqft |
|---|---|---|---|---|---|---|---|
0.01 | Single-Family Home | $574,990 | 04/10/26 | 4 | 3.5 | 2,714 | |
0.05 | Single-Family Home | $549,990 | 05/12/26 | 4 | 3.5 | 2,720 | |
0.13 | Single-Family Home | $543,990 | 01/28/26 | 4 | 3.5 | 2,815 | |
0.10 | Single-Family Home | $524,990 | 02/26/26 | 4 | 3.5 | 2,538 | |
0.06 | Single-Family Home | $549,990 | 09/14/26 | 4 | 3 | 2,551 | |
0.02 | Single-Family Home | $505,226 | 03/26/26 | 4 | 3 | 2,317 | |
0.10 | Single-Family Home | $495,510 | 11/20/25 | 4 | 3.5 | 2,414 | |
0.08 | Single-Family Home | $644,270 | 12/29/25 | 4 | 3 | 2,500 | |
0.30 | Single-Family Home | $595,110 | 08/25/26 | 5 | 4 | 2,886 | |
0.18 | Single-Family Home | $514,990 | 03/30/26 | 4 | 3.5 | 2,414 |
Nearby home prices
Get a sense of expected prices in the area by checking the value of nearby homes.Address | Distance | Price | Bed | Bath | Sqft | Status |
|---|---|---|---|---|---|---|
0.04 | $453,200 | 3 | 2 | 2,077 | Off Market | |
0.01 | $574,990 | 4 | 3.5 | 2,714 | Recently Sold | |
0.05 | $514,900 | 4 | 3.5 | 2,627 | Off Market | |
0.02 | $505,226 | 4 | 3 | 2,317 | Recently Sold | |
0.04 | $454,310 | 5 | 3 | 2,262 | Recently Sold | |
0.07 | $365,046 | 2 | 2 | 1,687 | Recently Sold | |
0.05 | $478,600 | 5 | 3 | 2,262 | Off Market | |
0.04 | $366,100 | 3 | 2 | 1,700 | Off Market | |
0.06 | $365,035 | 2 | 2 | 1,527 | For Sale | |
0.07 | $537,800 | 4 | 3 | 2,347 | Off Market | |
0.04 | $374,200 | 3 | 2 | 1,570 | Off Market |
Local Information
- Map ViewExplore the area around 5269 EVERLONG DRIVE.

- Schools1 Preschool School1 Elementary School1 Middle School1 High School

- Shop & Eat

-- mins to
Home Highlights

Single-Family Home

Built in 2025

2,961 sqft

$196/sqft

2 Car Garage

HOA $11/mo
About this House
Welcome to the Riggsbee by David Weekley Homes - a stunning, 5-bedroom, 4-bathroom home located in the heart of Apollo Beach, FL. This exquisite home is designed for both elegance and comfort, offering a perfect blend of sophisticated living and family-friendly functionality. Upon entering the home, you’ll be greeted by the front guest bedroom, which offers privacy and comfort for visitors. You’ll also find a spacious study room with enclosed French doors, providing an ideal space for a home office. The Owner’s Retreat on the main level is an elegant sanctuary, with a luxurious en suite bathroom and generous walk-in closet, ensuring your personal space is both tranquil and stylish. The heart of the home is the cooktop kitchen, featuring a DesignerVent Hood, perfect for the avid chef. The extended lanai with sliding glass doors creates an inviting outdoor space for entertaining or simply relaxing in privacy and comfort. The open retreat upstairs offers a versatile space that can be tailored to your lifestyle—whether it's a game room, media room, or just a cozy place to unwind. The trio of upstairs bedrooms provide ample room to accommodate family members or guests. Whether you’re enjoying the peace and quiet of your dream home office or retreating to one of the beautifully appointed bedrooms, every inch of this home is designed for ultimate comfort and style. Living in this home means experiencing luxury living at its finest. The community an array of top-tier amenities, including pools, workout rooms, a clubhouse, and pickleball courts—all within a vibrant, welcoming atmosphere that enhances your everyday lifestyle. Discover the Riggsbee Quick Move-In Floorplan by David Weekley Homes—where luxury, elegance, and modern living come together to create your dream home in Apollo Beach, FL.
5269 EVERLONG DRIVE, Apollo Beach, FL 33572 is a 5 bedroom, 4 bathroom, 2,961 sqft single-family home built in 2025. It last sold for $590,770 on Jul 22, 2025 (5% below the $624,990 asking price). This property is not currently displayed as for sale or rent on Trulia. The Trulia Estimate is $580,600, with a rent estimate of $4,278/month.
Last check for updates: about 19 hours ago
Listed by Robert St. Pierre, (813) 422-6183
WEEKLEY HOMES REALTY COMPANY, (866) 493-3553
Bought with: Robert St. Pierre, (813) 422-6183, WEEKLEY HOMES REALTY COMPANY, (866) 493-3553
Originating MLS: Suncoast Tampa
Source: Stellar MLS, MLS#TB8371230
IDX information is provided exclusively for personal, non-commercial use, and may not be used for any purpose other than to identify prospective properties consumers may be interested in purchasing. Information is deemed reliable but not guaranteed. Some IDX listings have been excluded from this website.
Listing Information presented by local MLS brokerage: Zillow, Inc - (407) 904-3511
Listing Information presented by local MLS brokerage: Zillow, Inc - (407) 904-3511
Home Details for 5269 EVERLONG DRIVE

|
|---|
Interior Details Number of Rooms: 4Types of Rooms: Primary Bedroom, Kitchen, Living Room, Loft |
Beds & Baths Number of Bedrooms: 5Number of Bathrooms: 4Number of Bathrooms (full): 4 |
Dimensions and Layout Living Area: 2961 Square Feet |
Appliances & Utilities Utilities: Cable Available, Electricity Connected, Natural Gas Available, Street Lights, Underground Utilities, Water ConnectedAppliances: Oven, Cooktop, Dishwasher, Disposal, Gas Water Heater, Microwave, Range HoodDishwasherDisposalLaundry: Electric Dryer Hookup,Gas Dryer Hookup,Inside,Laundry Room,Washer HookupMicrowave |
Heating & Cooling Heating: Electric,Heat PumpHas CoolingAir Conditioning: Central AirHas HeatingHeating Fuel: Electric |
Fireplace & Spa No Fireplace |
Gas & Electric Has Electric on Property |
Windows, Doors, Floors & Walls Window: Low Emissivity Windows, Hurricane Shutters, Hurricane Shutters/WindowsDoor: Sliding DoorsFlooring: Carpet, Laminate, Tile |
Levels, Entrance, & Accessibility Stories: 2Levels: TwoFloors: Carpet, Laminate, Tile |
View No View |
Security Security: Smoke Detector(s) |

|
|---|
Exterior Home Features Roof: ShinglePatio / Porch: Front Porch, Rear PorchVegetation: Trees/LandscapedExterior: Irrigation System, SidewalkFoundation: SlabNo Private Pool |
Parking & Garage Number of Garage Spaces: 2Number of Covered Spaces: 2Other Parking: Garage Dimensions: 19x20No CarportHas a GarageHas an Attached GarageHas Open ParkingParking Spaces: 2Parking: Driveway,Garage Door Opener |
Frontage Road Surface Type: PavedNot on Waterfront |
Water & Sewer Sewer: Public Sewer |

|
|---|
Cumulative Days on Market: 87 |

|
|---|
Year Built Year Built: 2025 |
Property Type / Style Property Type: ResidentialProperty Subtype: Single Family ResidenceArchitecture: Florida |
Building Construction Materials: Block, HardiPlank Type, Stucco, Wood Frame (FSC Certified)Is a New ConstructionNo Additional Parcels |
Property Information Condition: CompletedParcel Number: U343119D4K00002400010.0 |

|
|---|
Price List Price: $624,990 |
Status Change & Dates Off Market Date: Thu Jul 03 2025 |

|
|---|
MLS Status: Sold |

|
|---|
Direction & Address City: APOLLO BEACHCommunity: WATERSET |
School Information Elementary School: Doby Elementary-HBJr High / Middle School: Eisenhower-HBHigh School: East Bay-HB |

|
|---|
Building Details Builder Model: The RiggsbeeBuilder Name: David Weekley Homes |
Building Area Building Area: 3803 Square Feet |
Community rooms Fitness Center |

|
|---|
Community Features: Community Mailbox, Deed Restrictions, Dog Park, Fitness Center, Irrigation-Reclaimed Water, Park, Playground, Pool, SidewalksNot Senior Community |
Other Playground |

|
|---|
HOA Name: Castle GroupAssociation for this Listing: Suncoast TampaHas an HOAHOA Fee: $11/Monthly |

|
|---|
Lot Area: 6500 sqft |

|
|---|
Special Conditions: None |

|
|---|
Listing Terms: Cash, Conventional, FHA, VA Loan |

|
|---|
Business Information Ownership: Fee Simple |

|
|---|
Mls Number: TB8371230Showing Requirements: Appointment Only, Contact Call Center, See RemarksUniversal Property Id: US-12057-N-3431194000024000100-R-N |

|
|---|
HOA Amenities: Clubhouse,Playground,Trail(s) |
Price and Tax history
| Date | Event | Price |
|---|---|---|
Jul 22, 2025 Source: Stellar MLS #TB8371230 | Sold | $590,770 |
Jul 8, 2025 Source: Stellar MLS #TB8371230 | Pending | $624,990 |
Apr 28, 2025 Source: Stellar MLS #TB8371230 | PriceChange | $624,990 Price decreased by 0% |
Mar 7, 2025 Source: David Weekley Homes | Listed For Sale | $626,845 |
| Year | Property tax | Tax assessment |
|---|---|---|
| 2025 | $5,462 | $482,298 |
Home facts updated by county records
Market trends in Apollo Beach
Last updated August 2026
Avg. sale price
$455K
$37KMoM
Sale-to-List Price
97.9%
0.3%MoM
Price per sq ft
$221
$4MoM
Available listings
370
20MoM
Around this home
What Locals Say about Apollo Beach
At least 134 Trulia users voted on each feature.

91 % Say it's dog friendly

89 % Say car is needed

87 % Say parking is easy

82 % Say there are sidewalks

82 % Say there's holiday spirit

81 % Say it's quiet

80 % Say yards are well-kept

73 % Say people would walk alone at night

68 % Say kids play outside

66 % Say streets are well-lit

61 % Say they plan to stay for at least 5 years

54 % Say neighbors are friendly

49 % Say there's wildlife

43 % Say there are community events

32 % Say it's walkable to grocery stores

28 % Say it's walkable to restaurants
Sourced by Trulia users. Learn more about our methodology.
LGBTQ Local Legal Protections
LGBTQ Local Legal Protections



Frequently asked questions about 5269 EVERLONG DRIVE
- What is 5269 EVERLONG DRIVE estimated to be worth?Trulia's estimated value for 5269 EVERLONG DRIVE in Apollo Beach, FL is $580,600.
- What is the price history for 5269 EVERLONG DRIVE?5269 EVERLONG DRIVE in Apollo Beach, FL last sold for $590,770 in July 2025.
- Is Apollo Beach a buyer's or seller's market?Apollo Beach is currently a buyer's market, based on recent for-sale activity.
- What's the median sale price in Apollo Beach?The median sale price in Apollo Beach is $455K. That is down $37K from the prior month.
- Does 5269 EVERLONG DRIVE have air conditioning?Yes, 5269 EVERLONG DRIVE in Apollo Beach, FL has air conditioning.
- Does 5269 EVERLONG DRIVE have a pool?Yes, 5269 EVERLONG DRIVE in Apollo Beach, FL has a pool.
Explore by feature - Pet Friendly
 PET FRIENDLY
 SPECIAL OFFERPET FRIENDLY
 SPECIAL OFFERPET FRIENDLY$1,473 - $2,595/moStudio-3 bd1-2 baTapestry East Bay | 6981 Tapestry Heights Ave,
Apollo Beach, FL 33572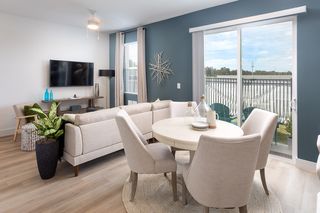 SPECIAL OFFERPET FRIENDLY
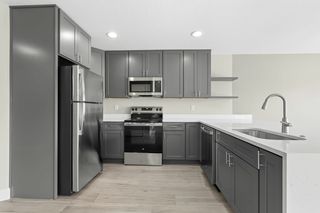 SPECIAL OFFERPET FRIENDLY
 SPECIAL OFFERPET FRIENDLY
 SPECIAL OFFERPET FRIENDLYTotal price$1,657 - $2,527/mo1-3 bd1-3 baThe Citizen at Waterset Luxury Apartments | 6144 Paseo Al Mar Blvd,
Apollo Beach, FL 33572 APPLY INSTANTLYPET FRIENDLYFURNISHED
 NEW - 2 HRS AGOPET FRIENDLY
 NEW - 2 DAYS AGOPET FRIENDLY
Explore by feature - Garage
- SPECIAL OFFERPET FRIENDLY
- SPECIAL OFFERPET FRIENDLY
- SPECIAL OFFERPET FRIENDLY
- SPECIAL OFFERPET FRIENDLY
 APPLY INSTANTLYPET FRIENDLY
 APPLY INSTANTLY
- APPLY INSTANTLYPET FRIENDLYFURNISHED
 APPLY INSTANTLYFURNISHED
- NEW - 2 HRS AGOPET FRIENDLY
- NEW - 2 DAYS AGOPET FRIENDLY
Explore by feature - Air Conditioning
- SPECIAL OFFERPET FRIENDLY
- SPECIAL OFFERPET FRIENDLY
- APPLY INSTANTLYPET FRIENDLY
- APPLY INSTANTLY
- APPLY INSTANTLYPET FRIENDLYFURNISHED
- APPLY INSTANTLYFURNISHED
- NEW - 2 HRS AGOPET FRIENDLY
- NEW - 2 DAYS AGOPET FRIENDLY
 PET FRIENDLY
 PET FRIENDLY
Explore by feature - Pool
 SPECIAL OFFERPET FRIENDLYTotal price$2,022 - $2,562/mo1-3 bd1-3 baYardly Waterset | 5251 Blue Wave Dr,
Apollo Beach, FL 33572- SPECIAL OFFERPET FRIENDLY
- SPECIAL OFFERPET FRIENDLY
- SPECIAL OFFERPET FRIENDLY
- SPECIAL OFFERPET FRIENDLYTotal price$1,657 - $2,527/mo1-3 bd1-3 baThe Citizen at Waterset Luxury Apartments | 6144 Paseo Al Mar Blvd,
Apollo Beach, FL 33572 - APPLY INSTANTLYPET FRIENDLY
- APPLY INSTANTLYPET FRIENDLYFURNISHED
- PET FRIENDLY
 PET FRIENDLY
 PET FRIENDLY
Explore by feature - Washer/dryer
- SPECIAL OFFERPET FRIENDLY
- SPECIAL OFFERPET FRIENDLY$1,473 - $2,595/moStudio-3 bd1-2 baTapestry East Bay | 6981 Tapestry Heights Ave,
Apollo Beach, FL 33572 - SPECIAL OFFERPET FRIENDLY
- SPECIAL OFFERPET FRIENDLY
- SPECIAL OFFERPET FRIENDLY
- SPECIAL OFFERPET FRIENDLYTotal price$1,657 - $2,527/mo1-3 bd1-3 baThe Citizen at Waterset Luxury Apartments | 6144 Paseo Al Mar Blvd,
Apollo Beach, FL 33572 - APPLY INSTANTLYPET FRIENDLY
- APPLY INSTANTLY
- APPLY INSTANTLYPET FRIENDLYFURNISHED
- APPLY INSTANTLYFURNISHED
Explore by feature - Outdoor Space
- APPLY INSTANTLYPET FRIENDLY
- NEW - 2 DAYS AGOPET FRIENDLY
 PET FRIENDLY
 APPLY INSTANTLY
 APPLY INSTANTLY
 APPLY INSTANTLYPET FRIENDLY
 PET FRIENDLY
 APPLY INSTANTLYPET FRIENDLY

Apartments for Rent
- PET FRIENDLY
 PET FRIENDLY
 PET FRIENDLY$1,549 - $2,211/mo1-3 bd1-2 baThe Easton Riverview Apartments | 14471 Stagedoor Johnny Pl,
Sun City Center, FL 33573- PET FRIENDLYTotal price$1,657 - $2,527/mo1-3 bd1-3 baThe Citizen at Waterset Luxury Apartments | 6144 Paseo Al Mar Blvd,
Apollo Beach, FL 33572 - PET FRIENDLY
 PET FRIENDLY
- PET FRIENDLYTotal price$2,022 - $2,562/mo1-3 bd1-3 baYardly Waterset | 5251 Blue Wave Dr,
Apollo Beach, FL 33572  PET FRIENDLY$1,570 - $2,578/mo1-3 bd1-2 baShadetree Apartments | 3511 Great Cypress Cir,
Sun City Center, FL 33573- PET FRIENDLY
- PET FRIENDLY
- PET FRIENDLY
 PET FRIENDLY
 PET FRIENDLY$1,660 - $1,894/mo1-3 bd1-2 baAvilla Cypress Creek | 1110 Evergreen Isles Dr,
Sun City Center, FL 33573 See more homes for rent inApollo Beach
Off Market Homes Near 5269 EVERLONG DRIVE
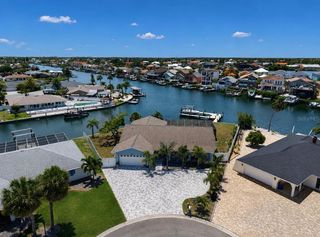 SOLDSEP 18, 2026CENTURY 21 BEGGINS ENTERPRISES
 SOLDSEP 16, 2026OPENDOOR BROKERAGE LLC
 SOLDSEP 16, 202627NORTH REALTY
 SOLDSEP 16, 2026TAYLOR MORRISON REALTY OF FL
 SOLDSEP 15, 2026VREELAND REAL ESTATE LLC
 SOLDSEP 15, 2026NETWORTH REALTY OF TAMPA, LLC
 SOLDSEP 15, 2026DALTON WADE INC
 SOLDSEP 15, 2026KELLER WILLIAMS SOUTH SHORE
 See more homes for sale inApollo Beach


Homes for sale near 5269 EVERLONG DRIVE
 NEW CONSTRUCTIONWEEKLEY HOMES REALTY COMPANY
 NEW CONSTRUCTIONPULTE REALTY OF WEST FLORIDA LLC
 NEW CONSTRUCTIONWEEKLEY HOMES REALTY COMPANY
 NEW CONSTRUCTIONPULTE REALTY OF WEST FLORIDA LLC
 NEW CONSTRUCTIONWEEKLEY HOMES REALTY COMPANY
 NEW CONSTRUCTIONWEEKLEY HOMES REALTY COMPANY
 NEW CONSTRUCTIONWEEKLEY HOMES REALTY COMPANY
- See more homes for sale inApollo Beach


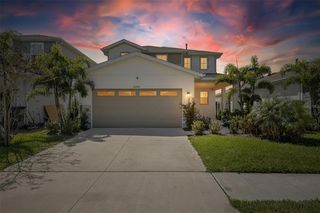

- Results are loading