

$1,009,400
 5 Beds
 3.5 Baths
 4,044 sqft
5266 Windtree Dr, Doylestown, PA 18902
Est. Refi. Payment $6,534/mo*
Refinance Your HomeCurrently Off Market - Sold Oct 8, 2026 for $1,009,000 (4% above list price)
Home Value
Trulia Estimate
$1.01MSince last month
Increased$19K (+1.9%)Since last year
Increased$187K (+22.7%)Since last sale
Increased$700 (+0.1%)Learn more about this home's value by checking out its Trulia Estimate, the value of nearby homes, and how much similar homes have sold for.
Trulia Estimate
The of this home's value increased by +116% in the last 10 years
| Month | Estimated value |
|---|---|
2026 | |
| October 2026 | $1.01M |
| September 2026 | $991K |
| August 2026 | $990K |
| July 2026 | $884K |
| June 2026 | $892K |
| May 2026 | $881K |
| April 2026 | $861K |
| March 2026 | $855K |
| February 2026 | $828K |
| January 2026 | $833K |
2025 | |
2024 | |
2023 | |
2022 | |
2021 | |
2020 | |
2019 | |
2018 | |
2017 | |
2016 | |
Comparable sales
These are recently sold homes that have a similar location or other similar features to this home, like bedrooms, bathrooms, and square footage. Get a sense of the expected prices in the area by viewing these homes.Address | Distance | Property Type | Sold Price | Sold Date | Bed | Bath | Sqft |
|---|---|---|---|---|---|---|---|
0.10 | Single-Family Home | $763,650 | 10/29/25 | 4 | 2.5 | 2,970 | |
0.31 | Single-Family Home | $975,000 | 08/21/26 | 4 | 3.5 | 3,860 | |
0.28 | Single-Family Home | $900,000 | 06/11/26 | 4 | 3.5 | 3,148 | |
0.28 | Single-Family Home | $930,000 | 09/30/26 | 4 | 2.5 | 2,796 | |
0.35 | Single-Family Home | $962,000 | 05/14/26 | 4 | 2.5 | 2,796 | |
0.51 | Single-Family Home | $835,000 | 01/30/26 | 4 | 3.5 | 2,748 | |
0.54 | Single-Family Home | $1,350,000 | 09/25/26 | 4 | 3.5 | 3,227 | |
0.65 | Single-Family Home | $1,400,000 | 06/02/26 | 4 | 3.5 | 4,139 | |
0.63 | Single-Family Home | $725,000 | 06/22/26 | 4 | 2.5 | 2,402 |
Nearby home prices
Get a sense of expected prices in the area by checking the value of nearby homes.Address | Distance | Price | Bed | Bath | Sqft | Status |
|---|---|---|---|---|---|---|
0.02 | $978,400 | 4 | 2.5 | 4,114 | Off Market | |
0.02 | $904,800 | 4 | 2.5 | 2,754 | Off Market | |
0.04 | $916,500 | 4 | 3 | 4,084 | Off Market | |
0.04 | $889,800 | 4 | 3 | 2,838 | Off Market | |
0.04 | $862,200 | 4 | 2.5 | 3,598 | Off Market | |
0.04 | $863,400 | 4 | 3 | 3,044 | Off Market | |
0.05 | $852,900 | 4 | 2.5 | 3,156 | Off Market | |
0.05 | $978,400 | 4 | 2.5 | 3,110 | Off Market | |
0.05 | $946,800 | 4 | 3 | 3,156 | Off Market | |
0.06 | $875,700 | 4 | 3 | 3,279 | Off Market | |
0.06 | $828,600 | 4 | 2.5 | 2,796 | Off Market | |
0.06 | $891,400 | 4 | 2.5 | 3,032 | Off Market | |
0.06 | $1,010,100 | 5 | 3.5 | 3,466 | Off Market | |
0.07 | $987,100 | 4 | 3 | 4,132 | Off Market | |
0.07 | $926,700 | 4 | 2.5 | 3,132 | Off Market | |
0.08 | $850,600 | 4 | 3 | 2,796 | Off Market | |
0.08 | $888,800 | 4 | 3 | 3,132 | Off Market | |
0.08 | $1,017,600 | 4 | 2.5 | 3,506 | Off Market | |
0.08 | $897,500 | 5 | 4 | 3,279 | Off Market | |
0.08 | $983,300 | 4 | 3 | 3,154 | Off Market |
Local Information
- Map ViewExplore the area around 5266 Windtree Dr.

- Schools1 Elementary School1 Middle School1 High School

- Shop & Eat

-- mins to
Home Highlights

Single-Family Home

Built in 1998

4,044 sqft

$250/sqft

2 Car Garage
About this House
What's unique:Private home officeFully finished walk-out basementLarge entertainment areaThoughtfully designed layoutProfessionally maintained exteriorSpacious family room
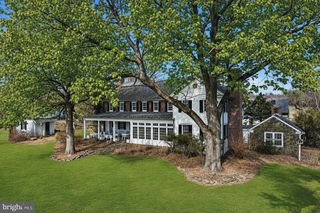
Welcome to this exceptional home in the highly sought-after Windtree development, located in the award-winning Central Bucks School District. Just a short 10-minute drive to the charming shops, restaurants, and attractions of downtown Doylestown, this beautifully updated home offers the perfect blend of luxury, comfort, and convenience. Step inside to find gleaming hardwood floors throughout the first floor and a thoughtfully designed layout that fits today's lifestyle. The heart of the home is the remodeled gourmet kitchen featuring premium Viking and Bosch appliances. The open-concept design that flows seamlessly into the spacious family room is perfect for everyday living and entertaining. The first floor also offers a private home office, formal living room, and elegant dining room. Upstairs, you'll find four generously sized bedrooms, including a beautifully renovated primary en suite bathroom. Every bedroom offers ample space and comfort. The fully finished walk-out basement provides endless possibilities with abundant storage, a large entertainment area, fitness space, and a flexible room that can easily serve as a guest suite, second home office, or hobby room, and there is a full bathroom in the basement as well. Step outside onto the updated deck (2024) and enjoy breathtaking views of the rolling hills of Bucks County. The professionally maintained exterior is enhanced by hardwired landscape lighting, creating stunning curb appeal both day and night. The yard also backs to a common area, creating a private backyard oasis. With its extensive updates, scenic setting, and unbeatable location, this Windtree gem is truly move-in ready. Opportunities like this don't come along often—schedule your private showing today before it's gone! Open house schedule for Thursday August 6th 5-7 pm to kick off showings. Disclosure: Owner is a PA licensed Real Estate Agent with a direct financial interest in the sale.
5266 Windtree Dr, Doylestown, PA 18902 is a 5 bedroom, 4 bathroom, 4,044 sqft single-family home built in 1998. It last sold for $1,009,000 on Oct 8, 2026 (4% above the $969,000 asking price). This property is not currently displayed as for sale or rent on Trulia. The Trulia Estimate is $1,009,400, with a rent estimate of $4,832/month.
Last check for updates: about 13 hours ago
Listed by Christi Myers, (267) 885-8552
Innovate Real Estate
Co-Listing Agent: Melanie Henderson, (267) 452-2242
Innovate Real Estate
Bought with: Dottie Jakuboski, (215) 794-1070, Coldwell Banker Hearthside-Lahaska
Source: Bright MLS, MLS#PABU2127936
Home Details for 5266 Windtree Dr

|
|---|
Interior Details Basement: FullNumber of Rooms: 12Types of Rooms: Primary Bedroom, Additional Bedroom, Bedroom 1, Bedroom 2, Bedroom 3, Primary Bathroom, Bathroom 1, Dining Room, Exercise Room, Family Room, Foyer, Kitchen, Living Room, Office |
Beds & Baths Number of Bedrooms: 5Number of Bathrooms: 4Number of Bathrooms (full): 3Number of Bathrooms (half): 1Number of Bathrooms (main level): 1 |
Dimensions and Layout Living Area: 4044 Square Feet |
Appliances & Utilities Utilities: Cable Available, Electricity Available, Phone Connected, BroadbandAppliances: Microwave, Cooktop, Built-In Range, Dishwasher, Disposal, Dryer, Exhaust Fan, Gas Water HeaterDishwasherDisposalDryerLaundry: Main LevelMicrowave |
Heating & Cooling Heating: Heat Pump,Natural GasHas CoolingAir Conditioning: Central Air,ElectricHas HeatingHeating Fuel: Heat Pump |
Fireplace & Spa Number of Fireplaces: 1Fireplace: Glass Doors, Gas/PropaneHas a FireplaceNo Spa |
Windows, Doors, Floors & Walls Window: Double Hung, Window TreatmentsDoor: Insulated, Storm Door(s)Flooring: Hardwood, Engineered Wood, Carpet, Luxury Vinyl, Tile/Brick |
Levels, Entrance, & Accessibility Stories: 3Levels: ThreeAccessibility: Accessible DoorsFloors: Hardwood, Engineered Wood, Carpet, Luxury Vinyl, Tile Brick |
View Has a ViewView: Panoramic, Trees/Woods |

|
|---|
Exterior Home Features Roof: ShinglePatio / Porch: Deck, PatioOther Structures: Above Grade, Below GradeExterior: Lighting, Flood LightsFoundation: BlockNo Private Pool |
Parking & Garage Number of Garage Spaces: 2Number of Covered Spaces: 2Open Parking Spaces: 3No CarportHas a GarageHas an Attached GarageHas Open ParkingParking Spaces: 5Parking: Garage Door Opener,Attached,Driveway,On Street |
Pool Pool: None |
Frontage Not on Waterfront |
Water & Sewer Sewer: Public Sewer |
Finished Area Finished Area (above surface): 3044 Square FeetFinished Area (below surface): 1000 Square Feet |

|
|---|
Year Built Year Built: 1998 |
Property Type / Style Property Type: ResidentialProperty Subtype: Single Family ResidenceStructure Type: DetachedArchitecture: Colonial |
Building Construction Materials: FrameNot a New Construction |
Property Information Condition: ExcellentNot Included in Sale: Desk In First Floor Office, All Storage Units In Garage, Live Edge Piece On Top Of Washer / DryerIncluded in Sale: 2 Refrigerators, Washer, Dryer, Tv In Basement On Wall With Bose Surround Sound System All In As In Condition, Cream Shelf & Bench In GarageParcel Number: 34042060 |

|
|---|
Price List Price: $969,000Price Per Sqft: $250/sqft |
Status Change & Dates Off Market Date: Thu Oct 08 2026Possession Timing: 90-120 Days CD |

|
|---|
MLS Status: CLOSED |

|
|---|
Direction & Address City: DOYLESTOWNCommunity: Windtree |
School Information Elementary School: GrovelandElementary School District: Central BucksJr High / Middle School: TohickonJr High / Middle School District: Central BucksHigh School: Central Bucks High School EastHigh School District: Central Bucks |

|
|---|
Building Details Builder Name: Rouse Chamberlin |
Building Area Building Area: 4044 Square Feet |

|
|---|
Not Senior Community |

|
|---|
No HOA |

|
|---|
Special Conditions: Standard |

|
|---|
Listing Agreement Type: Exclusive Right To SellListing Terms: Cash, Conventional |

|
|---|
Business Information Ownership: Fee Simple |

|
|---|
BasementMls Number: PABU2127936Municipality: PLUMSTEAD TWPAbove Grade Unfinished Area: 3044 |

|
|---|
Source Internet Automated Valuation Display: YSource Internet Consumer Comment: YSource Internet Entire Listing Display: YSource Internet Address Display: Y |
Price and Tax history
| Date | Event | Price |
|---|---|---|
Oct 8, 2026 Source: Bright MLS #PABU2127936 | Sold | $1,009,000 |
Aug 9, 2026 Source: Bright MLS #PABU2127936 | Pending | $969,000 |
Aug 6, 2026 Source: Bright MLS #PABU2127936 | Listed For Sale | $969,000 |
Jul 20, 2005 Source: N/A | Sold | $542,900 |
Aug 20, 2002 Source: N/A | Sold | $432,500 |
Jan 7, 1998 Source: N/A | Sold | $301,213 |
| Year | Property tax | Tax assessment |
|---|---|---|
| 2026 | $9,423 | $582,528 |
Home facts updated by county records
Market trends in Pipersville
Last updated September 2026
Avg. sale price
—
Sale-to-List Price
—
Price per sq ft
—
Available listings
18
1MoM
Sourced by Trulia Market Trends
Around this home
What Locals Say about Pipersville
This October
Trick-or-Treat Score
Built from what locals say about this neighborhood.- 84% say there's holiday spirit
- 73% say there are community events
- 70% say neighbors are friendly
Trulia Trick or TreatStart Ghost Hunt
At least 32 Trulia users voted on each feature.

98 % Say parking is easy

97 % Say car is needed

89 % Say yards are well-kept

84 % Say there's holiday spirit

82 % Say people would walk alone at night

82 % Say there's wildlife

76 % Say it's dog friendly

74 % Say kids play outside

73 % Say there are community events

70 % Say neighbors are friendly

68 % Say it's quiet

59 % Say there are sidewalks

55 % Say they plan to stay for at least 5 years

37 % Say it's walkable to grocery stores

28 % Say streets are well-lit

24 % Say it's walkable to restaurants
Sourced by Trulia users. Learn more about our methodology.
LGBTQ Local Legal Protections
LGBTQ Local Legal Protections



The data relating to real estate for sale on this website appears in part through the BRIGHT Internet Data Exchange program, a voluntary cooperative exchange of property listing data between licensed real estate brokerage firms, and is provided by BRIGHT through a licensing agreement.
Listing information is from various brokers who participate in the Bright MLS IDX program and not all listings may be visible on the site. The property information being provided on or through the website is for the personal, non-commercial use of consumers and such information may not be used for any purpose other than to identify prospective properties consumers may be interested in purchasing.
Some properties which appear for sale on the website may no longer be available because they are for instance, under contract, sold or are no longer being offered for sale.
Property information displayed is deemed reliable but is not guaranteed.
Copyright 2026 Bright MLS, Inc. Click here for more information
Frequently asked questions about 5266 Windtree Dr
- What is 5266 Windtree Dr estimated to be worth?Trulia's estimated value for 5266 Windtree Dr in Doylestown, PA is $1,009,400.
- What is the price history for 5266 Windtree Dr?5266 Windtree Dr in Doylestown, PA last sold for $1,009,000 in October 2026.
- Is Doylestown a buyer's or seller's market?Doylestown is currently a seller's market, based on recent for-sale activity.
- What do residents say about Doylestown?Residents describe Doylestown, PA as easy to park in, well-kept, and dog-friendly. Most residents say you need a car. See recently sold homes in Doylestown, PA.
- Does 5266 Windtree Dr have air conditioning?Yes, 5266 Windtree Dr in Doylestown, PA has air conditioning.
- Does 5266 Windtree Dr have laundry facilities?Yes, 5266 Windtree Dr in Doylestown, PA has laundry facilities.
Explore by feature - Pet Friendly
 PET FRIENDLY
 SPECIAL OFFERPET FRIENDLY
 SPECIAL OFFERPET FRIENDLY
 SPECIAL OFFERPET FRIENDLY
 PET FRIENDLYFURNISHED
 SPECIAL OFFERPET FRIENDLY
 SPECIAL OFFERPET FRIENDLYFURNISHED
 APPLY INSTANTLYPET FRIENDLY
 APPLY INSTANTLYSENIOR HOUSINGPET FRIENDLY
 PET FRIENDLY
Explore by feature - Garage
- PET FRIENDLY
- SPECIAL OFFERPET FRIENDLY
- SPECIAL OFFERPET FRIENDLY
- PET FRIENDLYFURNISHED
 APPLY INSTANTLY
 APPLY INSTANTLY
 APPLY INSTANTLYSENIOR HOUSINGPET FRIENDLY
 APPLY INSTANTLYPET FRIENDLY
- APPLY INSTANTLYSENIOR HOUSINGPET FRIENDLY

Explore by feature - Air Conditioning
- PET FRIENDLY
 PET FRIENDLYFURNISHED
- SPECIAL OFFERPET FRIENDLY
- SPECIAL OFFERPET FRIENDLY
- PET FRIENDLYFURNISHED
- SPECIAL OFFERPET FRIENDLYFURNISHED
- APPLY INSTANTLY
- APPLY INSTANTLY
- APPLY INSTANTLYSENIOR HOUSINGPET FRIENDLY
 APPLY INSTANTLYPET FRIENDLY
Explore by feature - Pool
- SPECIAL OFFERPET FRIENDLY

 PET FRIENDLY
- SPECIAL OFFERPET FRIENDLYFURNISHED
- PET FRIENDLYFURNISHED
- PET FRIENDLYFURNISHED
Explore by feature - Washer/dryer
- PET FRIENDLY
- PET FRIENDLYFURNISHED
- SPECIAL OFFERPET FRIENDLY
- SPECIAL OFFERPET FRIENDLY
- SPECIAL OFFERPET FRIENDLY
- PET FRIENDLYFURNISHED
- SPECIAL OFFERPET FRIENDLY
- SPECIAL OFFERPET FRIENDLYFURNISHED
- APPLY INSTANTLY
- APPLY INSTANTLY
Explore by feature - Outdoor Space
- APPLY INSTANTLYSENIOR HOUSINGPET FRIENDLY
- APPLY INSTANTLYPET FRIENDLY
- APPLY INSTANTLYSENIOR HOUSINGPET FRIENDLY
- PET FRIENDLY
 APPLY INSTANTLY
 APPLY INSTANTLYPET FRIENDLY


Apartments for Rent
- PET FRIENDLY
 APPLY INSTANTLYPET FRIENDLY
 PET FRIENDLY
 PET FRIENDLY
 PET FRIENDLY
 See more homes for rent inDoylestown
Off Market Homes Near 5266 Windtree Dr
 SOLDOCT 14, 2026Howard Hanna Real Estate Services
 SOLDOCT 9, 2026Coldwell Banker Hearthside-Lahaska
 SOLDOCT 5, 2026
 SOLDOCT 5, 2026Iron Valley Real Estate Doylestown
 SOLDSEP 30, 2026American Foursquare Realty LLC
 SOLDSEP 30, 2026BHHS Keystone Properties
 SOLDSEP 30, 2026Howard Hanna Real Estate Services
 See more homes for sale inDoylestown


Homes for sale near 5266 Windtree Dr
 COMING SOON 10/250.82 ACRESRealty Mark Associates
 NEW CONSTRUCTION0.48 ACRESFoxlane Homes
 NEW CONSTRUCTION
 Keller Williams Real Estate-Horsham
 12.5 ACRESKurfiss Sotheby's International Realty
 1.3 ACRESDorey, Carol C Real Estate
 2.15 ACRESKurfiss Sotheby's International Realty
 33.46 ACRESGina Spaziano Real Estate & Concierge Services
- See more homes for sale inDoylestown


- Results are loading