


$623,600
 5 Beds
 4.5 Baths
 4,640 sqft (on 3.69 acres)
5264 Chappel Cv, Olive Branch, MS 38654
Home Value
Trulia Estimate
$624KSince last month
Decreased$14K (-2.3%)Since last year
Decreased$53K (-7.9%)Learn more about this home's value by checking out its Trulia Estimate, the value of nearby homes, and how much similar homes have sold for.
Trulia Estimate
The of this home's value increased by +54% in the last 10 years
| Month | Estimated value |
|---|---|
2026 | |
| September 2026 | $624K |
| August 2026 | $638K |
| July 2026 | $638K |
| June 2026 | $639K |
| May 2026 | $641K |
| April 2026 | $670K |
| March 2026 | $675K |
| February 2026 | $678K |
| January 2026 | $684K |
2025 | |
2024 | |
2023 | |
2022 | |
2021 | |
2020 | |
2019 | |
2018 | |
2017 | |
2016 | |
Comparable sales
These are recently sold homes that have a similar location or other similar features to this home, like bedrooms, bathrooms, and square footage. Get a sense of the expected prices in the area by viewing these homes.Address | Distance | Property Type | Sold Price | Sold Date | Bed | Bath | Sqft |
|---|---|---|---|---|---|---|---|
0.48 | Single-Family Home | - | 05/01/26 | 5 | 3.5 | 3,797 | |
0.19 | Single-Family Home | - | 05/15/26 | 3 | 2.5 | 2,689 | |
0.63 | Single-Family Home | - | 02/20/26 | 5 | 3 | 2,963 | |
0.61 | Single-Family Home | - | 01/30/26 | 4 | 2 | 2,578 | |
0.70 | Single-Family Home | - | 12/12/25 | 4 | 3.5 | 2,800 | |
0.94 | Single-Family Home | - | 10/09/25 | 5 | 3.5 | 3,200 | |
1.03 | Single-Family Home | - | 03/19/26 | 3 | 3 | 1,953 | |
0.95 | Single-Family Home | - | 05/11/26 | 3 | 2 | 1,152 | |
1.33 | Single-Family Home | - | 12/16/25 | 5 | 3 | 2,450 |
Nearby home prices
Get a sense of expected prices in the area by checking the value of nearby homes.Address | Distance | Price | Bed | Bath | Sqft | Status |
|---|---|---|---|---|---|---|
0.11 | $342,000 | 3 | 2 | 2,082 | Off Market | |
0.19 | - | 3 | 2.5 | 2,689 | Recently Sold | |
0.26 | $650,000 | 4 | 3.5 | 3,572 | For Sale | |
0.27 | - | - | - | - | Off Market | |
0.28 | $629,000 | 5 | 3.5 | 4,200 | For Sale | |
0.28 | $660,000 | 5 | 3 | 3,153 | For Sale | |
0.39 | $418,100 | 3 | 2.5 | 2,441 | Off Market | |
0.35 | $304,400 | 3 | 2 | 1,500 | Off Market | |
0.41 | $611,900 | 5 | 4.5 | 4,581 | Off Market | |
0.45 | $391,400 | 3 | 2.5 | - | Off Market | |
0.43 | $420,000 | 4 | 3.5 | 2,628 | For Sale |
Local Information
- Map ViewExplore the area around 5264 Chappel Cv.

- Schools1 Preschool School1 Elementary School1 Middle School1 High School

- Shop & Eat

-- mins to
Home Highlights

Single-Family Home

Built in 2006

3.69 acre lot

4,640 sqft

$134/sqft

3 Car Garage
About this House
Exceptional custom home set on 3.69 acres of private, park-like beauty! You will love the space, comfort, and everyday Living! Offering 5 bedrooms (one currently used as an exercise studio), 4 en-suite baths, a powder room, and a charming upstairs playroom!
Rich Brazilian cherry floors span the main level, appointed study and a formal living room with soaring ceilings, abundant natural light, built-ins, and remote-controlled blinds. The Gourmet Kitchen is the heart of the home, featuring custom cabinetry, quartz countertops, a 48-inch 6-burner Dacor Gas Cooktop, Double Ovens, Decorative hood, 2 sinks, a large island, warming drawer, coffee bar, new ice maker, and a spacious walk-in pantry. It opens seamlessly to a cozy hearth room with built-ins and an exposed brick fireplace--perfect for gathering and unwinding.
The luxurious primary suite offers dual closets, a soaking tub, and double vanities, creating a true retreat. A second bedroom on the main level adds flexibility. The mudroom and friendship entry lead to a Darling Gated Garden Courtyard, while the Sunroom overlooks a Patio and expansive, serene grounds.
*Additional features include a generator, new roof, storage building, and a 3-car garage with a floored attic, Low-E dual pane windows, central vacuum, 4 HVAC units, and 1 tankless water heater plus 1 traditional water heater.
Truly one of a kind.
Rich Brazilian cherry floors span the main level, appointed study and a formal living room with soaring ceilings, abundant natural light, built-ins, and remote-controlled blinds. The Gourmet Kitchen is the heart of the home, featuring custom cabinetry, quartz countertops, a 48-inch 6-burner Dacor Gas Cooktop, Double Ovens, Decorative hood, 2 sinks, a large island, warming drawer, coffee bar, new ice maker, and a spacious walk-in pantry. It opens seamlessly to a cozy hearth room with built-ins and an exposed brick fireplace--perfect for gathering and unwinding.
The luxurious primary suite offers dual closets, a soaking tub, and double vanities, creating a true retreat. A second bedroom on the main level adds flexibility. The mudroom and friendship entry lead to a Darling Gated Garden Courtyard, while the Sunroom overlooks a Patio and expansive, serene grounds.
*Additional features include a generator, new roof, storage building, and a 3-car garage with a floored attic, Low-E dual pane windows, central vacuum, 4 HVAC units, and 1 tankless water heater plus 1 traditional water heater.
Truly one of a kind.
5264 Chappel Cv, Olive Branch, MS 38654 is a 5 bedroom, 5 bathroom, 4,640 sqft single-family home built in 2006. It was last sold on Aug 28, 2026. This property is not currently displayed as for sale or rent on Trulia. The Trulia Estimate is $623,600, with a rent estimate of $4,167/month.
Last check for updates: about 9 hours ago
Listed by Mia K Atkinson, (901) 316-6552
eXp Realty
Bought with: Samantha M Holesome, (662) 400-2939, Keller Williams Realty - MS
Source: MLS United, MLS#4146472
Home Details for 5264 Chappel Cv

|
|---|
MLS Status: Closed |

|
|---|
Interior Details Number of Rooms: 10Types of Rooms: Master Bedroom, Bedroom, Bonus Room, Dining Room, Great Room, Kitchen, Living Room, Office |
Beds & Baths Number of Bedrooms: 5Number of Bathrooms: 5Number of Bathrooms (full): 4Number of Bathrooms (half): 1 |
Dimensions and Layout Living Area: 4640 Square Feet |
Appliances & Utilities Utilities: Electricity Connected, Sewer Connected, Water ConnectedAppliances: Double Oven, Free-Standing Gas Range, Free-Standing Refrigerator, Gas Water Heater, Microwave, Refrigerator, Tankless Water HeaterLaundry: Laundry Room,Main LevelMicrowaveRefrigerator |
Heating & Cooling Heating: Central,Fireplace(s)Has CoolingAir Conditioning: Ceiling Fan(s),Central AirHas HeatingHeating Fuel: Central |
Fireplace & Spa Fireplace: Gas Log, Hearth, Living RoomHas a Fireplace |
Gas & Electric Has Electric on Property |
Windows, Doors, Floors & Walls Window: Blinds, ShuttersFlooring: Carpet, Hardwood, Tile |
Levels, Entrance, & Accessibility Stories: 2Levels: TwoFloors: Carpet, Hardwood, Tile |
Security Security: Security System, Smoke Detector(s) |

|
|---|
Exterior Home Features Roof: CompositionPatio / Porch: Brick, PatioFencing: Wrought IronOther Structures: Shed(s)Exterior: Private YardFoundation: SlabNo Private Pool |
Parking & Garage Number of Garage Spaces: 3Number of Covered Spaces: 3No CarportHas a GarageHas an Attached GarageParking Spaces: 3Parking: Attached,Garage Faces Side,Concrete |
Frontage Not on Waterfront |
Water & Sewer Sewer: Septic Tank |

|
|---|
Year Built Year Built: 2006 |
Property Type / Style Property Type: ResidentialProperty Subtype: Residential, Single Family ResidenceStructure Type: HouseArchitecture: Traditional |
Building Construction Materials: Brick Veneer, Wood SidingNot a New Construction |
Property Information Parcel Number: 2061010000003202 |

|
|---|
Price List Price: $649,000 |
Status Change & Dates Off Market Date: Fri Jul 24 2026 |

|
|---|

|
|---|
Direction & Address City: Olive BranchCommunity: Whispering Pines |
School Information Elementary School: Center HillJr High / Middle School: Center Hill MiddleHigh School: Center Hill |

|
|---|
Building Area Building Area: 4640 Square Feet |

|
|---|
No HOA |

|
|---|
Lot Area: 3.69 Acres |

|
|---|
Mobile Home Park Mobile Home Units: Feet |

|
|---|
Mls Number: 4146472 |
Price and Tax history
| Date | Event | Price |
|---|---|---|
Aug 28, 2026 Source: MLS United #4146472 | Sold | -- |
Aug 10, 2026 Source: MAAR #10219611 | Pending | $649,000 |
Aug 7, 2026 Source: MAAR #10219611 | PendingToActive | $649,000 |
Jul 27, 2026 Source: MAAR #10219611 | Pending | $649,000 |
May 14, 2026 Source: MLS United #4146472 | PriceChange | $649,000 Price decreased by 4% |
Apr 18, 2026 Source: MAAR #10219611 | PendingToActive | $675,000 |
Jun 10, 2025 Source: MLS United #4112872 | Pending | $675,000 |
Jun 6, 2025 Source: MLS United #4112872 | PriceChange | $675,000 Price decreased by 3% |
May 16, 2025 Source: MLS United #4112872 | PriceChange | $699,000 Price decreased by 4% |
May 9, 2025 Source: MLS United #4112872 | Listed For Sale | $729,000 |
| Year | Property tax | Tax assessment |
|---|---|---|
| 2025 | $3,922 | $511,802 |
Home facts updated by county records
Market trends in Olive Branch
Last updated August 2026
Avg. sale price
$340K
$8.35KMoM
Sale-to-List Price
100.0%
Price per sq ft
$154
$1MoM
Available listings
303
21MoM
Around this home
What Locals Say about Olive Branch
At least 313 Trulia users voted on each feature.

91 % Say car is needed

90 % Say yards are well-kept

88 % Say parking is easy

80 % Say it's dog friendly

74 % Say there's holiday spirit

74 % Say it's quiet

73 % Say kids play outside

64 % Say people would walk alone at night

59 % Say there are sidewalks

56 % Say streets are well-lit

50 % Say neighbors are friendly

50 % Say they plan to stay for at least 5 years

43 % Say there's wildlife

25 % Say there are community events

22 % Say it's walkable to restaurants

19 % Say it's walkable to grocery stores
Sourced by Trulia users. Learn more about our methodology.
LGBTQ Local Legal Protections
LGBTQ Local Legal Protections



Information is deemed to be reliable but not guaranteed. Copyright 2026 MLS United, LLC.
Frequently asked questions about 5264 Chappel Cv
- What is 5264 Chappel Cv estimated to be worth?Trulia's estimated value for 5264 Chappel Cv in Olive Branch, MS is $623,600.
- What is the price history for 5264 Chappel Cv?5264 Chappel Cv in Olive Branch, MS last sold in August 2026.
- Is Olive Branch a buyer's or seller's market?Olive Branch is currently a buyer's market, based on recent for-sale activity.
- What's the median sale price in Olive Branch?The median sale price in Olive Branch is $340K. That is down $8.35K from the prior month.
- Does 5264 Chappel Cv have air conditioning?Yes, 5264 Chappel Cv in Olive Branch, MS has air conditioning.
- Does 5264 Chappel Cv have laundry facilities?Yes, 5264 Chappel Cv in Olive Branch, MS has laundry facilities.
Explore by feature - Pet Friendly
 NEW - 1 DAY AGOSPECIAL OFFERPET FRIENDLY$1,255 - $1,794/mo1-3 bd1-2 baAnnandale Gardens Apartments | 10862 Nichols Blvd,
Olive Branch, MS 38654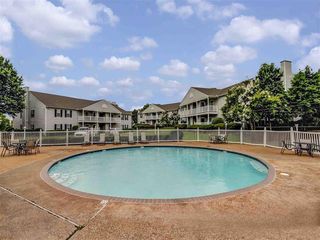 NEW - 1 DAY AGOPET FRIENDLY$1,360 - $1,666/mo1-3 bd1-2 baThe Oliver Apartment Homes | 9305 Stateline Rd,
Olive Branch, MS 38654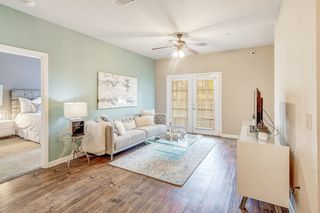 NEW - 1 DAY AGOPET FRIENDLY$1,409 - $1,881/mo1-3 bd1-2 baThe Vineyard of Olive Branch Apartment Homes | 9400 Goodman Rd,
Olive Branch, MS 38654 PET FRIENDLY
 NEW - 11 HRS AGOPET FRIENDLY
 NEW - 11 HRS AGOPET FRIENDLY
 NEW - 1 DAY AGOPET FRIENDLY
 PET FRIENDLY0.46 ACRES
 NEW - 2 DAYS AGOPET FRIENDLY
 PET FRIENDLY
Explore by feature - Garage
- PET FRIENDLY
- NEW - 11 HRS AGOPET FRIENDLY
- NEW - 2 DAYS AGOPET FRIENDLY
 NEW - 2 DAYS AGOPET FRIENDLY
 PET FRIENDLY
 PET FRIENDLY
 PET FRIENDLY
 PET FRIENDLY
 PET FRIENDLY
 PET FRIENDLY
Explore by feature - Air Conditioning
- NEW - 1 DAY AGOSPECIAL OFFERPET FRIENDLY$1,255 - $1,794/mo1-3 bd1-2 baAnnandale Gardens Apartments | 10862 Nichols Blvd,
Olive Branch, MS 38654  PET FRIENDLY
 NEW - 2 DAYS AGOPET FRIENDLY
 PET FRIENDLY
 PET FRIENDLY
 PET FRIENDLY
 APPLY INSTANTLYPET FRIENDLY
 APPLY INSTANTLYPET FRIENDLYFURNISHED
 APPLY INSTANTLY
Explore by feature - Pool
- NEW - 1 DAY AGOSPECIAL OFFERPET FRIENDLY$1,255 - $1,794/mo1-3 bd1-2 baAnnandale Gardens Apartments | 10862 Nichols Blvd,
Olive Branch, MS 38654 - NEW - 1 DAY AGOPET FRIENDLY$1,360 - $1,666/mo1-3 bd1-2 baThe Oliver Apartment Homes | 9305 Stateline Rd,
Olive Branch, MS 38654 - NEW - 1 DAY AGOPET FRIENDLY$1,409 - $1,881/mo1-3 bd1-2 baThe Vineyard of Olive Branch Apartment Homes | 9400 Goodman Rd,
Olive Branch, MS 38654 - NEW - 1 DAY AGOPET FRIENDLY
- PET FRIENDLY0.46 ACRES
 PET FRIENDLY
 PET FRIENDLY
 PET FRIENDLY
 PET FRIENDLY
 PET FRIENDLY0.81 ACRES
Explore by feature - Washer/dryer
- NEW - 1 DAY AGOSPECIAL OFFERPET FRIENDLY$1,255 - $1,794/mo1-3 bd1-2 baAnnandale Gardens Apartments | 10862 Nichols Blvd,
Olive Branch, MS 38654 - NEW - 1 DAY AGOPET FRIENDLY$1,360 - $1,666/mo1-3 bd1-2 baThe Oliver Apartment Homes | 9305 Stateline Rd,
Olive Branch, MS 38654 - PET FRIENDLY
- NEW - 2 DAYS AGOPET FRIENDLY
- PET FRIENDLY
- PET FRIENDLY
- APPLY INSTANTLYPET FRIENDLYFURNISHED
- APPLY INSTANTLY
 APPLY INSTANTLYPET FRIENDLY
Explore by feature - Outdoor Space
- PET FRIENDLY
- NEW - 2 DAYS AGOPET FRIENDLY
 PET FRIENDLY
- APPLY INSTANTLYPET FRIENDLY
 NEW - 2 DAYS AGOAPPLY INSTANTLYPET FRIENDLY
 APPLY INSTANTLY


 PET FRIENDLY
Apartments for Rent
- NEW - 1 DAY AGOPET FRIENDLY$1,255 - $1,794/mo1-3 bd1-2 baAnnandale Gardens Apartments | 10862 Nichols Blvd,
Olive Branch, MS 38654 - NEW - 1 DAY AGOPET FRIENDLY$1,409 - $1,881/mo1-3 bd1-2 baThe Vineyard of Olive Branch Apartment Homes | 9400 Goodman Rd,
Olive Branch, MS 38654  See more homes for rent inOlive Branch
Off Market Homes Near 5264 Chappel Cv
 SOLDSEP 18, 2026Best Real Estate Company, Llc
 SOLDSEP 18, 2026Crye-Leike Of MS-OB
 SOLDSEP 17, 2026Haley and Associates Real Estate Services, LLC
 SOLDSEP 16, 2026Grant New Homes Llc Dba Grant & Co.
 SOLDSEP 15, 2026Grant New Homes Llc Dba Grant & Co.
 SOLDSEP 14, 2026Keller Williams Realty - MS
 See more homes for sale inOlive Branch


Homes for sale near 5264 Chappel Cv
 6 ACRES1 Percent Lists Midsouth
 5.1 ACRESKeller Williams Realty - MS
 10 ACRESCrye-Leike Hernando
 20.6 ACRESThe Firm Real Estate LLC
 NEW CONSTRUCTION1.84 ACRESUnited Real Estate Mid-South
- See more homes for sale inOlive Branch


- Results are loading