


$645,900
 3 Beds
 2.5 Baths
 2,550 sqft
5261 W Open Range Ct, Tucson, AZ 85713
Est. Refi. Payment $3,888/mo*
Refinance Your HomeCurrently Off Market - Sold Dec 30, 2024 for $685,000
Home Value
Trulia Estimate
$646KSince last month
Decreased$7K (-1.1%)Since last year
Decreased$37K (-5.4%)Since last sale
Decreased$46K (-6.7%)Learn more about this home's value by checking out its Trulia Estimate, the value of nearby homes, and how much similar homes have sold for.
Trulia Estimate
The of this home's value increased by +99% in the last 10 years
| Month | Estimated value |
|---|---|
2026 | |
| September 2026 | $639K |
| August 2026 | $646K |
| July 2026 | $656K |
| June 2026 | $662K |
| May 2026 | $661K |
| March 2026 | $667K |
| February 2026 | $660K |
| January 2026 | $669K |
2025 | |
2024 | |
2023 | |
2022 | |
2021 | |
2020 | |
2019 | |
2018 | |
2017 | |
Comparable sales
These are recently sold homes that have a similar location or other similar features to this home, like bedrooms, bathrooms, and square footage. Get a sense of the expected prices in the area by viewing these homes.Address | Distance | Property Type | Sold Price | Sold Date | Bed | Bath | Sqft |
|---|---|---|---|---|---|---|---|
0.05 | Single-Family Home | $644,000 | 11/20/25 | 3 | 2.5 | 2,260 | |
0.06 | Single-Family Home | $410,000 | 06/17/26 | 3 | 2.5 | 2,222 | |
0.11 | Single-Family Home | $375,000 | 08/27/26 | 3 | 2.5 | 2,238 | |
0.11 | Single-Family Home | $465,000 | 05/18/26 | 3 | 2 | 1,588 | |
0.12 | Single-Family Home | $529,000 | 06/08/26 | 4 | 3.5 | 2,762 | |
0.19 | Single-Family Home | $385,000 | 06/24/26 | 3 | 2.5 | 2,220 | |
0.21 | Single-Family Home | $380,000 | 08/07/26 | 3 | 2.5 | 2,254 | |
0.23 | Single-Family Home | $484,385 | 12/15/25 | 3 | 2.5 | 2,238 | |
0.42 | Single-Family Home | $376,000 | 11/24/25 | 4 | 2 | 2,198 | |
0.45 | Single-Family Home | $365,000 | 04/27/26 | 3 | 2 | 1,752 |
Nearby home prices
Get a sense of expected prices in the area by checking the value of nearby homes.Address | Distance | Price | Bed | Bath | Sqft | Status |
|---|---|---|---|---|---|---|
0.05 | $636,900 | 3 | 2.5 | 2,260 | Off Market | |
0.06 | $410,000 | 3 | 2.5 | 2,222 | Recently Sold | |
0.07 | $431,400 | 3 | 2.5 | 2,111 | Off Market | |
0.11 | $375,000 | 3 | 2.5 | 2,238 | Recently Sold | |
0.11 | $465,000 | 3 | 2 | 1,588 | Recently Sold | |
0.12 | $222,000 | 3 | 2 | 1,200 | For Sale | |
0.13 | $164,900 | 2 | 1 | - | Off Market | |
0.12 | $529,000 | 4 | 3.5 | 2,762 | Recently Sold | |
0.14 | $600,600 | 4 | 2.5 | 2,537 | Off Market | |
0.15 | $126,700 | 2 | 1.5 | 925 | Off Market | |
0.15 | $99,200 | 2 | 2 | 720 | Off Market |
Local Information
- Map ViewExplore the area around 5261 W Open Range Ct.

- Schools2 Preschool Schools2 Elementary Schools4 Middle Schools2 High Schools

- Shop & Eat

-- mins to
Home Highlights

Single-Family Home

Built in 2016

2,550 sqft

$253/sqft

Garage
About this House
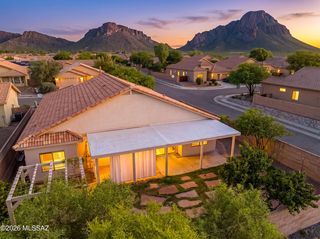
Welcome to this meticulously crafted former Model Home with breathtaking mountain views. As you drive up the brick paved driveway and enter through the elegant courtyard, you'll be captivated by the charm and sophistication that awaits inside. This spacious 3-bedroom, 2.5-bathroom home boasts an inviting open floor plan, ideal for both family gatherings and stylish entertaining. Upon entry, you're greeted by a grand central great room with soaring 10-foot tray ceilings with 8-foot tall doors creating an airy and expansive feel. Large multi-slide glass doors lead to a covered patio, seamlessly blending indoors and outdoor living. The gourmet kitchen is a chef's dream, complete with stainless steel appliances that includes double ovens, granite countertops, a large island with breakfast bar seating, subway tiled backsplash, and soft close cabinets over the extended full length counter for added convenience. Walk-in pantry with abundant storage and butler's pantry, featuring a wine chiller to ensure that you'll have everything you need for hosting guests.
The formal dining room, just off the kitchen, is perfect for dinner parties or holiday meals, while the adjacent butler's pantry adds both style and practicality. Custom finishes include granite counter and extended built-in hutch/china cabinetry, which enhance the elegant aesthetic throughout.
The spacious primary suite is a true retreat, with a bay window that frames panoramic mountain views and floods the room with natural light. The ensuite bath features dual sinks, a spa-like walk-in shower, and an expansive walk-in closet. It's the perfect space to unwind and relax after a busy day.
Step outside to the covered patio, an ideal setting for enjoying the gorgeous Arizona sunsets and refreshing monsoons. The backyard is transformed into your personal outdoor oasis, with built-in gas grill, glass rock firepit to sit by and look at the endless sky of stars. The tall water fountain expels soothing sound in the quiet desert setting. Home backs to hiking path to the Tucson Mountains trail system. No need to build a pool with the Community Pool and hot tub located in the neighborhood.
This home is a rare gem, combining luxury, functionality, and striking mountain views. With thoughtful attention to detail and exceptional design elements, it's perfect for those seeking both elegance and comfort in a family-friendly, low-maintenance setting.
Don't miss out on this one-of-a-kind home. Schedule your private tour today!
Additional Highlights:
" Versatile den space that can easily function as an office, playroom, or craft room
" Spacious laundry room with gas and electric hookups, as well as a utility sink, Quartz Countertop and cabinets.
" Impressive 8-foot interior doors throughout, enhancing the home's overall sense of grandeur
" 3-car garage offering ample storage space and parking with epoxy floors
" Irrigation system installed in the front, side areas of home and backyard
" Upgraded bathrooms with tiled showers and stone vanities yield elegance
" Mountain Views from most rooms that are enhanced with Plantation Shutters
" Listen to your favorite tunes on the patio and the home with the built-in sound system
" No worries about calcium build up on faucets with water softener and kitchen r/o system
The formal dining room, just off the kitchen, is perfect for dinner parties or holiday meals, while the adjacent butler's pantry adds both style and practicality. Custom finishes include granite counter and extended built-in hutch/china cabinetry, which enhance the elegant aesthetic throughout.
The spacious primary suite is a true retreat, with a bay window that frames panoramic mountain views and floods the room with natural light. The ensuite bath features dual sinks, a spa-like walk-in shower, and an expansive walk-in closet. It's the perfect space to unwind and relax after a busy day.
Step outside to the covered patio, an ideal setting for enjoying the gorgeous Arizona sunsets and refreshing monsoons. The backyard is transformed into your personal outdoor oasis, with built-in gas grill, glass rock firepit to sit by and look at the endless sky of stars. The tall water fountain expels soothing sound in the quiet desert setting. Home backs to hiking path to the Tucson Mountains trail system. No need to build a pool with the Community Pool and hot tub located in the neighborhood.
This home is a rare gem, combining luxury, functionality, and striking mountain views. With thoughtful attention to detail and exceptional design elements, it's perfect for those seeking both elegance and comfort in a family-friendly, low-maintenance setting.
Don't miss out on this one-of-a-kind home. Schedule your private tour today!
Additional Highlights:
" Versatile den space that can easily function as an office, playroom, or craft room
" Spacious laundry room with gas and electric hookups, as well as a utility sink, Quartz Countertop and cabinets.
" Impressive 8-foot interior doors throughout, enhancing the home's overall sense of grandeur
" 3-car garage offering ample storage space and parking with epoxy floors
" Irrigation system installed in the front, side areas of home and backyard
" Upgraded bathrooms with tiled showers and stone vanities yield elegance
" Mountain Views from most rooms that are enhanced with Plantation Shutters
" Listen to your favorite tunes on the patio and the home with the built-in sound system
" No worries about calcium build up on faucets with water softener and kitchen r/o system
5261 W Open Range Ct, Tucson, AZ 85713 is a 3 bedroom, 3 bathroom, 2,550 sqft single-family home in Tucson Estates, built in 2016. It last sold for $685,000 on Dec 30, 2024 (1% below the $695,000 asking price). This property is not currently displayed as for sale or rent on Trulia. The Trulia Estimate is $645,900, with a rent estimate of $2,346/month.
Last check for updates: about 23 hours ago
Listed by Catherine S Donovan, (520) 266-1732
Berkshire Hathaway HomeServices Arizona Properties
Bought with: Catherine S Donovan, (520) 266-1732, Berkshire Hathaway HomeServices Arizona Properties
Source: MLS of Southern Arizona, MLS#22427958
Home Details for 5261 W Open Range Ct

|
|---|
Beds & Baths Number of Bedrooms: 3Number of Bathrooms: 3Number of Bathrooms (full): 2Number of Bathrooms (half): 1 |
Dimensions and Layout Living Area: 2550 Square Feet |
Appliances & Utilities Appliances: Exhaust Fan, Dishwasher, Disposal, Refrigerator, Reverse Osmosis, Gas Cooktop, MicrowaveDishwasherDisposalLaundry: Sink,Laundry Room,Washer,DryerMicrowaveRefrigerator |
Heating & Cooling Heating: Forced Air,Natural GasHas CoolingAir Conditioning: Central AirHas HeatingHeating Fuel: Forced Air |
Fireplace & Spa Fireplace: NoneSpa: NoneNo FireplaceHas a Spa |
Windows, Doors, Floors & Walls Window: Bay Window(s), Double Pane WindowsFlooring: Carpet, Ceramic Tile |
Levels, Entrance, & Accessibility Stories: 1Levels: OneAccessibility: NoneFloors: Carpet, Ceramic Tile |
View Has a ViewView: Mountain(s), Panoramic, Sunrise |
Security Security: Security System Owned, Smoke Detector(s) |

|
|---|
Exterior Home Features Roof: TilePatio / Porch: CoveredFencing: Block, Stucco FinishExterior: Native Plants, Barbecue, Fountain |
Parking & Garage Number of Garage Spaces: 3Number of Covered Spaces: 3Has a GarageNo Attached GarageParking Spaces: 3Parking: Garage Door Opener |
Frontage Responsible for Road Maintenance: HOARoad Surface Type: Paved |
Water & Sewer Sewer: Sewer Connected |
Farm & Range Not Allowed to Raise Horses |

|
|---|
Cumulative Days on Market: 7 |

|
|---|
Year Built Year Built: 2016 |
Property Type / Style Property Type: ResidentialProperty Subtype: Single Family ResidenceArchitecture: Contemporary,Territorial |
Building Construction Materials: Frame - Stucco |
Property Information Parcel Number: 212226510 |

|
|---|
Price List Price: $695,000 |
Status Change & Dates Off Market Date: Wed Nov 20 2024 |

|
|---|
MLS Status: Closed |

|
|---|

|
|---|
Direction & Address City: TucsonCommunity: Starr Ridge (1-105) |
School Information Elementary School: BanksJr High / Middle School: ValenciaHigh School: ChollaHigh School District: TUSD |

|
|---|
Building Area Building Area: 2550 Square Feet |

|
|---|
Community Features: Pool, Spa, Paved Street, Sidewalks, Street LightsNot Senior Community |

|
|---|
HOA Fee Includes: Common Area Maint, Street MaintHas an HOA |

|
|---|
Lot Area: 9583.2 sqft |

|
|---|
Special Conditions: None |

|
|---|
Listing Terms: VA Loan, Conventional, Cash |

|
|---|
Mls Number: 22427958 |

|
|---|
HOA Amenities: Clubhouse,Pool,Spa/Hot Tub |
Price and Tax history
| Date | Event | Price |
|---|---|---|
Dec 30, 2024 Source: MLS of Southern Arizona #22427958 | Sold | $685,000 |
Nov 21, 2024 Source: BHHS broker feed #22427958 | Pending | $695,000 |
Nov 20, 2024 Source: MLS of Southern Arizona #22427958 | Contingent | $695,000 |
Nov 13, 2024 Source: MLS of Southern Arizona #22427958 | Listed For Sale | $695,000 |
Sep 28, 2018 Source: MLSSAZ/Tucson AOR #21821308 | Sold | $380,000 |
| Year | Property tax | Tax assessment |
|---|---|---|
| 2026 | $5,131 | $423,489 |
Home facts updated by county records
Market trends in Tucson
Last updated August 2026
Avg. sale price
$330K
$1.33KMoM
Sale-to-List Price
99.0%
0.1%MoM
Price per sq ft
$214
$1MoM
Available listings
3097
16MoM
Around this home
Neighborhood Overview

Neighborhood stats provided by third party data sources.
What Locals Say about Tucson Estates
At least 16 Trulia users voted on each feature.

91 % Say parking is easy

88 % Say car is needed

80 % Say people would walk alone at night

79 % Say yards are well-kept

78 % Say it's quiet

75 % Say there's wildlife

71 % Say there's holiday spirit

70 % Say it's dog friendly

59 % Say they plan to stay for at least 5 years

55 % Say there are sidewalks

51 % Say neighbors are friendly

43 % Say it's walkable to restaurants

38 % Say kids play outside

25 % Say streets are well-lit

25 % Say there are community events

24 % Say it's walkable to grocery stores
Sourced by Trulia users. Learn more about our methodology.
LGBTQ Local Legal Protections
LGBTQ Local Legal Protections



The data relating to real estate listings on this website comes in part from the Internet Data Exchange (IDX) program of Multiple Listing Service of Southern Arizona. IDX information is provided exclusively for consumers' personal, non-commercial use and may not be used for any purpose other than to identify prospective properties consumers may be interested in purchasing. Listings provided by brokerages other than Zillow, Inc. are identified with the MLSSAZ IDX Logo. All Information Is Deemed Reliable But Is Not Guaranteed Accurate. Listing information Copyright 2026 MLS of Southern Arizona. All Rights Reserved.
Frequently asked questions about 5261 W Open Range Ct
- What is 5261 W Open Range Ct estimated to be worth?Trulia's estimated value for 5261 W Open Range Ct in Tucson, AZ is $645,900.
- What is the price history for 5261 W Open Range Ct?5261 W Open Range Ct in Tucson, AZ last sold for $685,000 in December 2024.
- Is Tucson a buyer's or seller's market?Tucson is currently a balanced market, based on recent for-sale activity.
- What's the median sale price in Tucson?The median sale price in Tucson is $330K. That is up $1.33K from the prior month.
- Does 5261 W Open Range Ct have air conditioning?Yes, 5261 W Open Range Ct in Tucson, AZ has air conditioning.
- Does 5261 W Open Range Ct have a pool?Yes, 5261 W Open Range Ct in Tucson, AZ has a pool.
Explore by feature - Pet Friendly
 PET FRIENDLY
 PET FRIENDLY
 SPECIAL OFFERPET FRIENDLYFURNISHED
 SPECIAL OFFERPET FRIENDLYTotal price$1,414 - $1,825/mo1-3 bd1-2 baCortland Sabino Canyon | 4880 N Sabino Canyon Rd,
Tucson, AZ 85750 SPECIAL OFFERPET FRIENDLY
 SPECIAL OFFERPET FRIENDLY
 SPECIAL OFFERPET FRIENDLY
 PET FRIENDLY
- PET FRIENDLY
 PET FRIENDLY
Explore by feature - Garage
- SPECIAL OFFERPET FRIENDLYFURNISHED
 SPECIAL OFFERPET FRIENDLY
 SPECIAL OFFERPET FRIENDLY
 SPECIAL OFFERPET FRIENDLY
 PET FRIENDLYFURNISHED
 PET FRIENDLYTotal price$1,894 - $1,902/mo2-3 bd2 baCortland Las Casas 6 | 10210 E Speedway Blvd,
Tucson, AZ 85748 SPECIAL OFFERPET FRIENDLYTotal price$1,519 - $1,902/mo1-3 bd1-2 baCortland Las Casas | 8701 E Tanque Verde Rd,
Tucson, AZ 85749 PET FRIENDLY$1,334 - $1,550/mo1-2 bd1-2 baThe Condominium at Williams Centre | 5400 E Williams Blvd,
Tucson, AZ 85711 SPECIAL OFFERPET FRIENDLY
 SPECIAL OFFERPET FRIENDLY
Explore by feature - Air Conditioning
- PET FRIENDLY
- SPECIAL OFFERPET FRIENDLYFURNISHED
- SPECIAL OFFERPET FRIENDLYTotal price$1,414 - $1,825/mo1-3 bd1-2 baCortland Sabino Canyon | 4880 N Sabino Canyon Rd,
Tucson, AZ 85750 - SPECIAL OFFERPET FRIENDLY
- SPECIAL OFFERPET FRIENDLY
 NEW - 3 HRS AGOSPECIAL OFFERPET FRIENDLY
 PET FRIENDLY
 SPECIAL OFFERPET FRIENDLY
 SPECIAL OFFERPET FRIENDLY
- SPECIAL OFFERPET FRIENDLY
Explore by feature - Pool
- PET FRIENDLY
- PET FRIENDLY
- SPECIAL OFFERPET FRIENDLYFURNISHED
- SPECIAL OFFERPET FRIENDLYTotal price$1,414 - $1,825/mo1-3 bd1-2 baCortland Sabino Canyon | 4880 N Sabino Canyon Rd,
Tucson, AZ 85750 - SPECIAL OFFERPET FRIENDLY
- SPECIAL OFFERPET FRIENDLY
- SPECIAL OFFERPET FRIENDLY
- PET FRIENDLY
- PET FRIENDLY
- NEW - 3 HRS AGOSPECIAL OFFERPET FRIENDLY
Explore by feature - Washer/dryer
- PET FRIENDLY
- SPECIAL OFFERPET FRIENDLYFURNISHED
- SPECIAL OFFERPET FRIENDLYTotal price$1,414 - $1,825/mo1-3 bd1-2 baCortland Sabino Canyon | 4880 N Sabino Canyon Rd,
Tucson, AZ 85750 - PET FRIENDLY
- PET FRIENDLY
- NEW - 3 HRS AGOSPECIAL OFFERPET FRIENDLY
 SPECIAL OFFERPET FRIENDLY
- PET FRIENDLY
- SPECIAL OFFERPET FRIENDLY
 SPECIAL OFFERPET FRIENDLY
Explore by feature - Outdoor Space
- SPECIAL OFFERPET FRIENDLY
 SPECIAL OFFERPET FRIENDLY
 SPECIAL OFFERPET FRIENDLYTotal price$1,734 - $2,489/mo1-3 bd1-2 baModerne at Rocking K | 7720 S Rocking K Ranch Loop,
Tucson, AZ 85747 SPECIAL OFFERPET FRIENDLY
- SPECIAL OFFERPET FRIENDLY
 SPECIAL OFFERPET FRIENDLY
 PET FRIENDLY
 SPECIAL OFFERPET FRIENDLY$725 - $795/moStudio-1 bd1 baCampbell Plaza Garden Apartments | 1811 E Blacklidge Dr,
Tucson, AZ 85719 PET FRIENDLY
 PET FRIENDLY
Apartments for Rent
 PET FRIENDLY
 FURNISHED
 APPLY INSTANTLYFURNISHED
 APPLY INSTANTLYFURNISHED
 See more homes for rent inTucson
Off Market Homes Near 5261 W Open Range Ct
 SOLDSEP 17, 2026Opendoor Brokerage, LLC
 SOLDSEP 10, 2026Realty Executives Arizona Territory
 SOLDSEP 4, 2026
- SOLDSEP 2, 2026
 SOLDSEP 2, 2026Keller Williams Southern Arizona
- SOLDSEP 2, 2026
 See more homes for sale inTucson


Homes for sale near 5261 W Open Range Ct
 Realty Executives Arizona Territory
- See more homes for sale inTucson



- Results are loading