


$895,000
Original price: $915,000
 3 Beds
 2 Baths
 2,283 sqft (on 5.22 acres)
5260 E Timber Ridge Rd, Mount Crawford, VA 22841
Est. Mortgage $5,302/mo*
Get Pre-QualifiedHome Highlights

Single-Family Home

Built in 1985

5.22 acre lot

$392/sqft

2 Car Garage
Local Information
- Map ViewExplore the area around 5260 E Timber Ridge Rd.

- Schools1 Preschool School1 Elementary School1 Middle School1 High School

- Shop & Eat

-- mins to
About this House
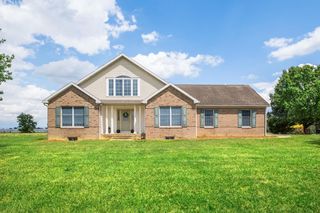
Welcome to 5260 E Timber Ridge Road, a rare opportunity to enjoy country living with a great setup for a home based business operation! Situated on 5.22 acres, this well maintained home with lots of recent updates is ready for its next owners. Updates include a new metal roof, new HVAC system, new water system, new flooring, updated lighting, and an expanded septic system to accommodate the office bathroom for the business. This is in an ideal location and has amazing views! Close to Harrisonburg and yet in a nice country setting. Looking for a home thats completely ready to move into? This one is ready to go! The barn has been updated and expanded, with 5 garage bays in addition to the house garage. With a large shop and office building of 3,000 sq feet, plus a 1700 sq ft open bay area, this setup is perfect for someone needing a space for their home based business. The shop/office has its own driveway entrance which allows for the home to still have privacy from the business operation. There is a special use permit in place to allow for a construction business operation on the property, will need to confirm with County if a different use is allowed. The septic system and septic field were overhauled in 2023.
Last check for updates: about 9 hours ago
Listing courtesy of Manny Fisher, (540) 820-9965
Cottonwood Commercial LLC, (540) 434-9922
Originating MLS: Harrisonburg-Rockingham Area Association of REALTORS
Source: CAAR, MLS#675023
Also Listed on CAAR.
Home Details for 5260 E Timber Ridge Rd

|
|---|
MLS Status: Active |

|
|---|
Beds & Baths Number of Bedrooms: 3Number of Bathrooms: 2Number of Bathrooms (full): 2 |
Dimensions and Layout Living Area: 2283 Square Feet |
Appliances & Utilities Utilities: Other |
Heating & Cooling Heating: Forced Air,Heat PumpHas CoolingAir Conditioning: Central Air,Heat PumpHas HeatingHeating Fuel: Forced Air |
Levels, Entrance, & Accessibility Stories: 1Levels: One |

|
|---|
Exterior Home Features Foundation: Block |
Parking & Garage Number of Garage Spaces: 2Number of Carport Spaces: 5Number of Covered Spaces: 7Has a CarportHas a GarageHas an Attached GarageParking Spaces: 7Parking: Attached,Detached,Garage |
Pool Pool: None |
Frontage Not on Waterfront |
Water & Sewer Sewer: Conventional Sewer |
Finished Area Finished Area (above surface): 2283 Square Feet |

|
|---|
Cumulative Days on Market: 174Days on Market: 178 |

|
|---|
Year Built Year Built: 1985 |
Property Type / Style Property Type: ResidentialProperty Subtype: Single Family Residence |
Building Construction Materials: Stick BuiltNot a New ConstructionNot Attached Property |
Property Information Not Included in Sale: All tools and equipmentParcel Number: 151/ A/ / 9/ D |

|
|---|
Price List Price: $895,000Price Per Sqft: $392 |

|
|---|
Direction & Address City: Mount CrawfordCommunity: NONE |
School Information Elementary School: Peak ViewJr High / Middle School: MontevideoHigh School: Spotswood |

|
|---|
Listing Agent Listing ID: 675023 |

|
|---|
Building Area Building Area: 2283 Square Feet |

|
|---|
Not Senior Community |

|
|---|
Association for this Listing: Harrisonburg-Rockingham Area Association of REALTORSNo HOA |

|
|---|
Lot Area: 5.22 Acres |

|
|---|
Disclaimer: The offer of compensation is made only to participants of the MLS where the listing is filed. |

|
|---|
Mls Number: 675023Living Area Range Units: Square FeetAbove Grade Unfinished Area: 2283Above Grade Unfinished Area Source: Public RecordsAbove Grade Unfinished Area Units: Square FeetBelow Grade Unfinished Area Source: Public RecordsBelow Grade Unfinished Area Units: Square FeetUniversal Property Id: US-51165-N-151 A 9 D-R-N |

|
|---|
Days On Market Replication: 174 |
Around this home
What Locals Say about Mount Crawford
At least 1 Trulia users voted on each feature.

100 % Say parking is easy

100 % Say there are community events

100 % Say streets are well-lit

100 % Say yards are well-kept

86 % Say neighbors are friendly

67 % Say it's dog friendly

67 % Say there's wildlife

67 % Say people would walk alone at night

50 % Say there's holiday spirit

50 % Say car is needed

50 % Say they plan to stay for at least 5 years

33 % Say it's quiet
Sourced by Trulia users. Learn more about our methodology.
Market trends in Mount Crawford
Last updated August 2026
Avg. sale price
—
Sale-to-List Price
—
Price per sq ft
—
Available listings
13
1MoM
Home Value
Trulia Estimate
$838KSince last month
Decreased$7K (-0.8%)Since last year
Increased$311K (+58.9%)Learn more about this home's value by checking out its Trulia Estimate, the value of nearby homes, and how much similar homes have sold for.
Trulia Estimate
The of this home's value increased by +197% in the last 10 years
| Month | Estimated value |
|---|---|
2026 | |
| September 2026 | $839K |
| August 2026 | $846K |
| July 2026 | $848K |
| June 2026 | $859K |
| May 2026 | $877K |
| April 2026 | $888K |
| March 2026 | $934K |
| February 2026 | $565K |
| January 2026 | $564K |
2025 | |
2024 | |
2023 | |
2022 | |
2021 | |
2020 | |
2019 | |
2018 | |
2017 | |
2016 | |
Comparable sales
These are recently sold homes that have a similar location or other similar features to this home, like bedrooms, bathrooms, and square footage. Get a sense of the expected prices in the area by viewing these homes.Address | Distance | Property Type | Sold Price | Sold Date | Bed | Bath | Sqft |
|---|---|---|---|---|---|---|---|
0.68 | Single-Family Home | $685,000 | 04/17/26 | 3 | 2.5 | 2,616 | |
1.30 | Single-Family Home | $849,000 | 08/27/26 | 3 | 3 | 2,485 | |
1.96 | Single-Family Home | $810,000 | 06/30/26 | 4 | 3 | 3,552 | |
2.06 | Single-Family Home | $280,480 | 09/26/25 | 3 | 1 | 1,356 | |
2.10 | Single-Family Home | $690,000 | 11/21/25 | 4 | 2.5 | 3,552 | |
1.99 | Single-Family Home | $286,000 | 11/20/25 | 3 | 1 | 1,200 | |
3.26 | Single-Family Home | $899,000 | 04/20/26 | 3 | 2.5 | 2,354 | |
3.31 | Single-Family Home | $478,000 | 05/20/26 | 3 | 2.5 | 2,291 | |
3.08 | Single-Family Home | $355,000 | 08/31/26 | 3 | 2 | 1,892 |
Nearby home prices
Get a sense of expected prices in the area by checking the value of nearby homes.Address | Distance | Price | Bed | Bath | Sqft | Status |
|---|---|---|---|---|---|---|
0.24 | $566,100 | 3 | 2 | - | Off Market | |
0.47 | $1,750,000 | 2 | 2 | 2,520 | For Sale | |
0.68 | $685,000 | 3 | 2.5 | 2,616 | Recently Sold | |
0.80 | $584,800 | 2 | 2 | 1,590 | Off Market | |
0.99 | - | - | - | - | Off Market | |
1.06 | - | - | - | - | Off Market | |
1.06 | - | - | - | - | Off Market | |
1.14 | $1,040,600 | 5 | 3 | 4,216 | Off Market | |
1.16 | $466,000 | 3 | 1.5 | - | Off Market | |
1.15 | $1,775,000 | 6 | 4.5 | 9,918 | For Sale | |
1.30 | $849,000 | 3 | 3 | 2,485 | Recently Sold |
Price and Tax history
| Date | Event | Price |
|---|---|---|
Sep 11, 2026 Source: CAAR #675023 | PriceChange | $895,000 Price decreased by 2% |
Jun 24, 2026 Source: CAAR #675023 | PriceChange | $915,000 Price decreased by 2% |
Mar 28, 2026 Source: CAAR #675023 | Listed For Sale | $935,000 |
| Year | Property tax | Tax assessment |
|---|---|---|
| 2024 | $2,893 | $425,500 |
Home facts updated by county records
LGBTQ Local Legal Protections
LGBTQ Local Legal Protections



Manny Fisher, Cottonwood Commercial LLC, (540) 434-9922
Agent Phone: (540) 820-9965
Similar Homes You May Like
 1.99 ACRESFREEDOM REALTY GROUP LLC
 0.72 ACRESFunkhouser Real Estate Group
 0.48 ACRESOld Dominion Realty Inc
 0.36 ACRESRE/MAX ADVANTAGE-WAYNESBORO
 0.51 ACRESFunkhouser Real Estate Group
 5 ACRESOld Dominion Realty Inc
 0.41 ACRESFunkhouser Real Estate Group
 1.5 ACRESFunkhouser Real Estate Group
 29.76 ACRESNEST REALTY GROUP STAUNTON
 3.71 ACRESRE/MAX Performance Realty
 15.37 ACRESTHE HOGAN GROUP-CHARLOTTESVILLE
 NEW CONSTRUCTION0.35 ACRESNEXTHOME REALTY SELECT
 0.48 ACRESNest Realty Harrisonburg
 42.06 ACRESCottonwood Commercial LLC
 NEW CONSTRUCTION0.38 ACRESFunkhouser Real Estate Group
 NEW CONSTRUCTION
 0.48 ACRESFunkhouser Real Estate Group
 NEW CONSTRUCTIOND.R. Horton Realty of Virginia LLC
- NEW CONSTRUCTIOND.R. Horton Realty of Virginia LLC
 NEW CONSTRUCTIOND.R. Horton Realty of Virginia LLC
 See more homes for sale inMount Crawford


New Listings near 5260 E Timber Ridge Rd
 1.48 ACRESNest Realty Harrisonburg
 0.74 ACRESMelinda Beam Shenondoah Valley Real Estate
 0.64 ACRESLONG & FOSTER REAL ESTATE INC STAUNTON/WAYNESBORO
- 42.06 ACRESCottonwood Commercial LLC
- 3.71 ACRESRE/MAX Performance Realty
 0.25 ACRESKELLER WILLIAMS ALLIANCE
 0.28 ACRESFunkhouser Real Estate Group
- 1.5 ACRESFunkhouser Real Estate Group
- 1.99 ACRESFREEDOM REALTY GROUP LLC
 0.5 ACRESWeichert Realtors - Nancy Beahm Real Estate
 0.51 ACRESMelinda Beam Shenondoah Valley Real Estate
 0.93 ACRESHeritage Real Estate Co
- See more homes for sale inMount Crawford

Frequently asked questions about 5260 E Timber Ridge Rd
- What is the estimated monthly payment for 5260 E Timber Ridge Rd?Based on a $895,000 list price with 20% down at today's rates, the estimated monthly payment for 5260 E Timber Ridge Rd in Mount Crawford, VA is approximately $5,347 (about $4,847 principal & interest, $425 property taxes, and $75 homeowner's insurance). This is an estimate. Actual payment depends on your loan terms.
- What are the closest schools to 5260 E Timber Ridge Rd?The closest schools to 5260 E Timber Ridge Rd in Mount Crawford, VA are Montevideo Middle School (rated 6/10), Peak View Elementary School (Pre-K, rated 8/10), Spotswood High School (rated 7/10).
- What is 5260 E Timber Ridge Rd estimated to be worth?Trulia's estimated value for 5260 E Timber Ridge Rd in Mount Crawford, VA is $837,600.
- Does 5260 E Timber Ridge Rd have air conditioning?Yes, 5260 E Timber Ridge Rd in Mount Crawford, VA has air conditioning.
- How big is the lot at 5260 E Timber Ridge Rd?The lot at 5260 E Timber Ridge Rd in Mount Crawford, VA is about 5.2 acres.
- Does 5260 E Timber Ridge Rd have a garage?Yes, 5260 E Timber Ridge Rd in Mount Crawford, VA has an attached garage.
5260 E Timber Ridge Rd, Mount Crawford, VA 22841 is a 3 bedroom, 2 bathroom, 2,283 sqft single-family home built in 1985. This property is currently available for sale and was listed by CAAR on Mar 28, 2026. The MLS # for this home is MLS# 675023.