


526 Sequoia Dr
Los Altos, CA 94024
 4 Beds
 3 Baths
 2,375 sqft (on 0.36 acres)
4 Beds
3 Baths
2,375 sqft
(on 0.36 acres)
Local Information
- Map ViewExplore the area around 526 Sequoia Dr.

- Schools1 Elementary School1 Middle School1 High School

- Shop & Eat

-- mins to
Home Highlights

Property Type
Single-Family Home

Year Built
1952

Lot Size
0.36 acres
Living Area
2,375 sqft

Price/Sqft
$2,162

Parking
2 Car Garage
About this House
Stunning and stylish home remodeled/rebuilt in 2012! The open floor plan offers 4 large bedrooms, 3 full bathrooms, gourmet kitchen with custom cabinets, pantry and large island, gleaming maple hardwood floors, skylights, and large inside laundry. Home situated on a large usable 15,810 sq ft lot in Woodland Acres of Los Altos. Abundance of natural light creates a wonderful living experience. Enjoy the outdoor living space that offers views of the hills! Floor plan found in photo section
526 Sequoia Dr, Los Altos, CA 94024 is a 4 bedroom, 3 bathroom, 2,375 sqft single-family home built in 1952. It last sold for $5,100,000 on Dec 2, 2024 (19% above the $4,295,000 asking price). It is currently off market. The Trulia Estimate is $5,134,700, with a rent estimate of $7,975/month.
Home Details for 526 Sequoia Dr

|
|---|
Interior Details Number of Rooms: 4Types of Rooms: Bathroom, Dining Room, Family Room, Kitchen |
Beds & Baths Number of Bedrooms: 4Number of Bathrooms: 3Number of Bathrooms (full): 3 |
Dimensions and Layout Living Area: 2375 Square Feet |
Appliances & Utilities Utilities: Public Utilities, Water PublicAppliances: Disposal, Range Hood, RefrigeratorDisposalLaundry: InsideRefrigerator |
Heating & Cooling Heating: Central Forced AirHas CoolingAir Conditioning: Central AirHeating Fuel: Central Forced Air |
Fireplace & Spa Number of Fireplaces: 1Fireplace: Family Room |
Gas & Electric Gas: PublicUtilities |
Windows, Doors, Floors & Walls Flooring: Carpet, Hardwood, Stone |
Levels, Entrance, & Accessibility Stories: 1Floors: Carpet, Hardwood, Stone |

|
|---|
Exterior Home Features Roof: CompositionFoundation: Concrete Perimeter |
Parking & Garage Number of Garage Spaces: 2Number of Covered Spaces: 2No CarportHas a GarageHas an Attached GarageParking Spaces: 2Parking: Attached |
Water & Sewer Sewer: Public Sewer |
Farm & Range Not Allowed to Raise Horses |

|
|---|
Year Built Year Built: 1952 |
Property Type / Style Property Type: ResidentialProperty Subtype: Single Family Residence, ResidentialArchitecture: Contemporary,Craftsman |
Building Not a New ConstructionNot Attached Property |
Property Information Parcel Number: 34203048 |

|
|---|
Price List Price: $4,295,000 |

|
|---|
MLS Status: Sold |


|
|---|
Direction & Address City: LosAltos |
School Information Elementary School: MontclaireElementaryElementary School District: CupertinoUnionJr High / Middle School: CupertinoMiddleHigh School: HomesteadHighHigh School District: FremontUnionHighWalk Score: 62 |

|
|---|
Building Area Building Area: 2375 |

|
|---|
Lot Area: 0.36 acres |

|
|---|
Special Conditions: Standard |

|
|---|
Listing Agreement Type: ExclusiveRightToSell |

|
|---|
Mls Number: ML81985949 |
Last check for updates: about 19 hours ago
Listed by Cynthia Kodweis 01120838, (650) 279-6333
Compass, (650) 323-1111
Alex Kodweis 02013185, (650) 269-9249
Compass, (650) 323-1111
Bought with: Sunny Kim 01871036, (650) 823-5546, Compass, (650) 941-1111
Co-Buyer's Agent: David Chung 01120838, (650) 489-6251, Compass, (650) 941-1111
Source: MLSListings Inc, MLS#ML81985949
Price History for 526 Sequoia Dr
| Date | Price | Event | Source |
|---|---|---|---|
| 12/02/2024 | $5,100,000 | Sold | MLSListings Inc #ML81985949 |
| 11/15/2024 | $4,295,000 | Pending | MLSListings Inc #ML81985949 |
| 11/07/2024 | $4,295,000 | Listed For Sale | MLSListings Inc #ML81985949 |
| 06/16/2015 | $2,800,000 | Sold | N/A |
| 05/23/2015 | $2,295,000 | Listed For Sale | Agent Provided |
| 10/04/2013 | $2,140,000 | Sold | N/A |
| 09/08/2013 | $2,199,000 | Pending | Agent Provided |
| 08/21/2013 | $2,199,000 | Listed For Sale | Agent Provided |
| 07/18/2006 | $1,580,000 | Sold | N/A |
Market trends in Los Altos
Last updated June 2026
Avg. sale price
$4.39M
$407KMoM
Sale-to-List Price
102.4%
0.7%MoM
Price per sq ft
$1.9K
$59MoM
Available listings
54
13MoM

- Results are loading
Property Tax and Assessment
| Year | 2025 |
|---|---|
| Tax | $70,985 |
| Assessment | $5,100,000 |
Home facts updated by county records
Comparable Sales for 526 Sequoia Dr
Address | Distance | Property Type | Sold Price | Sold Date | Bed | Bath | Sqft |
|---|---|---|---|---|---|---|---|
0.14 | Single-Family Home | $5,025,000 | 11/07/25 | 4 | 3 | 2,487 | |
0.07 | Single-Family Home | $5,150,000 | 06/05/26 | 4 | 3 | 3,123 | |
0.23 | Single-Family Home | $4,200,000 | 05/12/26 | 5 | 3 | 2,829 | |
0.17 | Single-Family Home | $4,455,000 | 12/09/25 | 4 | 3 | 3,542 | |
0.26 | Single-Family Home | $4,000,000 | 10/23/25 | 4 | 2.5 | 2,489 | |
0.27 | Single-Family Home | $3,550,000 | 03/06/26 | 4 | 3 | 2,274 | |
0.21 | Single-Family Home | $4,213,730 | 06/16/26 | 3 | 2.5 | 2,332 | |
0.29 | Single-Family Home | $4,230,000 | 05/15/26 | 4 | 2.5 | 2,119 | |
0.30 | Single-Family Home | $4,325,000 | 08/27/25 | 3 | 2.5 | 2,914 | |
0.27 | Single-Family Home | $4,510,000 | 11/14/25 | 5 | 3.5 | 2,692 |
Nearby homes
Get a sense of prices in the area by checking nearby homes. OFF MARKET
 SOLDJUN 5, 2026
 FOR SALEOPEN SUN, 2-4PM
 3D VIEW0.51 ACRES
 OFF MARKET
 OFF MARKETTanya Bolshakoff DRE #01468818, Compass
 SOLDNOV 7, 2025
 OFF MARKET
 OFF MARKET
 OFF MARKET
 SOLDDEC 9, 2025
 OFF MARKET
Assigned Schools
These are the assigned schools for 526 Sequoia Dr.
- Cupertino Middle School
- 6-8
- Public
- 1067 Students
9/10GreatSchools RatingParent Rating AverageThis school is not very good for the reasons I will list below:1. Students mainly socialize by race and gender, very little cross gender interaction.2. Does not deal effectively with bullying, like when people have been attacked and the school did nothing.3. PE is not very safe, with mile runs at 5mph+ average speed in hot weather.4. The punishments are extremely unequal, such as suspension for self defense and only detention for bringing a weapon to school.5. Vaping occurs in the bathrooms and the school does not do much about it. 6. Students share exploits and ways to bypass the web filter in the open.Student Review6mo ago - Montclaire Elementary School
- K-5
- Public
- 442 Students
9/10GreatSchools RatingParent Rating AverageIf you are looking for a traditional public school focused on teaching outcomes, it is a great school. Teachers are motivated to teach, students feel engaged in learning and a very thriving parent community. Special focus on children needing additional support beyond main lesson work and support special education needs of all students. However, the school's focus is on academic outcomes and some families may find the discipline rigorous. Great afterschool programs including sports. It did alter our way of assessing the public school education.Parent Review4mo ago - Homestead High School
- 9-12
- Public
- 2224 Students
10/10GreatSchools RatingParent Rating AverageThis school is a unique type of evil. I was one of the top students at my old school and in this new one I am struggling just not to fail. The administration is the worst part of the school with you being suspended for minor things that shouldn't even get someone reprimanded like using the s-word. This school is also not for those with a view more right-leaning than left wing extremists. The school offers "special education" to those people and also says they will sue them if they will not keep quiet. Safety is also another concern though not in the way you think, people there will intentionally bore you out until you are too bored to even stay in your chair. School is more of a competition with kids aiming for straight 4.0 GPAs unweighted and teachers and family can't even be bothered to tell them school is not life.Student Review1y ago  Check out schools near 526 Sequoia Dr.
What Locals Say about Los Altos
At least 186 Trulia users voted on each feature.

96 % Say it's dog friendly

88 % Say parking is easy

88 % Say car is needed

81 % Say people would walk alone at night

78 % Say it's quiet

76 % Say yards are well-kept

75 % Say there's holiday spirit

73 % Say it's walkable to grocery stores

68 % Say they plan to stay for at least 5 years

64 % Say it's walkable to restaurants

64 % Say kids play outside

60 % Say neighbors are friendly

56 % Say there's wildlife

49 % Say there are community events

42 % Say there are sidewalks

16 % Say streets are well-lit
Sourced by Trulia users. Learn more about our methodology.
LGBTQ Local Legal Protections
LGBTQ Local Legal Protections



Apartments for Rent
 NEW - 1 DAY AGO
 NEW - 1 DAY AGO
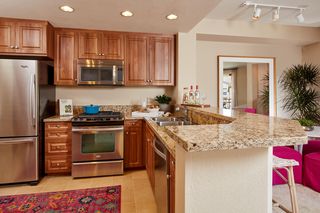 PET FRIENDLY$5,350 - $7,330/mo2-3 bd2-3 baCherry Orchard Apartment Homes | 250 W El Camino Real,
Sunnyvale, CA 94087 NEW - 1 DAY AGO
 PET FRIENDLY
 PET FRIENDLY
 PET FRIENDLY
 NEW - 1 DAY AGO
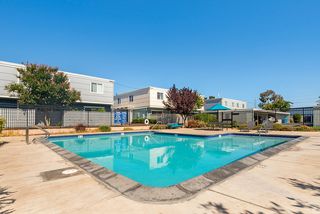 PET FRIENDLY
 PET FRIENDLY
 PET FRIENDLY$3,863 - $4,956/mo1-2 bd1-2 baCatalyst Mountain View | 881 E El Camino Real,
Mountain View, CA 94040
 NEW - 1 DAY AGOPET FRIENDLYFURNISHED
 PET FRIENDLYFURNISHED
 See more homes for rent inLos Altos
Explore by feature - Pet Friendly
 APPLY INSTANTLYPET FRIENDLY
 APPLY INSTANTLYPET FRIENDLY
 PET FRIENDLY
 NEW - 15 HRS AGOAPPLY INSTANTLYPET FRIENDLY
 APPLY INSTANTLYPET FRIENDLY
 APPLY INSTANTLYPET FRIENDLY
 APPLY INSTANTLYPET FRIENDLY
 APPLY INSTANTLYPET FRIENDLYFURNISHED
 PET FRIENDLYFURNISHED
- PET FRIENDLYFURNISHED
Explore by feature - Garage
 NEW - 2 DAYS AGOAPPLY INSTANTLY
- APPLY INSTANTLYPET FRIENDLY

- NEW - 15 HRS AGOAPPLY INSTANTLYPET FRIENDLY
 NEW - 1 DAY AGOAPPLY INSTANTLY
- APPLY INSTANTLYPET FRIENDLY
 APPLY INSTANTLYFURNISHED
- APPLY INSTANTLYPET FRIENDLY
- APPLY INSTANTLYPET FRIENDLY
- APPLY INSTANTLYPET FRIENDLYFURNISHED
Explore by feature - Air Conditioning

- NEW - 2 DAYS AGOAPPLY INSTANTLY
- APPLY INSTANTLYPET FRIENDLY
- APPLY INSTANTLYPET FRIENDLY
- NEW - 1 DAY AGOAPPLY INSTANTLY
 NEW - 1 DAY AGOAPPLY INSTANTLYFURNISHEDROOM FOR RENT
 APPLY INSTANTLYFURNISHEDROOM FOR RENT
- APPLY INSTANTLYROOM FOR RENT
- APPLY INSTANTLYPET FRIENDLY
 APPLY INSTANTLY

Explore by feature - Pool
 NEW - 1 DAY AGOAPPLY INSTANTLYFURNISHED
- APPLY INSTANTLYPET FRIENDLY
 PET FRIENDLY
- NEW - 15 HRS AGOAPPLY INSTANTLYPET FRIENDLY
- APPLY INSTANTLYFURNISHED
- APPLY INSTANTLYPET FRIENDLYFURNISHED

- PET FRIENDLYFURNISHED
Explore by feature - Washer/dryer
- NEW - 1 DAY AGOAPPLY INSTANTLYFURNISHED
- NEW - 2 DAYS AGOAPPLY INSTANTLY
- APPLY INSTANTLYPET FRIENDLY
- APPLY INSTANTLYPET FRIENDLY
- PET FRIENDLY
- NEW - 15 HRS AGOAPPLY INSTANTLYPET FRIENDLY
- NEW - 1 DAY AGOAPPLY INSTANTLY
- APPLY INSTANTLYFURNISHEDROOM FOR RENT
- APPLY INSTANTLYPET FRIENDLY
Explore by feature - Outdoor Space
- APPLY INSTANTLYPET FRIENDLY
- APPLY INSTANTLYPET FRIENDLY
- PET FRIENDLY
- NEW - 15 HRS AGOAPPLY INSTANTLYPET FRIENDLY
- APPLY INSTANTLYFURNISHEDROOM FOR RENT
- APPLY INSTANTLYPET FRIENDLY
- APPLY INSTANTLYFURNISHED
- APPLY INSTANTLYPET FRIENDLY
 APPLY INSTANTLYPET FRIENDLY
Homes for sale near 526 Sequoia Dr
 OPEN SUN, 1-4PM0.3 ACRES
- OPEN SUN, 2-4PM0.51 ACRES
 OPEN SUN, 1-4PM0.31 ACRES
 OPEN SUN, 2-5PMNEW CONSTRUCTION
 NEWOPEN SUN, 11-5PM
 OPEN SUN, 2-4PM0.34 ACRES
 OPEN SUN, 2-4PM
 See more homes for sale inLos Altos
Off Market Homes Near 526 Sequoia Dr
 SOLDJUL 31, 2026
 SOLDJUL 27, 2026
- SOLDJUL 27, 2026
 SOLDJUL 24, 2026
 SOLDJUL 24, 2026
 SOLDJUL 24, 2026
 SOLDJUL 24, 2026
 SOLDJUL 24, 2026
- SOLDJUL 24, 2026
 SOLDJUL 24, 2026
- See more homes for sale inLos Altos
Based on information from the MLSListings MLS as of 2026-08-01 01:43:52 PDT. All data, including all measurements and calculations of area, is obtained from various sources and has not been, and will not be, verified by broker or MLS. All information should be independently reviewed and verified for accuracy. Properties may or may not be listed by the office/agent presenting the information.