


$460,400
 4 Beds
 2.5 Baths
 2,446 sqft (on 3.83 acres)
526 E State Road 56, Jasper, IN 47546
Est. Refi. Payment $2,696/mo*
Refinance Your HomeCurrently Off Market - Sold Nov 2, 2023 for $430,000
Home Value
Trulia Estimate
$460KSince last month
Decreased$4K (-0.9%)Since last year
Increased$10K (+2.2%)Since last sale
Increased$31K (+7.1%)Learn more about this home's value by checking out its Trulia Estimate, the value of nearby homes, and how much similar homes have sold for.
Trulia Estimate
The of this home's value increased by +103% in the last 10 years
| Month | Estimated value |
|---|---|
2026 | |
| August 2026 | $461K |
| August 2026 | $460K |
| July 2026 | $465K |
| June 2026 | $465K |
| May 2026 | $465K |
| April 2026 | $461K |
| March 2026 | $454K |
| February 2026 | $452K |
| January 2026 | $446K |
2025 | |
2024 | |
2023 | |
2022 | |
2021 | |
2020 | |
2019 | |
2018 | |
2017 | |
2016 | |
Comparable sales
These are recently sold homes that have a similar location or other similar features to this home, like bedrooms, bathrooms, and square footage. Get a sense of the expected prices in the area by viewing these homes.Address | Distance | Property Type | Sold Price | Sold Date | Bed | Bath | Sqft |
|---|---|---|---|---|---|---|---|
0.52 | Single-Family Home | $374,900 | 09/23/25 | 4 | 1.5 | 3,527 | |
0.89 | Single-Family Home | $195,000 | 01/29/26 | 5 | 2 | 2,264 | |
1.08 | Single-Family Home | $220,000 | 09/09/25 | 4 | 2 | 1,898 | |
1.12 | Single-Family Home | $263,000 | 10/17/25 | 3 | 2 | 1,865 | |
1.66 | Single-Family Home | $335,000 | 04/30/26 | 4 | 2.5 | 1,788 | |
1.08 | Single-Family Home | $204,000 | 08/04/26 | 3 | 1 | 2,058 | |
2.14 | Single-Family Home | $283,000 | 10/31/25 | 3 | 2.5 | 2,092 | |
2.80 | Single-Family Home | $312,000 | 08/07/26 | 3 | 3 | 1,832 | |
2.69 | Single-Family Home | $249,900 | 02/20/26 | 5 | 2 | 4,900 | |
3.67 | Single-Family Home | $325,000 | 01/16/26 | 3 | 2.5 | 1,856 |
Nearby home prices
Get a sense of expected prices in the area by checking the value of nearby homes.Address | Distance | Price | Bed | Bath | Sqft | Status |
|---|---|---|---|---|---|---|
0.48 | $170,250 | - | - | - | Recently Sold | |
0.52 | $385,500 | 4 | 1.5 | 3,527 | Off Market | |
0.57 | $170,250 | - | - | - | Recently Sold | |
0.68 | $263,400 | 3 | 3 | 2,514 | Off Market | |
0.72 | $310,300 | 3 | 2.5 | 2,932 | Off Market | |
0.84 | - | - | - | - | Off Market | |
0.84 | - | - | - | - | Off Market | |
0.89 | $195,000 | 5 | 2 | 2,264 | Recently Sold | |
0.90 | $266,900 | 3 | 2 | 2,322 | Off Market | |
0.96 | $225,600 | 3 | 1 | 2,016 | Off Market | |
1.04 | $231,600 | 1 | 1 | 1,200 | Off Market |
Local Information
- Map ViewExplore the area around 526 E State Road 56.

- Schools1 Preschool School2 Elementary Schools1 Middle School1 High School

- Shop & Eat

-- mins to
Home Highlights

Property Type
Single-Family Home

Year Built
2003

Lot Size
3.83 acres

Living Area
2,446 sqft

Price/Sqft
$188

Parking
2 Car Garage
About this House
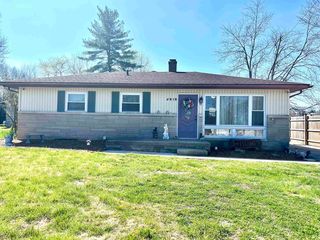
Light, airy and homey...this 4 bedroom, 2 1/2 bath home has been loved and meticulously taken care of. The circle drive leads to 3.83 acres of a manicured property showcasing a private, country setting with mature trees and colorful landscaping. The house opens from a covered front porch to a grand foyer to greet your guests. Picture windows frame the beautiful horizons and natural light shines in. The kitchen/dining room is the drop zone for gatherings, preparing meals, organizing bills and great conversations. It has a great flow to the outside patio or cozy on up in the spacious living room. Rest and relaxation are in store in your spacious master suite with walk-in closet tucked away in your private oasis. Laundry is located as you enter thru the oversized two car garage. Upstairs you will find 3 more bedrooms that share a full bath. A finished expansion room awaits for more storage/play room or office. You will find lots of storage throughout this attention to detail home. Venture outside to your 25 x 25 finished detached garage and concreted basketball court. The property line leads back to a 1940's 41 x 48 barn that once raised cattle. Secure the property with fencing and you are ready for your own animals. You are located close to amenities on the Northside of Jasper and on the way to entertainment in French Lick and recreation at Patoka Lake. You will feel right at home with a soothing, good feeling to own a great property! Make it your life, your story...your home!
526 E State Road 56, Jasper, IN 47546 is a 4 bedroom, 3 bathroom, 2,446 sqft single-family home built in 2003. It last sold for $430,000 on Nov 2, 2023 (3% below the $441,500 asking price). This property is not currently displayed as for sale or rent on Trulia. The Trulia Estimate is $460,400, with a rent estimate of $2,542/month.
Last check for updates: about 5 hours ago
Listed by Tama Stemle, (812) 631-2782
RE/MAX Local
Bought with: Allen Mosbey, (812) 459-1159, ERA FIRST ADVANTAGE REALTY, INC
Source: IRMLS, MLS#202328895
Home Details for 526 E State Road 56

|
|---|
MLS Status: Closed |

|
|---|
Interior Details Number of Rooms: 9Types of Rooms: Bedroom 1, Bedroom 2, Dining Room, Kitchen, Living Room |
Beds & Baths Number of Bedrooms: 4Main Level Bedrooms: 1Number of Bathrooms: 3Number of Bathrooms (full): 2Number of Bathrooms (half): 1 |
Dimensions and Layout Living Area: 2446 Square Feet |
Appliances & Utilities Appliances: Disposal, Dishwasher, Microwave, Refrigerator, Electric Cooktop, Exhaust Fan, Oven-Built-In, Warming Drawer, Gas Water HeaterDishwasherDisposalLaundry: Electric Dryer Hookup,Sink,Main Level,Washer HookupMicrowaveRefrigerator |
Heating & Cooling Heating: Propane,Forced Air,Propane Tank Rented,High Efficiency FurnaceHas CoolingAir Conditioning: Central Air,Ceiling Fan(s)Has HeatingHeating Fuel: Propane |
Fireplace & Spa Fireplace: NoneNo Fireplace |
Gas & Electric Electric: Dubois RECGas: Southern Indiana Propane |
Windows, Doors, Floors & Walls Window: Double Pane Windows, BlindsDoor: Six Panel Doors, Insulated DoorsFlooring: Hardwood, Carpet, Tile |
Levels, Entrance, & Accessibility Stories: 2Levels: TwoAccessibility: Chair RailFloors: Hardwood, Carpet, Tile |
Security Security: Smoke Detector(s) |

|
|---|
Exterior Home Features Roof: Dimensional ShinglesPatio / Porch: Patio, Porch CoveredFencing: NoneOther Structures: Barn(s), Second GarageExterior: Basketball Court, Workshop, Basketball GoalFoundation: Slab |
Parking & Garage Number of Garage Spaces: 2Number of Covered Spaces: 2No CarportHas a GarageHas an Attached GarageHas Open ParkingParking Spaces: 2Parking: Attached,Garage Door Opener,Garage Utilities,Gravel |
Frontage Not on Waterfront |
Water & Sewer Sewer: Septic Tank |
Finished Area Finished Area (above surface): 2446 Square Feet |

|
|---|
Year Built Year Built: 2003 |
Property Type / Style Property Type: ResidentialProperty Subtype: Single Family ResidenceArchitecture: Traditional |
Building Construction Materials: Brick, Vinyl SidingNot a New ConstructionDoes Not Include Home Warranty |
Property Information Parcel Number: 190231100018.001011 |

|
|---|
Price List Price: $441,500 |
Status Change & Dates Off Market Date: Mon Sep 18 2023 |


|
|---|
Direction & Address City: JasperCommunity: None |
School Information Elementary School: Northeast DuboisElementary School District: Northeast Dubois County School Corp.Jr High / Middle School: Northeast Dubois Jr/SrJr High / Middle School District: Northeast Dubois County School Corp.High School: Northeast Dubois Jr/SrHigh School District: Northeast Dubois County School Corp. |

|
|---|
Building Area Building Area: 3046 Square Feet |

|
|---|
Lot Area: 3.83 Acres |

|
|---|
Listing Terms: Cash, Conventional, FHA, USDA Loan, VA Loan |

|
|---|
Energy Efficiency Features: Water Heater, Windows |

|
|---|
Mls Number: 202328895Attic: Storage, Walk-upAttribution Contact: Cell: 812-631-2782Above Grade Unfinished Area: 2446 |
Price and Tax history
| Date | Event | Price |
|---|---|---|
Nov 2, 2023 Source: IRMLS #202328895 | Sold | $430,000 |
Sep 19, 2023 Source: IRMLS #202328895 | Pending | $441,500 |
Sep 5, 2023 Source: IRMLS #202328895 | PriceChange | $441,500 Price decreased by 2% |
Aug 14, 2023 Source: IRMLS #202328895 | Listed For Sale | $449,000 |
| Year | Property tax | Tax assessment |
|---|---|---|
| 2025 | $2,712 | $350,800 |
Home facts updated by county records
Market trends in Jasper
Last updated July 2026
Avg. sale price
$252K
$17.63KMoM
Sale-to-List Price
—
Price per sq ft
$143
$2MoM
Available listings
60
4MoM
Around this home
The GreatSchools Rating compares schools on a variety of school quality indicators including test scores, college readiness, equity and more. Learn more.

What Locals Say about Jasper
At least 56 Trulia users voted on each feature.

84 % Say parking is easy

81 % Say car is needed

81 % Say there's holiday spirit

79 % Say it's dog friendly

75 % Say yards are well-kept

71 % Say people would walk alone at night

65 % Say it's quiet

65 % Say kids play outside

58 % Say streets are well-lit

55 % Say neighbors are friendly

53 % Say they plan to stay for at least 5 years

46 % Say it's walkable to restaurants

46 % Say there's wildlife

40 % Say it's walkable to grocery stores

40 % Say there are sidewalks

37 % Say there are community events
Sourced by Trulia users. Learn more about our methodology.
LGBTQ Local Legal Protections
LGBTQ Local Legal Protections



IDX information is provided exclusively for personal, non-commercial use, and may not be used for any purpose other than to identify prospective properties consumers may be interested in purchasing. Information is deemed reliable but not guaranteed.
Frequently asked questions about 526 E State Road 56
- What is 526 E State Road 56 estimated to be worth?Trulia's estimated value for 526 E State Road 56 in Jasper, IN is $460,400.
- What is the price history for 526 E State Road 56?526 E State Road 56 in Jasper, IN last sold for $430,000 in November 2023.
- Is Jasper a buyer's or seller's market?Jasper is currently a buyer's market, based on recent for-sale activity.
- What's the median sale price in Jasper?The median sale price in Jasper is $252K. That is up $17.63K from the prior month.
- Does 526 E State Road 56 have air conditioning?Yes, 526 E State Road 56 in Jasper, IN has air conditioning.
- Does 526 E State Road 56 have laundry facilities?Yes, 526 E State Road 56 in Jasper, IN has laundry facilities.
Explore by feature - Pet Friendly
 APPLY INSTANTLYPET FRIENDLY
 APPLY INSTANTLYPET FRIENDLYFURNISHED
 PET FRIENDLY
 PET FRIENDLY
 PET FRIENDLY
 PET FRIENDLY
 PET FRIENDLY
 PET FRIENDLY
Explore by feature - Garage
 APPLY INSTANTLY
 APPLY INSTANTLYPET FRIENDLY
- APPLY INSTANTLYPET FRIENDLY
- PET FRIENDLY
- PET FRIENDLY
- PET FRIENDLY

- PET FRIENDLY
- PET FRIENDLY
Explore by feature - Air Conditioning
- APPLY INSTANTLY
- APPLY INSTANTLYPET FRIENDLY
 APPLY INSTANTLYFURNISHEDROOM FOR RENT
- APPLY INSTANTLYPET FRIENDLY
- APPLY INSTANTLYPET FRIENDLYFURNISHED
 APPLY INSTANTLY
- PET FRIENDLY
- PET FRIENDLY
- PET FRIENDLY
- PET FRIENDLY

Explore by feature - Washer/dryer
- APPLY INSTANTLY
- APPLY INSTANTLYPET FRIENDLY
- APPLY INSTANTLYFURNISHEDROOM FOR RENT
- APPLY INSTANTLYPET FRIENDLY
- APPLY INSTANTLYPET FRIENDLYFURNISHED
- APPLY INSTANTLY
- PET FRIENDLY
- PET FRIENDLY
- PET FRIENDLY
Apartments for Rent

- Results are loading
Off Market Homes Near 526 E State Road 56
 SOLDAUG 31, 2026Bryce Lain, Radiant Realty Partners Co, IRMLS
 SOLDAUG 14, 2026Marissa L Goodness, RE/MAX Local, IRMLS
 SOLDAUG 7, 2026Linda L Schroering, SCHROERING REALTY, IRMLS
 SOLDJUL 29, 2026Shea Fleck, KELLER WILLIAMS CAPITAL REALTY, IRMLS
 SOLDJUN 2, 2026Amy Uebelhor, SELL4FREE-WELSH REALTY CORPORATION, IRMLS
 SOLDMAY 29, 2026Steve Lukemeyer, F.C. TUCKER EMGE, IRMLS
 SOLDMAY 22, 2026Hannah Welsh, SELL4FREE-WELSH REALTY CORPORATION, IRMLS
 SOLDMAY 15, 2026Opal Sermersheim, SELL4FREE-WELSH REALTY CORPORATION, IRMLS
 SOLDAPR 30, 2026Linda L Schroering, SCHROERING REALTY, IRMLS
 SOLDAPR 9, 2026Steve Lukemeyer, F.C. TUCKER EMGE, IRMLS
 See more homes for sale inJasper
Homes for sale near 526 E State Road 56
 3.88 ACRESMelissa S Heldt, MIDWEST REALTY, IRMLS
 0.89 ACRESTrae Dauby, Dauby Real Estate, IRMLS
 0.34 ACRESHannah Welsh, SELL4FREE-WELSH REALTY CORPORATION, IRMLS
 NEW CONSTRUCTION
- NEW CONSTRUCTION
 1.78 ACRESTama Stemle, RE/MAX Local, IRMLS
 0.25 ACRESJake C Mauntel, American Dream Mauntel Realty, IRMLS
- See more homes for sale inJasper

- Results are loading