

526 E Simpson Ave
Fresno, CA 93704
Fresno High Roeding 2 Beds
 1 Bath
 878 sqft
2 Beds
1 Bath
878 sqft
Local Information
- Map ViewExplore the area around 526 E Simpson Ave.

- Schools1 Elementary School1 Middle School1 High School

- Shop & Eat

-- mins to
Home Highlights

Property Type
Single-Family Home

Year Built
1930
Living Area
878 sqft

Price/Sqft
$341

Parking
Garage
About this House
This single-family home is located at 526 E Simpson Ave, Fresno, CA. 526 E Simpson Ave is in the Fresno High Roeding neighborhood in Fresno, CA and in ZIP code 93704. This property has 2 bedrooms, 1 bathroom and approximately 878 sqft of floor space. This property has a lot size of 6229 sqft and was built in 1930.
526 E Simpson Ave, Fresno, CA 93704 is a 2 bedroom, 1 bathroom, 878 sqft single-family home in Fresno High Roeding, built in 1930. It last sold for $267,000 on Nov 5, 2021. It is currently off market. The Trulia Estimate is $299,400, with a rent estimate of $1,858/month.
Home Details for 526 E Simpson Ave

|
|---|
Levels, Entrance, & Accessibility Stories: 1 |
Interior Details Number of Rooms: 4 |
Heating & Cooling Air ConditioningCooling System: Evaporative |
Fireplace & Spa Fireplace |

|
|---|
Exterior Home Features Roof: Shake ShingleExterior: Other |
Parking & Garage GarageParking: Garage Attached |

|
|---|
Year Built Year Built: 1930Year Updated: 1930 |
Property Type / Style Property Type: Single Family HomeArchitecture: Other |

|
|---|
Units in Building: 1 |

|
|---|
Lot Area: 6229 sqft |
Price History for 526 E Simpson Ave
| Date | Price | Event | Source |
|---|---|---|---|
| 07/28/2026 | $299,000 | ListingRemoved | Fresno MLS #650305 |
| 07/10/2026 | $299,000 | Pending | Fresno MLS #650305 |
| 07/01/2026 | $299,000 | PendingToActive | Fresno MLS #650305 |
| 06/20/2026 | $299,000 | Pending | Fresno MLS #650305 |
| 06/11/2026 | $299,000 | Listed For Sale | Fresno MLS #650305 |
| 11/05/2021 | $267,000 | Sold | N/A |
| 10/27/2021 | $267,000 | Pending | Fresno MLS #568439 |
| 10/23/2021 | $267,000 | Listed For Sale | Fresno MLS #568439 |
| 07/29/2011 | $91,500 | Sold | N/A |
| 02/28/2006 | $230,000 | Sold | N/A |
| 05/29/2003 | $125,000 | Sold | N/A |
| 09/30/1997 | $8,500 | Sold | N/A |
Market trends in Fresno High Roeding
Last updated June 2026
Avg. sale price
$319K
$5.58KMoM
Sale-to-List Price
100.0%
Price per sq ft
$243
$1MoM
Available listings
130
5MoM

- Results are loading
Property Tax and Assessment
| Year | 2025 |
|---|---|
| Tax | $3,685 |
| Assessment | $283,341 |
Home facts updated by county records
Comparable Sales for 526 E Simpson Ave
Address | Distance | Property Type | Sold Price | Sold Date | Bed | Bath | Sqft |
|---|---|---|---|---|---|---|---|
0.07 | Single-Family Home | $395,000 | 03/16/26 | 2 | 1 | 1,228 | |
0.21 | Single-Family Home | $190,000 | 05/18/26 | 2 | 1 | 953 | |
0.09 | Single-Family Home | $370,000 | 02/26/26 | 2 | 2 | 1,001 | |
0.38 | Single-Family Home | $265,000 | 10/31/25 | 2 | 1 | 939 | |
0.12 | Single-Family Home | $378,000 | 06/08/26 | 3 | 1 | 1,330 | |
0.11 | Single-Family Home | $330,000 | 02/18/26 | 1 | 1 | 1,206 | |
0.25 | Single-Family Home | $360,000 | 08/11/25 | 2 | 1 | 1,066 | |
0.43 | Single-Family Home | $265,000 | 08/14/25 | 2 | 1 | 980 | |
0.38 | Single-Family Home | $310,000 | 03/20/26 | 2 | 1 | 1,069 | |
0.29 | Single-Family Home | $335,000 | 07/13/26 | 2 | 1 | 1,120 |
Nearby homes
Get a sense of prices in the area by checking nearby homes. SOLDMAR 16, 2026
 OFF MARKET
 SOLDFEB 26, 2026
 OFF MARKET
 OFF MARKET
 SOLDJUN 8, 2026
 SOLDMAY 6, 2026
 OFF MARKET
 FOR SALE
 OFF MARKET
 OFF MARKET
 OFF MARKET
Assigned Schools
These are the assigned schools for 526 E Simpson Ave.
- Fresno High School
- 9-12
- Public
- 1867 Students
3/10GreatSchools RatingParent Rating AverageI moved here on Mc Kinley St. in 2009 with my husband directly West of Palm Ave. & lived here for 13 years..i like the Community even if it has changed since then.I was never a student at F.H.S., but remember the neighborhood well when attending F.C.C. back in the 70tys.Although many of my cousins graduated from F.H.S., & some still live in the neighborhood."3" became teacher's, one a " Assistant Director" at CSUF. & other younger cousins who moved " out of state" with " Successful high paying jobs". From what I have learned they all Loved F.H.S. with " Great Memories " & obviously a " Great Education" that was a " Stepping Stone" to their" Current Success" with their Careers.Other Review4y ago - Hamilton Elementary School
- K-8
- Public
- 811 Students
2/10GreatSchools RatingParent Rating AverageMy kids have been there for 6years. Every year they get amazing teachers to work with.Parent Review7mo ago  Check out schools near 526 E Simpson Ave.
Neighborhood Overview

Neighborhood stats provided by third party data sources.
What Locals Say about Fresno High Roeding
At least 352 Trulia users voted on each feature.

88 % Say there are sidewalks

80 % Say it's dog friendly

80 % Say yards are well-kept

78 % Say car is needed

74 % Say parking is easy

74 % Say there's holiday spirit

65 % Say it's walkable to restaurants

63 % Say kids play outside

55 % Say they plan to stay for at least 5 years

54 % Say it's walkable to grocery stores

53 % Say streets are well-lit

49 % Say neighbors are friendly

46 % Say it's quiet

43 % Say people would walk alone at night

30 % Say there's wildlife

27 % Say there are community events
Sourced by Trulia users. Learn more about our methodology.
LGBTQ Local Legal Protections
LGBTQ Local Legal Protections



Apartments for Rent
 NEW - 1 DAY AGOPET FRIENDLY
 NEW - 26 MIN AGOPET FRIENDLY

 NEW - 2 DAYS AGOPET FRIENDLY
 INCOME RESTRICTED
 APPLY INSTANTLY
 PET FRIENDLY
 PET FRIENDLYTotal price$1,395 - $1,695/mo2 bd1-2 baSan Tropez Apartments | 5270 N San Pablo Ave,
Fresno, CA 93704 PET FRIENDLY


 INCOME RESTRICTED
 See more homes for rent inFresno
Explore by feature - Pet Friendly
 SPECIAL OFFERPET FRIENDLY
 PET FRIENDLY
 NEW - 1 DAY AGOPET FRIENDLY
 SPECIAL OFFERPET FRIENDLY
 NEW - 1 DAY AGOPET FRIENDLY
 PET FRIENDLY
 NEW - 1 DAY AGOPET FRIENDLY
 NEW - 1 DAY AGOPET FRIENDLY
 SPECIAL OFFERPET FRIENDLY
 PET FRIENDLY
Explore by feature - Garage
- SPECIAL OFFERPET FRIENDLY
- NEW - 1 DAY AGOPET FRIENDLY
- NEW - 1 DAY AGOPET FRIENDLY
- PET FRIENDLY
- SPECIAL OFFERPET FRIENDLY
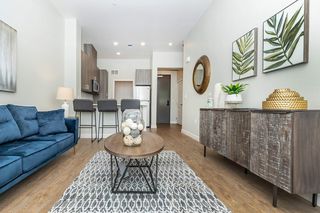 SENIOR HOUSINGPET FRIENDLY$1,605 - $1,960/mo1-2 bd1-2 baMaravillosa Apartments - A 55 & Better Community | 3143 E Matoian Way,
Fresno, CA 93710 PET FRIENDLY
 SPECIAL OFFER
 PET FRIENDLY
 SPECIAL OFFERPET FRIENDLY
Explore by feature - Air Conditioning
- SPECIAL OFFERPET FRIENDLY
- PET FRIENDLY

- NEW - 1 DAY AGOPET FRIENDLY
- PET FRIENDLY
- NEW - 1 DAY AGOPET FRIENDLY
- SPECIAL OFFERPET FRIENDLY
- PET FRIENDLY
 PET FRIENDLY
Explore by feature - Pool
- SPECIAL OFFERPET FRIENDLY

- PET FRIENDLY
- SPECIAL OFFERPET FRIENDLY
- NEW - 1 DAY AGOPET FRIENDLY
- PET FRIENDLY
- NEW - 1 DAY AGOPET FRIENDLY
- SPECIAL OFFERPET FRIENDLY
- PET FRIENDLY
Explore by feature - Washer/dryer
- PET FRIENDLY
- NEW - 1 DAY AGOPET FRIENDLY
- SPECIAL OFFERPET FRIENDLY
- PET FRIENDLY
- PET FRIENDLY
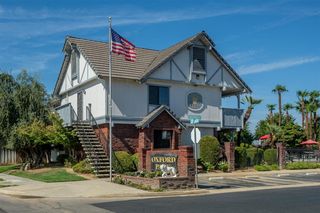
- SENIOR HOUSINGPET FRIENDLY$1,605 - $1,960/mo1-2 bd1-2 baMaravillosa Apartments - A 55 & Better Community | 3143 E Matoian Way,
Fresno, CA 93710 - PET FRIENDLY
 PET FRIENDLY
 NEW - 1 DAY AGOPET FRIENDLY
- NEW - 2 DAYS AGOPET FRIENDLY
Explore by feature - Outdoor Space
 NEW - 9 HRS AGO
 SPECIAL OFFERPET FRIENDLY
 NEW - 1 DAY AGOAPPLY INSTANTLY
 APPLY INSTANTLY
 APPLY INSTANTLY
 APPLY INSTANTLYPET FRIENDLY
 APPLY INSTANTLY
 APPLY INSTANTLYPET FRIENDLY
 APPLY INSTANTLYPET FRIENDLY
Homes for sale near 526 E Simpson Ave


Off Market Homes Near 526 E Simpson Ave
 SOLDAUG 7, 2026
 SOLDAUG 6, 2026
 SOLDAUG 6, 2026
 SOLDAUG 6, 2026
 SOLDAUG 6, 2026
 SOLDAUG 5, 2026
 SOLDAUG 5, 2026
 SOLDAUG 5, 2026
 SOLDAUG 5, 2026
 SOLDAUG 5, 2026
 See more homes for sale inFresno
Frequently asked questions about 526 E Simpson Ave
- What is 526 E Simpson Ave estimated to be worth?Trulia's estimated value for 526 E Simpson Ave in Fresno, CA is $299,400.
- What is the price history for 526 E Simpson Ave?526 E Simpson Ave in Fresno, CA last sold for $267,000 in November 2021.
- Is Fresno a buyer's or seller's market?Fresno is currently a seller's market, based on recent for-sale activity.
- What's the median sale price in Fresno?The median sale price in Fresno is $319K. That is up $5.58K from the prior month.
- Does 526 E Simpson Ave have air conditioning?Yes, 526 E Simpson Ave in Fresno, CA has air conditioning.
- How big is the lot at 526 E Simpson Ave?The lot at 526 E Simpson Ave in Fresno, CA is about 0.14 acres (6,229 sq ft).