


$354,200
 3 Beds
 2 Baths
 1,616 sqft (on 0.78 acres)
526 Borders Rd, Shelby, NC 28150
Est. Refi. Payment $2,088/mo*
Refinance Your HomeCurrently Off Market - Sold Jun 30, 2026 for $355,000
Home Value
Trulia Estimate
$354KSince last month
Decreased$1K (-0.4%)Since last year
Decreased$17K (-4.6%)Since last sale
Decreased$800 (-0.2%)Learn more about this home's value by checking out its Trulia Estimate, the value of nearby homes, and how much similar homes have sold for.
Trulia Estimate
The of this home's value decreased by -2% in the last 10 years
| Month | Estimated value |
|---|---|
2026 | |
| August 2026 | $354K |
| August 2026 | $354K |
| July 2026 | $356K |
| June 2026 | $349K |
| May 2026 | $350K |
| April 2026 | $372K |
| March 2026 | $399K |
| February 2026 | $377K |
| January 2026 | $365K |
2025 | |
Comparable sales
These are recently sold homes that have a similar location or other similar features to this home, like bedrooms, bathrooms, and square footage. Get a sense of the expected prices in the area by viewing these homes.Address | Distance | Property Type | Sold Price | Sold Date | Bed | Bath | Sqft |
|---|---|---|---|---|---|---|---|
0.34 | Single-Family Home | $298,000 | 11/20/25 | 3 | 2 | 1,400 | |
0.61 | Single-Family Home | $400,000 | 07/16/26 | 3 | 2 | 1,708 | |
0.65 | Single-Family Home | $370,000 | 03/20/26 | 4 | 2 | 1,659 | |
0.59 | Single-Family Home | $275,000 | 05/20/26 | 3 | 2 | 1,300 | |
0.55 | Single-Family Home | $287,000 | 03/09/26 | 3 | 2 | 1,314 | |
0.62 | Single-Family Home | $370,000 | 03/25/26 | 4 | 2 | 1,661 | |
0.41 | Single-Family Home | $585,000 | 11/13/25 | 3 | 3 | 2,416 | |
0.66 | Single-Family Home | $263,000 | 07/22/26 | 3 | 2 | 1,313 | |
0.78 | Single-Family Home | $275,000 | 06/09/26 | 3 | 2 | 1,280 |
Nearby home prices
Get a sense of expected prices in the area by checking the value of nearby homes.Address | Distance | Price | Bed | Bath | Sqft | Status |
|---|---|---|---|---|---|---|
0.10 | $213,700 | 3 | 2 | 1,176 | Off Market | |
0.16 | $950,000 | 12 | 6 | 5,220 | For Sale | |
0.16 | $849,900 | 4 | 4.5 | 4,365 | For Sale | |
0.31 | $677,300 | 3 | 4 | 3,398 | Off Market | |
0.34 | $298,000 | 3 | 2 | 1,400 | Recently Sold | |
0.38 | $186,900 | 1140 | 2 | 1,140 | Off Market | |
0.40 | - | - | - | - | Off Market | |
0.41 | $307,400 | 3 | 2 | 1,298 | Off Market | |
0.41 | $585,000 | 3 | 3 | 2,416 | Recently Sold | |
0.44 | $236,400 | 3 | 1 | 1,096 | Off Market | |
0.50 | $196,800 | - | - | - | Off Market |
Local Information
- Map ViewExplore the area around 526 Borders Rd.

- Schools1 Preschool School1 Elementary School1 Middle School1 High School

- Shop & Eat

-- mins to
Home Highlights

Single-Family Home

Built in 2022

0.78 acre lot

1,616 sqft

$220/sqft

2 Car Garage
About this House
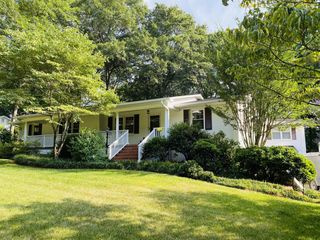
PRICE IMPROVEMENT JUST IN TIME TO BE CLOSE TO THE WATER!
Welcome to this beautifully located home, ideally situated near the attractions of Moss Lake, Kings Mountain, Shelby, Boiling Springs, and Forest City. With easy access to Business 74 and the upcoming bypass, you can reach Asheville or Charlotte in no time. For those who travel frequently, both Shelby Airport and Charlotte Douglas International Airport are conveniently nearby. This home offers proximity to a variety of dining, shopping, and recreational options, including Crowders Mountain, Gateway Trail, Kings Mountain State Park, Carolina Harmony Trail, and First Broad River Trail. Educational institutions, healthcare facilities, and entertainment venues like movie theaters, Kings Mountain's Patriot Park, Don Gibson Theatre, and Joy Theatre are all within reach.
Step inside this remarkable home, featuring a charming rocking chair front porch and installed shades that can retract up or down for your convenience. The front door opens to a welcoming foyer and hallway that leads into an open-concept living space, complete with a spacious living room, dining room, and kitchen. The kitchen boasts an island with seating for barstools and stunning vaulted ceilings that enhance the airy feel of the home. The second and third bedrooms have double door openings to the closet spaces and are located in the front space of the home and the primary in the back giving you a split bedroom floorplan feel. A sliding glass door invites you to a serene back deck, which is glassed in and serves as a gateway to the tranquil backyard.
The expansive yard includes an outbuilding equipped with electricity, shelves, and an additional space at the back, perfect for storage or hobbies. Set on a generous calculated acreage lot of 0.91 acres / .78 deeded, the property features an immaculate crawlspace with a vapor barrier, providing ample storage options. You will also find four recently planted blueberry bushes that will be ready for its 3rd harvest along with Cyprus trees for added privacy. Inside, you’ll find three bedrooms and two full bathrooms, including a primary suite with a walk-in closet. The home is adorned with LVP flooring, granite countertops, and a convenient mudroom/entryway bench that adds to its charm. The laundry room being a separate space enhances functionality, while the two-car garage includes a storage closet that expands the length of the back of the garage with two separate door openings that maximizes parking space.
This home truly has it all! Come see it for yourself and discover why it’s the perfect place to call home.
Welcome to this beautifully located home, ideally situated near the attractions of Moss Lake, Kings Mountain, Shelby, Boiling Springs, and Forest City. With easy access to Business 74 and the upcoming bypass, you can reach Asheville or Charlotte in no time. For those who travel frequently, both Shelby Airport and Charlotte Douglas International Airport are conveniently nearby. This home offers proximity to a variety of dining, shopping, and recreational options, including Crowders Mountain, Gateway Trail, Kings Mountain State Park, Carolina Harmony Trail, and First Broad River Trail. Educational institutions, healthcare facilities, and entertainment venues like movie theaters, Kings Mountain's Patriot Park, Don Gibson Theatre, and Joy Theatre are all within reach.
Step inside this remarkable home, featuring a charming rocking chair front porch and installed shades that can retract up or down for your convenience. The front door opens to a welcoming foyer and hallway that leads into an open-concept living space, complete with a spacious living room, dining room, and kitchen. The kitchen boasts an island with seating for barstools and stunning vaulted ceilings that enhance the airy feel of the home. The second and third bedrooms have double door openings to the closet spaces and are located in the front space of the home and the primary in the back giving you a split bedroom floorplan feel. A sliding glass door invites you to a serene back deck, which is glassed in and serves as a gateway to the tranquil backyard.
The expansive yard includes an outbuilding equipped with electricity, shelves, and an additional space at the back, perfect for storage or hobbies. Set on a generous calculated acreage lot of 0.91 acres / .78 deeded, the property features an immaculate crawlspace with a vapor barrier, providing ample storage options. You will also find four recently planted blueberry bushes that will be ready for its 3rd harvest along with Cyprus trees for added privacy. Inside, you’ll find three bedrooms and two full bathrooms, including a primary suite with a walk-in closet. The home is adorned with LVP flooring, granite countertops, and a convenient mudroom/entryway bench that adds to its charm. The laundry room being a separate space enhances functionality, while the two-car garage includes a storage closet that expands the length of the back of the garage with two separate door openings that maximizes parking space.
This home truly has it all! Come see it for yourself and discover why it’s the perfect place to call home.
526 Borders Rd, Shelby, NC 28150 is a 3 bedroom, 2 bathroom, 1,616 sqft single-family home built in 2022. It last sold for the $355,000 asking price on Jun 30, 2026. This property is not currently displayed as for sale or rent on Trulia. The Trulia Estimate is $354,200, with a rent estimate of $1,918/month.
Last check for updates: about 9 hours ago
Listed by Sunshine Smith
Nestlewood Realty, LLC
Bought with: Sandy Bishop, (704) 718-1779, NorthGroup Real Estate LLC
Source: Canopy MLS as distributed by MLS GRID, MLS#4357179
Home Details for 526 Borders Rd

|
|---|
MLS Status: Closed |

|
|---|
Interior Details Number of Rooms: 1Types of Rooms: Primary Bedroom |
Beds & Baths Number of Bedrooms: 3Main Level Bedrooms: 3Number of Bathrooms: 2Number of Bathrooms (full): 2 |
Dimensions and Layout Living Area: 1616 Square Feet |
Appliances & Utilities Utilities: Cable Available, Cable ConnectedAppliances: Dishwasher, Disposal, Electric Water Heater, Gas Oven, Gas Range, Microwave, Plumbed For Ice Maker, Refrigerator, Washer/DryerDishwasherDisposalLaundry: Laundry Room,Main LevelMicrowaveRefrigerator |
Heating & Cooling Heating: Heat PumpHas CoolingAir Conditioning: Heat PumpHas HeatingHeating Fuel: Heat Pump |
Windows, Doors, Floors & Walls Window: Insulated WindowsDoor: Sliding Doors, Storm Door(s)Flooring: Laminate |
Levels, Entrance, & Accessibility Stories: 1Levels: OneFloors: Laminate |
View No View |

|
|---|
Exterior Home Features Patio / Porch: Covered, Front Porch, Glass Enclosed, Rear PorchOther Structures: Shed(s), OtherFoundation: Crawl Space |
Parking & Garage Number of Garage Spaces: 2Number of Covered Spaces: 2Other Parking: Two car garage with a driveway that will fit four carsNo CarportHas a GarageHas an Attached GarageParking Spaces: 2Parking: Attached Garage,Garage on Main Level |
Frontage Responsible for Road Maintenance: Publicly Maintained RoadRoad Surface Type: Concrete, Paved |
Water & Sewer Sewer: Septic Installed |
Surface & Elevation Elevation Units: Feet |
Finished Area Finished Area (above surface): 1616 Square Feet |

|
|---|
Cumulative Days on Market: 82 |

|
|---|
Year Built Year Built: 2022 |
Property Type / Style Property Type: ResidentialProperty Subtype: Single Family Residence |
Building Construction Materials: VinylNot a New ConstructionNo Additional Parcels |
Property Information Not Included in Sale: Dining Room LightParcel Number: 21932 |

|
|---|
Price List Price: $355,000Price Per Sqft: $220/sqft |

|
|---|
Direction & Address City: ShelbyCommunity: none |
School Information Elementary School: ElizabethJr High / Middle School: ShelbyHigh School: Shelby |

|
|---|
Building Area Building Area: 1616 Square Feet |

|
|---|
Not Senior Community |

|
|---|
Lot Area: 0.78 acres |

|
|---|
Special Conditions: Standard |

|
|---|
Listing Terms: Cash, Conventional, Exchange, FHA, USDA Loan, VA Loan |

|
|---|
Mls Number: 4357179Attic: OtherAttribution Contact: sunshine@nestlewoodrealty.comAbove Grade Unfinished Area: 1616 |
Price and Tax history
| Date | Event | Price |
|---|---|---|
Jun 30, 2026 Source: Canopy MLS as distributed by MLS GRID #4357179 | Sold | $355,000 |
Jun 4, 2026 Source: Canopy MLS as distributed by MLS GRID #4357179 | Pending | $355,000 |
May 27, 2026 Source: Canopy MLS as distributed by MLS GRID #4357179 | PriceChange | $355,000 Price decreased by 4% |
May 20, 2026 Source: Canopy MLS as distributed by MLS GRID #4357179 | PriceChange | $369,800 Price decreased by 2% |
Apr 29, 2026 Source: Canopy MLS as distributed by MLS GRID #4357179 | PriceChange | $379,000 Price decreased by 4% |
Apr 21, 2026 Source: Canopy MLS as distributed by MLS GRID #4357179 | PriceChange | $395,000 Price decreased by 1% |
Apr 8, 2026 Source: Canopy MLS as distributed by MLS GRID #4357179 | PriceChange | $399,900 Price decreased by 1% |
Mar 13, 2026 Source: Canopy MLS as distributed by MLS GRID #4357179 | Listed For Sale | $405,000 |
Mar 9, 2023 Source: Canopy MLS as distributed by MLS GRID #3901859 | Sold | $365,000 |
Feb 13, 2023 Source: Canopy MLS as distributed by MLS GRID #CAR3901859 | Pending | $365,000 |
Jan 20, 2023 Source: Canopy MLS as distributed by MLS GRID #3901859 | PriceChange | $365,000 Price decreased by 1% |
Jan 12, 2023 Source: Canopy MLS as distributed by MLS GRID #3901859 | PriceChange | $369,000 Price decreased by 2% |
Nov 28, 2022 Source: Canopy MLS as distributed by MLS GRID #3901859 | PriceChange | $375,000 Price decreased by 1% |
Oct 21, 2022 Source: Canopy MLS as distributed by MLS GRID #3901859 | PriceChange | $379,000 Price decreased by 5% |
Sep 5, 2022 Source: Canopy MLS as distributed by MLS GRID #3901859 | Listed For Sale | $399,000 |
Oct 11, 2016 Source: N/A | Sold | $15,000 |
| Year | Property tax | Tax assessment |
|---|---|---|
| 2025 | $2,220 | $349,611 |
Home facts updated by county records
Market trends in Shelby
Last updated July 2026
Avg. sale price
$224K
$10.83KMoM
Sale-to-List Price
—
Price per sq ft
$156
$8MoM
Available listings
268
4MoM
Around this home
What Locals Say about Shelby
At least 174 Trulia users voted on each feature.

87 % Say car is needed

81 % Say parking is easy

76 % Say yards are well-kept

72 % Say there's holiday spirit

66 % Say it's dog friendly

61 % Say kids play outside

60 % Say it's quiet

52 % Say there's wildlife

47 % Say streets are well-lit

47 % Say people would walk alone at night

46 % Say they plan to stay for at least 5 years

44 % Say neighbors are friendly

37 % Say there are sidewalks

32 % Say it's walkable to restaurants

30 % Say it's walkable to grocery stores

21 % Say there are community events
Sourced by Trulia users. Learn more about our methodology.
LGBTQ Local Legal Protections
LGBTQ Local Legal Protections



Based on information submitted to the MLS GRID as of 2026-09-04 15:18:04 PDT. All data is obtained from various sources and may not have been verified by broker or MLS GRID. Supplied Open House Information is subject to change without notice. All information should be independently reviewed and verified for accuracy. Properties may or may not be listed by the office/agent presenting the information. Some IDX listings have been excluded from this website. Click here for more information
Frequently asked questions about 526 Borders Rd
- What is 526 Borders Rd estimated to be worth?Trulia's estimated value for 526 Borders Rd in Shelby, NC is $354,200.
- What is the price history for 526 Borders Rd?526 Borders Rd in Shelby, NC last sold for $355,000 in June 2026.
- Is Shelby a buyer's or seller's market?Shelby is currently a balanced market, based on recent for-sale activity.
- What's the median sale price in Shelby?The median sale price in Shelby is $224K. That is up $10.83K from the prior month.
- Does 526 Borders Rd have air conditioning?Yes, 526 Borders Rd in Shelby, NC has air conditioning.
- Does 526 Borders Rd have laundry facilities?Yes, 526 Borders Rd in Shelby, NC has laundry facilities.
Explore by feature - Pet Friendly
 NEW - 1 DAY AGOSPECIAL OFFERPET FRIENDLY
 NEW - 1 DAY AGOPET FRIENDLY
 PET FRIENDLY
 PET FRIENDLY
 PET FRIENDLY
 NEW - 2 DAYS AGOPET FRIENDLY
 NEW - 1 DAY AGOPET FRIENDLY
- NEW - 1 DAY AGOPET FRIENDLY
 NEW - 2 DAYS AGOPET FRIENDLY
 NEW - 2 DAYS AGOPET FRIENDLY
Explore by feature - Air Conditioning
- PET FRIENDLY
- PET FRIENDLY

 APPLY INSTANTLY
 NEW - 14 HRS AGO
- NEW - 2 DAYS AGOPET FRIENDLY
 NEW - 1 DAY AGO
 PET FRIENDLY
 NEW - 1 DAY AGOAPPLY INSTANTLY
Explore by feature - Washer/dryer
 INCOME RESTRICTED
- PET FRIENDLY
- APPLY INSTANTLY
- NEW - 14 HRS AGO
- NEW - 1 DAY AGO
 PET FRIENDLY
 PET FRIENDLY
 APPLY INSTANTLY
 APPLY INSTANTLY
Explore by feature - Outdoor Space
- NEW - 1 DAY AGOPET FRIENDLY
- NEW - 1 DAY AGOPET FRIENDLY
- NEW - 1 DAY AGO
- PET FRIENDLY
 APPLY INSTANTLYPET FRIENDLY
 APPLY INSTANTLYPET FRIENDLY
 APPLY INSTANTLY

Apartments for Rent
 NEW - 12 HRS AGO
 See more homes for rent inShelby
Off Market Homes Near 526 Borders Rd
 SOLDSEP 2, 2026Keller Williams Ballantyne Area
 SOLDSEP 1, 2026Northstar Real Estate, LLC
 SOLDAUG 28, 2026EXP Realty LLC Mooresville
 SOLDAUG 28, 2026EXP Realty LLC Mooresville
 SOLDAUG 26, 2026Century 21 Mountain Lifestyles
 See more homes for sale inShelby


Homes for sale near 526 Borders Rd
 NEW CONSTRUCTION0.57 ACRESEXP Realty LLC
 NEW CONSTRUCTION0.57 ACRESNorthstar Real Estate, LLC
 NEW CONSTRUCTION1 ACREColdwell Banker Realty
 1.15 ACRESBroad River Properties, LLC
 NEWCOMING SOON 9/100.56 ACRESKeller Williams Ballantyne Area
 1 ACREColdwell Banker Mountain View
- See more homes for sale inShelby


- Results are loading