



5254 E Nail Rd #E
Olive Branch, MS 38654
 4 Beds
 2.5 Baths
 2,069 sqft
$309,300
as of Aug 23, 2026
$309,300
as of Aug 23, 2026
4 Beds
2.5 Baths
2,069 sqft
Home Value
Trulia Estimate
$309KSince last month
Decreased$8K (-2.6%)Since last year
Decreased$56K (-15.3%)Learn more about this home's value by checking out its Trulia Estimate, the value of nearby homes, and how much similar homes have sold for.
Trulia Estimate
The of this home's value decreased by -15% in the last 10 years
| Month | Estimated value |
|---|---|
2026 | |
| August 2026 | $309K |
| July 2026 | $318K |
| June 2026 | $317K |
| May 2026 | $316K |
| April 2026 | $327K |
| March 2026 | $324K |
| February 2026 | $318K |
| January 2026 | $315K |
2025 | |
Comparable sales
These are recently sold homes that have a similar location or other similar features to this home, like bedrooms, bathrooms, and square footage. Get a sense of the expected prices in the area by viewing these homes.Address | Distance | Property Type | Sold Price | Sold Date | Bed | Bath | Sqft |
|---|---|---|---|---|---|---|---|
0.05 | Single-Family Home | - | 09/03/25 | 4 | 2 | 2,388 | |
0.06 | Single-Family Home | - | 05/21/26 | 4 | 2 | 2,329 | |
0.33 | Single-Family Home | - | 11/17/25 | 3 | 2.5 | 2,078 | |
0.43 | Single-Family Home | - | 05/29/26 | 3 | 2.5 | 2,597 | |
0.46 | Single-Family Home | - | 02/09/26 | 3 | 2 | 1,606 | |
0.46 | Single-Family Home | - | 04/24/26 | 3 | 2 | 1,700 | |
0.75 | Single-Family Home | - | 04/15/26 | 3 | 2 | 1,732 | |
0.39 | Single-Family Home | - | 05/08/26 | 5 | 3.5 | 3,817 | |
0.48 | Single-Family Home | - | 11/13/25 | 3 | 2 | 3,150 | |
1.25 | Single-Family Home | - | 03/18/26 | 4 | 2 | 2,089 |
Nearby home prices
Get a sense of expected prices in the area by checking the value of nearby homes.Address | Distance | Price | Bed | Bath | Sqft | Status |
|---|---|---|---|---|---|---|
0.04 | $356,500 | 3 | 2.5 | 2,200 | For Sale | |
0.05 | $389,300 | 4 | 2 | 2,388 | Off Market | |
0.06 | - | 4 | 2 | 2,329 | Recently Sold | |
0.15 | $377,800 | 4 | 2 | 2,302 | Off Market | |
0.18 | $465,000 | 5 | 3 | 3,250 | For Sale | |
0.31 | - | - | - | - | Off Market | |
0.33 | - | 3 | 2.5 | 2,078 | Recently Sold | |
0.33 | $516,100 | 4 | 3 | 3,201 | Off Market | |
0.36 | $278,800 | 3 | 2 | 1,938 | Off Market | |
0.35 | - | - | - | - | Off Market | |
0.39 | $349,000 | 3 | 2 | 1,920 | Off Market |
Local Information
- Map ViewExplore the area around 5254 E Nail Rd #E.

- Schools1 Preschool School1 Elementary School1 Middle School1 High School

- Shop & Eat

-- mins to
Home Highlights

Property Type
Single-Family Home

Year Built
2006
Living Area
2,069 sqft

Price/Sqft
$149

Parking
2 Car Garage
About this House
GOLF COURSE LIVING! Step into your new country club style home! As you enter this beautiful 4 bed, 2.5 bath home located on the Wedgewood Golf Course you will be in awe of the living area with it's18ft ceilings and beautiful hardwood flooring! As you follow around into the kitchen you will notice the gorgeous cabinets and granite countertops! Make your way over to the sink area and take a minute to admire the breath-taking views of the golf course! Head over to the french doors and step out into the newly build 21x17ft screened in patio with excellent views. If you want an even better look then step out into the backyard where you will find a custom-built fire pit and massive hot tub! Back inside up the iron railed staircase you will find a large loft area overlooking the great room. Just off of the loft are 3 more bedrooms and a large Jack and Jill bathroom. Out in the garage you will find custom build shelving great for organizing! This home is nothing short of spectacular, from its southern charm to its resort like backyard, you will not want to miss out on this one!
5254 E Nail Rd #E, Olive Branch, MS 38654 is a 4 bedroom, 3 bathroom, 2,069 sqft single-family home built in 2006. It last sold for the $387,900 asking price on May 24, 2024. It is currently off market. The Trulia Estimate is $309,300, with a rent estimate of $2,273/month.
Last check for updates: about 20 hours ago
Listed by Dalton Graham, (662) 812-1165
Sky Lake Realty LLC
Bought with: Ashanti D Wright, (662) 404-3812, Century 21 Patterson & Associates Real Estate Co
Source: MLS United, MLS#4075595
Home Details for 5254 E Nail Rd #E

|
|---|
MLS Status: Closed |

|
|---|
Interior Details Number of Rooms: 10Types of Rooms: Master Bedroom, Bedroom, Master Bathroom, Bathroom, Great Room, Kitchen, Laundry, Loft |
Beds & Baths Number of Bedrooms: 4Number of Bathrooms: 3Number of Bathrooms (full): 2Number of Bathrooms (half): 1 |
Dimensions and Layout Living Area: 2069 Square Feet |
Appliances & Utilities Utilities: Cable Available, Electricity Connected, Natural Gas Connected, Sewer Connected, Water ConnectedAppliances: Cooktop, Dishwasher, Disposal, Electric Cooktop, Electric Range, Microwave, Stainless Steel Appliance(s)DishwasherDisposalLaundry: Laundry RoomMicrowave |
Heating & Cooling Heating: Central,Forced Air,Natural GasHas CoolingAir Conditioning: Attic Fan,Central Air,Electric,Multi UnitsHas HeatingHeating Fuel: Central |
Fireplace & Spa Fireplace: Gas Log, Living Room, VentlessHas a Fireplace |
Gas & Electric Has Electric on Property |
Windows, Doors, Floors & Walls Window: Blinds, Insulated Windows, Leaded Glass, Vinyl, Window CoveringsDoor: Dead Bolt Lock(s), French Doors, Hinged Patio, InsulatedFlooring: Carpet, Combination, Tile, Wood |
Levels, Entrance, & Accessibility Stories: 2Levels: TwoFloors: Carpet, Combination, Tile, Wood |
View Has a View |
Security Security: Security Lights, Security System, Smoke Detector(s) |

|
|---|
Exterior Home Features Roof: Architectural ShinglesPatio / Porch: Porch, Rear Porch, ScreenedFencing: Partial, WoodOther Structures: Outbuilding, Shed(s), StorageExterior: Fire Pit, Rain GuttersFoundation: SlabNo Private Pool |
Parking & Garage Number of Garage Spaces: 2Number of Covered Spaces: 2No CarportHas a GarageHas an Attached GarageParking Spaces: 2Parking: Attached,Garage Faces Front,Direct Access,Concrete |
Water & Sewer Sewer: Public Sewer |

|
|---|
Year Built Year Built: 2006 |
Property Type / Style Property Type: ResidentialProperty Subtype: Residential, Single Family ResidenceStructure Type: HouseArchitecture: Traditional |
Building Construction Materials: Brick, SidingNot a New Construction |
Property Information Parcel Number: 1077361100013000 |

|
|---|
Price List Price: $387,900 |
Status Change & Dates Off Market Date: Sun Apr 28 2024 |

|
|---|
Direction & Address City: Olive BranchCommunity: Wedgewood |
School Information Elementary School: Pleasant HillJr High / Middle School: Desoto CentralHigh School: Desoto Central |

|
|---|
Building Area Building Area: 2069 Square Feet |

|
|---|
Community Features: Curbs, Golf, Sidewalks, Street Lights |

|
|---|
Lot Area: 4356 sqft |

|
|---|
Mobile Home Park Mobile Home Units: Feet |

|
|---|
Mls Number: 4075595 |

|
|---|
CurbsGolfSidewalksStreet Lights |
Price and Tax history
| Date | Event | Price |
|---|---|---|
May 24, 2024 Source: MLS United #4075595 | Sold | -- |
May 1, 2024 Source: MLS United #4075595 | Pending | $387,900 |
Apr 10, 2024 Source: MLS United #4075595 | PriceChange | $387,900 Price decreased by 1% |
Apr 4, 2024 Source: MLS United #4075595 | Listed For Sale | $389,900 |
Market trends in Olive Branch
Last updated July 2026
Avg. sale price
$348K
$3.33KMoM
Sale-to-List Price
100.0%
Price per sq ft
$154
$1MoM
Available listings
322
16MoM
Around this home
What Locals Say about Olive Branch
At least 313 Trulia users voted on each feature.

91 % Say car is needed

90 % Say yards are well-kept

88 % Say parking is easy

80 % Say it's dog friendly

74 % Say there's holiday spirit

74 % Say it's quiet

73 % Say kids play outside

64 % Say people would walk alone at night

59 % Say there are sidewalks

56 % Say streets are well-lit

50 % Say neighbors are friendly

50 % Say they plan to stay for at least 5 years

43 % Say there's wildlife

25 % Say there are community events

22 % Say it's walkable to restaurants

19 % Say it's walkable to grocery stores
Sourced by Trulia users. Learn more about our methodology.
LGBTQ Local Legal Protections
LGBTQ Local Legal Protections



Information is deemed to be reliable but not guaranteed. Copyright 2026 MLS United, LLC.
Frequently asked questions about 5254 E Nail Rd #E
- What is 5254 E Nail Rd #E estimated to be worth?Trulia's estimated value for 5254 E Nail Rd #E in Olive Branch, MS is $309,300.
- What is the price history for 5254 E Nail Rd #E?5254 E Nail Rd #E in Olive Branch, MS last sold in May 2024.
- Is Olive Branch a buyer's or seller's market?Olive Branch is currently a balanced market, based on recent for-sale activity.
- What's the median sale price in Olive Branch?The median sale price in Olive Branch is $348K. That is down $3.33K from the prior month.
- Does 5254 E Nail Rd #E have air conditioning?Yes, 5254 E Nail Rd #E in Olive Branch, MS has air conditioning.
- Does 5254 E Nail Rd #E have laundry facilities?Yes, 5254 E Nail Rd #E in Olive Branch, MS has laundry facilities.
Explore by feature - Pet Friendly
 SPECIAL OFFERPET FRIENDLY$1,255 - $1,545/mo1-2 bd1-2 baAnnandale Gardens Apartments | 10862 Nichols Blvd,
Olive Branch, MS 38654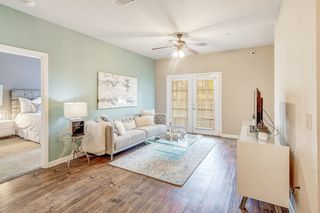 NEW - 2 DAYS AGOPET FRIENDLY$1,532 - $1,903/mo1-3 bd1-2 baThe Vineyard of Olive Branch Apartment Homes | 9400 Goodman Rd,
Olive Branch, MS 38654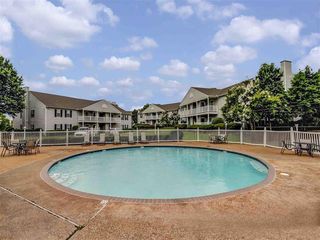 PET FRIENDLY$1,360 - $1,647/mo1-3 bd1-2 baThe Oliver Apartment Homes | 9305 Stateline Rd,
Olive Branch, MS 38654 APPLY INSTANTLYPET FRIENDLY
 NEW - 1 DAY AGOPET FRIENDLY
 NEW - 1 DAY AGOPET FRIENDLY
 NEW - 2 DAYS AGOPET FRIENDLY
 NEW - 1 DAY AGOPET FRIENDLY
 NEW - 2 DAYS AGOPET FRIENDLY
 PET FRIENDLY
Explore by feature - Garage
- APPLY INSTANTLYPET FRIENDLY

- NEW - 1 DAY AGOPET FRIENDLY
- NEW - 1 DAY AGOPET FRIENDLY
- NEW - 2 DAYS AGOPET FRIENDLY
- NEW - 1 DAY AGOPET FRIENDLY
- NEW - 2 DAYS AGOPET FRIENDLY
- PET FRIENDLY
 PET FRIENDLY
 PET FRIENDLY
Explore by feature - Air Conditioning
- SPECIAL OFFERPET FRIENDLY$1,255 - $1,545/mo1-2 bd1-2 baAnnandale Gardens Apartments | 10862 Nichols Blvd,
Olive Branch, MS 38654 - APPLY INSTANTLYPET FRIENDLY
- NEW - 1 DAY AGOPET FRIENDLY
- NEW - 2 DAYS AGOPET FRIENDLY
 PET FRIENDLY
 PET FRIENDLY
 PET FRIENDLY
 PET FRIENDLY
 PET FRIENDLY
Explore by feature - Pool
- SPECIAL OFFERPET FRIENDLY$1,255 - $1,545/mo1-2 bd1-2 baAnnandale Gardens Apartments | 10862 Nichols Blvd,
Olive Branch, MS 38654 - NEW - 2 DAYS AGOPET FRIENDLY$1,532 - $1,903/mo1-3 bd1-2 baThe Vineyard of Olive Branch Apartment Homes | 9400 Goodman Rd,
Olive Branch, MS 38654 - PET FRIENDLY$1,360 - $1,647/mo1-3 bd1-2 baThe Oliver Apartment Homes | 9305 Stateline Rd,
Olive Branch, MS 38654  PET FRIENDLY
 PET FRIENDLY
- PET FRIENDLY
 PET FRIENDLY0.81 ACRES
- PET FRIENDLY
 PET FRIENDLY
 PET FRIENDLY14 ACRES
Explore by feature - Washer/dryer
- SPECIAL OFFERPET FRIENDLY$1,255 - $1,545/mo1-2 bd1-2 baAnnandale Gardens Apartments | 10862 Nichols Blvd,
Olive Branch, MS 38654 - PET FRIENDLY$1,360 - $1,647/mo1-3 bd1-2 baThe Oliver Apartment Homes | 9305 Stateline Rd,
Olive Branch, MS 38654 - APPLY INSTANTLYPET FRIENDLY
- NEW - 1 DAY AGOPET FRIENDLY
- NEW - 2 DAYS AGOPET FRIENDLY
- PET FRIENDLY
- PET FRIENDLY
- PET FRIENDLY
 APPLY INSTANTLYPET FRIENDLYFURNISHED
Explore by feature - Outdoor Space
- PET FRIENDLY
 PET FRIENDLY
- PET FRIENDLY
 PET FRIENDLY
 PET FRIENDLY
 APPLY INSTANTLY
 APPLY INSTANTLY
 PET FRIENDLY
 PET FRIENDLY
Apartments for Rent
 NEW - 1 DAY AGOPET FRIENDLY
- NEW - 1 DAY AGOPET FRIENDLY
- PET FRIENDLY
- PET FRIENDLY
 PET FRIENDLY
- PET FRIENDLY
 PET FRIENDLY
- PET FRIENDLY
 PET FRIENDLY
- PET FRIENDLY
 PET FRIENDLY
 PET FRIENDLY
 PET FRIENDLY
 PET FRIENDLY
 See more homes for rent inOlive Branch
Off Market Homes Near 5254 E Nail Rd #E
 SOLDAUG 6, 2026BHHS McLemore & Co. Realty, MAAR
 SOLDAUG 4, 2026
- SOLDJUN 22, 2026
 SOLDJUN 12, 2026
 SOLDJUN 10, 2026
 SOLDMAY 28, 2026
- SOLDMAY 5, 2026
 SOLDAPR 27, 2026John Green & Co., REALTORS, MAAR
 See more homes for sale inOlive Branch


Homes for sale near 5254 E Nail Rd #E
 Coldwell Banker Collins-Maury Southaven
 0.25 ACRESCrye-Leike Of MS-OB
 1.17 ACRESAustin Realty Group, Inc-Her
 0.57 ACRESColdwell Banker Collins-Maury Southaven
 1.69 ACRESCrye-Leike Hernando
- See more homes for sale inOlive Branch


- Results are loading